Under contract-accepting backup offers. Virtually Staged. Welcome to Parkside in the heart of Dr. Phillips, where luxury, functionality, and exceptional outdoor living come together on a premium oversized lot. Offering over 4,000 square feet of thoughtfully designed living space, this beautifully updated 5-bedroom, 4-bath pool home blends elegant entertaining areas with comfortable everyday living. Over the past four years, the home has undergone extensive upgrades, including fresh interior paint, new flooring throughout the entire home and staircase, updated lighting fixtures, a custom TV feature wall, upgraded garage finishes, and the complete transformation of a downstairs half bath into a full bath. Both AC systems have been replaced within the past year, providing added comfort and peace of mind. Upon entering, you're welcomed by elegant formal living and dining spaces enhanced by striking wood beam ceilings that add warmth and architectural character. Beyond, the gourmet kitchen serves as the heart of the home, featuring an oversized island, granite countertops, 42-inch cabinetry, stainless steel appliances, a stainless vent hood, built-in coffee station, walk-in pantry, and abundant storage. The kitchen flows seamlessly into the spacious family room and breakfast area, creating an inviting gathering space with beautiful views of the pool, covered lanai, and expansive backyard. The first-floor primary suite offers a private retreat, complete with a spa-inspired ensuite bath featuring dual vanities, a soaking tub, walk-in shower, and a generously sized walk-in closet with custom built-in storage. Designed with functionality in mind, the home also features a dedicated mudroom with extensive cabinetry and storage, a wet bar for entertaining, and thoughtfully designed storage solutions throughout. Upstairs, a spacious loft provides flexible living space, while the large L-shaped built-in workspace with custom wood cabinetry creates the perfect setting for a home office, study area, creative studio, or homework station. The secondary bedrooms are generously sized with walk in closets and are complemented by a Jack-and-Jill bathroom with private vanities for each bedroom. Two other spacious bedrooms upstairs have access to another bathroom with dual sinks and a shower. Step outside to your own private Florida retreat. The outdoor living space features a sparkling pool and spa, expansive travertine deck, custom screen enclosure, covered lanai, outdoor kitchen, and pool shower. The oversized fenced backyard provides abundant space for recreation, entertaining, pets, gardening, and enjoying Florida living year-round. Residents of Parkside enjoy access to resort-style amenities including a clubhouse, community pool, tennis courts, soccer field, playground, and direct access to Dr. P. Phillips Community Park with walking trails, sports fields, and nightly Disney and SeaWorld fireworks views. Ideally located near top-rated schools, Restaurant Row, shopping, world-class golf, major highways, and Orlando's premier attractions, this move-in-ready home offers the perfect combination of luxury, location, and lifestyle.
Under contract
$1,360,000
8625 BRIXFORD STREET, ORLANDO, FL 32836
5beds
4,137sqft
:
Get pre-qualified$8,889/mo
Single Family Residence
Built in 2013
0.36 Acres Lot
$1,313,800 Zestimate®
$329/sqft
$145/mo HOA
What's special
Oversized islandCovered lanaiSpacious loftOutdoor kitchenGranite countertopsFresh interior paintUpdated lighting fixtures
- 68 days |
- 152 |
- 3 |
Likely to sell faster than
Zillow last checked:
Listing updated:
Listed by:
Tala Nijmeh 901-417-3534,
COLDWELL BANKER REALTY 407-352-1040
Source: Stellar MLS,MLS#: O6409590 Originating MLS: Orlando Regional
Originating MLS: Orlando Regional
Facts & features
Interior
Bedrooms & bathrooms
- Bedrooms: 5
- Bathrooms: 4
- Full bathrooms: 4
Primary bedroom
- Features: Dual Sinks, En Suite Bathroom, Walk-In Closet(s)
- Level: First
- Area: 300 Square Feet
- Dimensions: 20x15
Bedroom 1
- Features: Ceiling Fan(s), Walk-In Closet(s)
- Level: Second
- Area: 144 Square Feet
- Dimensions: 12x12
Bedroom 2
- Features: Ceiling Fan(s), Walk-In Closet(s)
- Level: Second
- Area: 144 Square Feet
- Dimensions: 12x12
Bedroom 3
- Features: Walk-In Closet(s)
- Level: Second
- Area: 143 Square Feet
- Dimensions: 13x11
Primary bathroom
- Features: Linen Closet
- Level: First
Bathroom 2
- Features: Jack & Jill Bathroom, Linen Closet
- Level: Second
Bathroom 3
- Features: Dual Sinks, Linen Closet
- Level: Second
Family room
- Level: First
Kitchen
- Features: Kitchen Island, Pantry, Wet Bar, Walk-In Closet(s)
- Level: First
Living room
- Level: First
Heating
- Central
Cooling
- Central Air
Appliances
- Included: Cooktop, Dishwasher, Disposal, Dryer, Electric Water Heater, Microwave, Range, Range Hood, Refrigerator, Washer
- Laundry: Laundry Room, Upper Level
Features
- Ceiling Fan(s), Dry Bar, Eating Space In Kitchen, Kitchen/Family Room Combo, Open Floorplan, Primary Bedroom Main Floor, Solid Wood Cabinets, Stone Counters, Thermostat, Tray Ceiling(s)
- Flooring: Tile
- Doors: Outdoor Kitchen
- Has fireplace: No
Interior area
- Total structure area: 5,410
- Total interior livable area: 4,137 sqft
Video & virtual tour
Property
Parking
- Total spaces: 3
- Parking features: Driveway
- Attached garage spaces: 3
- Has uncovered spaces: Yes
Features
- Levels: Two
- Stories: 2
- Exterior features: Garden, Outdoor Kitchen, Sidewalk
- Has private pool: Yes
- Pool features: In Ground, Screen Enclosure
- Spa features: In Ground
- Has view: Yes
- View description: Garden
Lot
- Size: 0.36 Acres
- Features: Oversized Lot
Details
- Parcel number: 102428665300050
- Zoning: P-D
- Special conditions: None
Construction
Type & style
- Home type: SingleFamily
- Property subtype: Single Family Residence
Materials
- Block, Stucco
- Foundation: Slab
- Roof: Tile
Condition
- New construction: No
- Year built: 2013
Utilities & green energy
- Sewer: Public Sewer
- Water: Public
- Utilities for property: Cable Available, Electricity Connected, Sewer Connected, Water Connected
Community & HOA
Community
- Features: Clubhouse, Deed Restrictions, Playground, Pool, Sidewalks, Tennis Court(s)
- Pet fee: $0 monthly
- Subdivision: PARKSIDE PH 1
HOA
- Has HOA: Yes
- HOA fee: $145 monthly
- HOA name: Pierre Rene
- HOA phone: 866-473-2573
Location
- Region: Orlando
Financial & listing details
- Price per square foot: $329/sqft
- Tax assessed value: $948,005
- Annual tax amount: $15,253
- Date on market: 5/29/2026
- Cumulative days on market: 52 days
- Listing terms: Cash,Conventional,FHA,VA Loan
- Ownership: Fee Simple
- Total actual rent: 0
- Electric utility on property: Yes
- Road surface type: Asphalt
Estimated market value
$1,313,800
$1.25M - $1.38M
$6,648/mo
Price history
| Date | Event | Price |
|---|---|---|
| 7/8/2026 | Contingent | $1,360,000$329/sqft |
Source:  Stellar MLS #O6409590 Report a problem Stellar MLS #O6409590 Report a problem | ||
| 6/23/2026 | Pending sale | $1,360,000$329/sqft |
Source: Stellar MLS #O6409590 Report a problem | ||
| 5/30/2026 | Listed for sale | $1,360,000-0.7%$329/sqft |
Source: Stellar MLS #O6409590 Report a problem | ||
| 12/1/2025 | Listing removed | $1,369,000$331/sqft |
Source: Stellar MLS #O6300108 Report a problem | ||
| 10/22/2025 | Price change | $1,369,000-6.9%$331/sqft |
Source: Stellar MLS #O6300108 Report a problem | ||
| 4/15/2025 | Price change | $1,469,999+38.8%$355/sqft |
Source: Stellar MLS #O6300108 Report a problem | ||
| 2/1/2022 | Pending sale | $1,059,000$256/sqft |
Source: Stellar MLS #O5974614 Report a problem | ||
| 1/24/2022 | Listing removed | -- |
Source: Stellar MLS #O5974614 Report a problem | ||
| 1/17/2022 | Pending sale | $1,059,000$256/sqft |
Source: Stellar MLS #O5974614 Report a problem | ||
| 1/10/2022 | Listing removed | -- |
Source: Stellar MLS #O5974614 Report a problem | ||
| 11/16/2021 | Price change | $1,059,000-2.8%$256/sqft |
Source: Stellar MLS #O5974614 Report a problem | ||
| 11/4/2021 | Price change | $1,090,000-5.1%$263/sqft |
Source: Stellar MLS #O5974614 Report a problem | ||
| 9/23/2021 | Listed for sale | $1,148,000+61.8%$277/sqft |
Source: Stellar MLS #O5974614 Report a problem | ||
| 10/21/2013 | Sold | $709,400$171/sqft |
Source: Public Record Report a problem | ||
Public tax history
| Year | Property taxes | Tax assessment |
|---|---|---|
| 2024 | $14,725 +7.4% | $916,687 +3% |
| 2023 | $13,715 +50.5% | $889,987 +49.5% |
| 2022 | $9,113 +1.3% | $595,381 +3% |
| 2021 | $8,999 +0.6% | $578,040 +1.4% |
| 2020 | $8,942 +0.9% | $570,059 +2.3% |
| 2019 | $8,861 +0.7% | $557,242 +1.9% |
| 2018 | $8,795 | $546,852 -13.3% |
| 2017 | $8,795 +1.2% | $631,068 +0.9% |
| 2016 | $8,692 +0.2% | $625,681 +8.1% |
| 2015 | $8,671 -3.3% | $578,600 +12% |
| 2014 | $8,963 +1190.7% | $516,807 +1212% |
| 2013 | $694 | $39,390 |
Find assessor info on the county website
Monthly payment
Est. payment
Payment breakdown
Explore the cost of this home by adjusting the details. Changes won't be saved.Climate risks
Neighborhood: 32836
Nearby schools
GreatSchools rating
- 7/10Sand Lake Elementary SchoolGrades: PK-5Distance: 0.5 mi
- 7/10Southwest Middle SchoolGrades: 6-8Distance: 3.8 mi
- 5/10LAKE BUENA VISTA HIGH SCHOOL-0932Grades: 9-12Distance: 0.9 mi
Schools provided by the listing agent
- Elementary: Sand Lake Elem
- Middle: Southwest Middle
- High: Lake Buena Vista High School
Source: Stellar MLS. This data may not be complete. We recommend contacting the local school district to confirm school assignments for this home.
- $1,436,9006 bd6 ba4.8k sqft8619 Brixford St, Orlando, FL 32836Off Market
- $893,6004 bd3 ba2.7k sqft8631 Brixford St, Orlando, FL 32836Off Market
- $100-- bd-- ba-- sqft8602 Buenavista Woods Blvd, Unincorporated, FL 32836Off Market
- $1,166,9005 bd4 ba3.8k sqft8613 Brixford St, Orlando, FL 32836Off Market
- $974,9004 bd4 ba3.3k sqft8637 Brixford St, Orlando, FL 32836Off Market
- $1,595,9006 bd8 ba5.1k sqft8630 Brixford St, Orlando, FL 32836Off Market
- $100-- bd-- ba-- sqftBuenavista Woods Blvd, Orlando, FL 32836Off Market
- $1,118,4005 bd5 ba3.6k sqft8607 Brixford St, Orlando, FL 32836Off Market
A local agent can set up tours, give advice and negotiate with sellers.
Similar homes
- $1,375,0006 bd6 ba4.3k sqft10824 ROYAL CYPRESS WAY, ORLANDO, FL 32836For Sale
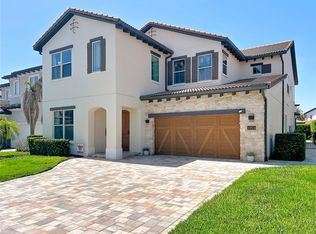
 MLS ID #G5115361, Gillian Redman, REAL BROKER, LLC. Stellar MLS
 - $1,399,0007 bd6 ba4.5k sqft10902 CITRON OAKS DRIVE, ORLANDO, FL 32836For Sale
 MLS ID #TB8507076, PAULA TITO, LPT REALTY, LLC. Stellar MLS
 - $1,329,0005 bd3 ba3.1k sqft8310 TIVOLI DRIVE, ORLANDO, FL 32836For Sale
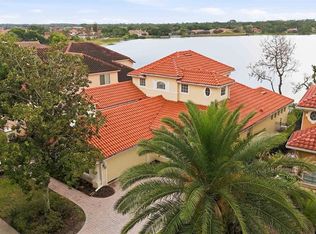 MLS ID #O6417803, Shahrin Alam PA, COLDWELL BANKER REALTY. Stellar MLS
 - $1,450,0006 bd5 ba4.6k sqft7537 WANDERING WAY, ORLANDO, FL 32836New Construction
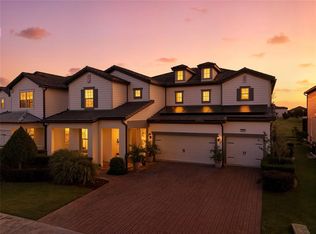 MLS ID #O6353421, Jasmin Cabral, LIFESTYLE INTERNATIONAL REALTY. Stellar MLS
 - $1,680,0007 bd6 ba5.1k sqft7969 CHILTON DRIVE, ORLANDO, FL 32836For SaleMLS ID #O6390466, Jennifer Olmeda, WRA BUSINESS & REAL ESTATE. Stellar MLS
- $1,190,0006 bd5 ba3.6k sqft8814 PHILLIPS BAY DRIVE, ORLANDO, FL 32836For SaleMLS ID #O6414258, Ryan Leitter, CHARLES RUTENBERG REALTY ORLANDO. Stellar MLS
- $1,680,0007 bd5 ba4.4k sqft7606 WANDERING WAY, ORLANDO, FL 32836For SaleMLS ID #O6428375, Maruf Khan, CENTURY 21 CARIOTI. Stellar MLS
- $1,799,0006 bd7 ba5.4k sqft8419 KARWICK STREET, ORLANDO, FL 32836For SaleMLS ID #O6341120, Caroline De Castro Marcellini, COMPASS FLORIDA, LLC. Stellar MLS
- $1,078,0004 bd4 ba3.9k sqft11734 ALDENDALE STREET, ORLANDO, FL 32836For SaleMLS ID #O6415686, Martina Leonard, CHARLES RUTENBERG REALTY ORLANDO. Stellar MLS
- $775,0003 bd3 ba2.5k sqft10926 WOODCHASE CIRCLE, ORLANDO, FL 32836For SaleMLS ID #O6392567, Justin Pekarek, ORLANDO PROPERTY ADVISORS. Stellar MLS
- $1,399,0004 bd4 ba4k sqft9119 BALMORAL MEWS SQ, WINDERMERE, FL 34786For SaleMLS ID #S5146725, Seana Abdelmajid, LA ROSA REALTY BEACHES LLC. Stellar MLS
- $965,0004 bd3 ba2.2k sqft10692 ROYAL CYPRESS WAY, ORLANDO, FL 32836For SaleMLS ID #O6424516, Tiphany Weeks, DIAMOND REAL ESTATE GROUP. Stellar MLS
- $1,400,0005 bd4 ba3.9k sqft1700 LAKE ROBERTS COURT, WINDERMERE, FL 34786For SaleMLS ID #O6410847, David Johnston, CREEGAN GROUP. Stellar MLS
- $1,349,9005 bd5 ba4k sqft10713 BELLE MAISONS DRIVE, ORLANDO, FL 32832For SaleMLS ID #O6415409, David Berlant, KELLER WILLIAMS REALTY AT THE PARKS. Stellar MLS
- $1,235,0005 bd5 ba4k sqft6048 BIMINI TWIST LOOP, ORLANDO, FL 32819For SaleMLS ID #O6413347, Chris Creegan, CREEGAN GROUP. Stellar MLS
- $1,399,8785 bd5 ba4k sqft9462 BECKER COURT, ORLANDO, FL 32827For SaleMLS ID #S5153376, JP Palinkas, J.P. CAPITAL REALTY INC.. Stellar MLS
- $1,396,0006 bd5 ba3.7k sqft13596 GORGONA ISLE DRIVE, WINDERMERE, FL 34786For SaleMLS ID #O6374555, Jennifer Olmeda, WRA BUSINESS & REAL ESTATE. Stellar MLS
- $834,9004 bd3 ba2.6k sqft8806 TATARA STREET, ORLANDO, FL 32836For SaleMLS ID #O6408450, Paula Ramirez, BRISTOL REAL ESTATE, INC.. Stellar MLS
- $1,250,0005 bd4 ba3.8k sqft4509 PATRICIA ANN COURT, ORLANDO, FL 32839For SaleMLS ID #O6374542, Dean Gonzalez, KELLER WILLIAMS ADVANTAGE 2 REALTY. Stellar MLS
- $1,950,0006 bd5 ba5.4k sqft8830 GREY HAWK POINT, ORLANDO, FL 32836For SaleMLS ID #O6396553, Thomas Nickley, Jr, KELLER WILLIAMS REALTY AT THE PARKS. Stellar MLS
