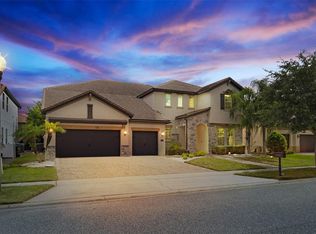
Spectacular large corner lot fully furnished contemporary two-story home located in Park Side at Dr. Phillips. Seven bedrooms with two masters, seven-and-a-half baths, office, a three-car garage and extraordinary outdoors. Enter the home to upgraded design soaring two-story foyer with custom chandelier, formal dining room, living room with sliding doors that gain access to the outdoor space and allows a seamless indoor/outdoor living. The spacious open chef's kitchen has a large center island, stainless steel appliances, breakfast bar, up-to-the-ceiling cabinets with soft-close doors and drawers with custom organizers, a walk-in pantry, wine cooler and breakfast nook. The large first-floor master bedroom has dual walk-in closets, a master bath with double vanity. The second floor has an oversized game room with surround sound, and wet bar, along with a second master bedroom with a large walk-in closet, master bathroom with double vanity, enclosed shower. Five spacious bedrooms, all with walk-in closets. Step outside to your one-of-a-kind landscaped backyard designed to entertain, with a pool, fully equipped summer kitchen with grill, dining and sound system. Close to top-rated schools and new Lake Buena Vista high school and middle school, Dr. P. Phillips Park, world-famous theme parks and Dr. Phillips' restaurant row, and the new Town Center at Daryl Carter Parkway. Walk in closet, wood flooring and other interior renovations + millwork installation (wainscoting and accent walls).
For sale by owner
Street View
$1,750,000
8630 Brixford St, Orlando, FL 32836
7beds
5,130sqft
SingleFamily
Built in 2013
0.27 Acres Lot
$1,594,500 Zestimate®
$341/sqft
$137/mo HOA
What's special
Large center islandThree-car garageSeven-and-a-half bathsBreakfast barBreakfast nookLarge corner lotWood flooring
- 2 days
- 264
- 7
Listed by:
Property Owner (214) 218-8204
Facts & features
Interior
Bedrooms & bathrooms
- Bedrooms: 7
- Bathrooms: 8
- Full bathrooms: 7
- 1/2 bathrooms: 1
Heating
- Forced air, Electric
Cooling
- Central
Appliances
- Included: Dishwasher, Dryer, Garbage disposal, Microwave, Range / Oven, Refrigerator, Washer
- Laundry: In Unit
Features
- Flooring: Carpet, Hardwood
Interior area
- Total interior livable area: 5,130 sqft
Property
Parking
- Total spaces: 3
- Parking features: Garage - Attached
Features
- Exterior features: Stucco, Wood
Lot
- Size: 0.27 Acres
Details
- Parcel number: 282410665300430
Construction
Type & style
- Home type: SingleFamily
Materials
- masonry
- Roof: Tile
Condition
- New construction: No
- Year built: 2013
Community & HOA
HOA
- Has HOA: Yes
- HOA fee: $137 monthly
Location
- Region: Orlando
Financial & listing details
- Price per square foot: $341/sqft
- Tax assessed value: $1,222,783
- Annual tax amount: $18,929
- Date on market: 9/6/2026
Estimated market value
$1,594,500
$1.48M - $1.72M
$6,780/mo
Price history
| Date | Event | Price |
|---|---|---|
| 9/6/2026 | Listed for sale | $1,750,000+32.1%$341/sqft |
Source: Owner Report a problem | ||
| 4/14/2022 | Sold | $1,325,000-13.1%$258/sqft |
Source: Public Record Report a problem | ||
| 2/16/2022 | Pending sale | $1,525,000$297/sqft |
Source:  Stellar MLS #S5061126 Report a problem Stellar MLS #S5061126 Report a problem | ||
| 2/14/2022 | Price change | $1,525,000-4.7%$297/sqft |
Source: Stellar MLS #S5061126 Report a problem | ||
| 1/11/2022 | Listed for sale | $1,600,000+77.8%$312/sqft |
Source: Stellar MLS #S5061126 Report a problem | ||
| 10/15/2020 | Listing removed | $5,900$1/sqft |
Source: RE/MAX PRIME PROPERTIES #S5037942 Report a problem | ||
| 8/18/2020 | Price change | $5,900-9.2%$1/sqft |
Source: RE/MAX PRIME PROPERTIES #S5037942 Report a problem | ||
| 8/6/2020 | Listed for rent | $6,500+8.3%$1/sqft |
Source: RE/MAX PRIME PROPERTIES #S5037942 Report a problem | ||
| 6/16/2019 | Listing removed | $6,000$1/sqft |
Source: RE/MAX Prime Properties #S5019133 Report a problem | ||
| 6/10/2019 | Listed for rent | $6,000$1/sqft |
Source: RE/MAX PRIME PROPERTIES #S5019133 Report a problem | ||
| 6/12/2018 | Sold | $900,000-4.2%$175/sqft |
Source: Public Record Report a problem | ||
| 2/20/2018 | Listed for sale | $939,000+47.1%$183/sqft |
Source: AMERICAN HORIZONS REALTY #O5563697 Report a problem | ||
| 10/14/2013 | Sold | $638,300$124/sqft |
Source: Public Record Report a problem | ||
Public tax history
| Year | Property taxes | Tax assessment |
|---|---|---|
| 2024 | $18,929 +7.3% | $1,176,942 +3% |
| 2023 | $17,633 +30.1% | $1,142,662 +41.9% |
| 2022 | $13,555 +12.3% | $805,325 +10% |
| 2021 | $12,066 +5.6% | $732,114 +6.7% |
| 2020 | $11,424 -2.7% | $686,029 -1.3% |
| 2019 | $11,740 +0.8% | $695,417 +2% |
| 2018 | $11,651 +0% | $681,514 -4.9% |
| 2017 | $11,650 -5.6% | $716,558 -0.5% |
| 2016 | $12,348 -2.4% | $720,294 +8.4% |
| 2015 | $12,651 +14.7% | $664,399 +11.6% |
| 2014 | $11,026 +1487.7% | $595,185 +1411% |
| 2013 | $694 | $39,390 |
Find assessor info on the county website
Monthly payment
Est. payment
Payment breakdown
Explore the cost of this home by adjusting the details. Changes won't be saved.Climate risks
Neighborhood: 32836
Nearby schools
Schools provided by the listing agent
- Elementary: Sand Lake Elem
- Middle: Southwest Middle
- High: Dr. Phillips High
Source: The MLS. This data may not be complete. We recommend contacting the local school district to confirm school assignments for this home.
Similar homes
- $1,539,0007 bd7 ba5.3k sqft8498 MOREHOUSE DRIVE, ORLANDO, FL 32836For Sale

 MLS ID #O6436366, Thomas Nickley, Jr, KELLER WILLIAMS REALTY AT THE PARKS. Stellar MLS
 - $1,549,0007 bd6 ba5.2k sqft8457 MOREHOUSE DRIVE, ORLANDO, FL 32836For Sale
 MLS ID #O6430813, Rosania Taylor, WRA BUSINESS & REAL ESTATE. Stellar MLS
 - $1,680,0007 bd6 ba5.1k sqft7969 CHILTON DRIVE, ORLANDO, FL 32836For Sale
 MLS ID #O6390466, Jennifer Olmeda, WRA BUSINESS & REAL ESTATE. Stellar MLS
 - $1,550,0007 bd7 ba5.2k sqft8416 CHILTON DRIVE, ORLANDO, FL 32836For Sale
 MLS ID #O6433312, Marco Moretti, MAGNUS REALTY GROUP LLC. Stellar MLS
 - $1,600,0007 bd6 ba5.2k sqft7920 CHILTON DRIVE, ORLANDO, FL 32836For SaleMLS ID #O6315189, Rodrigo Oliveira, VREELAND REAL ESTATE LLC. Stellar MLS
- $1,599,0006 bd7 ba4.9k sqft11244 LEMON LAKE, ORLANDO, FL 32836For SaleMLS ID #O6437364, Karen Ferrin Bueno, COLDWELL BANKER REALTY. Stellar MLS
- $1,550,0005 bd5 ba3.6k sqft8109 LUDINGTON CIRCLE, ORLANDO, FL 32836For SaleMLS ID #O6438720, Marcelo Moura, DOUBLE M GROUP COMPANY. Stellar MLS
- $1,799,0006 bd7 ba5.4k sqft8419 KARWICK STREET, ORLANDO, FL 32836For SaleMLS ID #O6341120, Caroline De Castro Marcellini, COMPASS FLORIDA, LLC. Stellar MLS
- $1,750,0005 bd5 ba4.3k sqft8826 SOUTHERN BREEZE DRIVE, ORLANDO, FL 32836For SaleMLS ID #O6430588, Cristiane Freire Ximenes Teixeira, CHARLES RUTENBERG REALTY ORLANDO. Stellar MLS
- $1,750,0005 bd5 ba4.2k sqft9443 ROYAL ESTATES BOULEVARD, ORLANDO, FL 32836For SaleMLS ID #S5154870, Carlos Sanchez, MAX C INVESTMENTS GROUP LLC. Stellar MLS
- $1,630,0007 bd5 ba4.4k sqft7606 WANDERING WAY, ORLANDO, FL 32836For SaleMLS ID #O6428375, Maruf Khan, CENTURY 21 CARIOTI. Stellar MLS
- $1,590,0005 bd5 ba3.8k sqft10427 ROYAL CYPRESS WAY, ORLANDO, FL 32836For SaleMLS ID #O6433701, Daniel Pavel, WRA BUSINESS & REAL ESTATE. Stellar MLS
- $1,499,0005 bd4 ba4k sqft11262 LEMON LAKE BOULEVARD, ORLANDO, FL 32836For SaleMLS ID #O6437580, Catarina Ferlin Farah, FLORIDA CONNEXION PROPERTIES. Stellar MLS
- $1,799,0006 bd6 ba4.3k sqft8352 PARK CLIFF WAY, ORLANDO, FL 32836For SaleMLS ID #O6400016, Brian Espi, KARDOSH REALTY. Stellar MLS
- $2,200,0006 bd4 ba4.3k sqft8192 LUDINGTON CIRCLE, ORLANDO, FL 32836For SaleMLS ID #O6422812, John Silva, JOHN SILVA REALTY & ASSOCIATES. Stellar MLS
- $1,180,0005 bd5 ba3.8k sqft10370 DOTH STREET, ORLANDO, FL 32836For SaleMLS ID #O6428900, Tala Nijmeh, COLDWELL BANKER REALTY. Stellar MLS
- $1,424,9004 bd4 ba4.2k sqft8024 LEAF GROVE CIRCLE CIRCLE, ORLANDO, FL 32836For SaleMLS ID #S5143398, Adriana Mogollon, AROD PARTNERS REALTY. Stellar MLS
- $1,310,0005 bd4 ba3.6k sqft8426 MOREHOUSE DRIVE, ORLANDO, FL 32836For SaleMLS ID #TB8524111, Stephen Hachey, FLAT FEE MLS REALTY. Stellar MLS
- $1,680,0004 bd5 ba4k sqft8399 PARK CLIFF WAY, ORLANDO, FL 32836For SaleMLS ID #O6428454, Daniel Doura De Souza, PREMIER SOTHEBYS INT'L REALTY. Stellar MLS
- $1,398,0007 bd6 ba4.5k sqft10902 CITRON OAKS DRIVE, ORLANDO, FL 32836For SaleMLS ID #TB8507076, PAULA TITO, LPT REALTY, LLC. Stellar MLS
