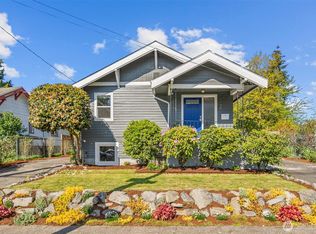
Welcome home to this adorable and well-located West Seattle jewel box. Well maintained & freshly painted, this home also has a thoughtfully refreshed kitchen and bathroom, two spacious bedrooms, coved ceilings, quaint archways and plenty of artistic flair. It strikes a perfect balance of old character, contemporary style and original art to top it all off, while still leaving room to make it your own. The main living space feels open and spacious despite its modest square footage, with an open dining room, vintage banquette and table, updated kitchen and cute vintage telephone station, just like grandma used to have. The fully fenced, oversized lot feels ENORMOUS, and truly sets this property apart. Imagine hosting summer gatherings under the custom-built pergola, spending weekends in the oversized garage on your next big project, or storing all your recreation and gardening equipment. There is plenty of room for relaxation, play and gardening in this yard with fruit trees and garden space that make it possible to cultivate a bounty, and you can even fit an RV or additional cars in back. Located just moments from Highland Park Elementary, the Highland Park Improvement Club and the local off-leash dog park, this home is the ideal launchpad for enjoying everything West Seattle has to offer as well as a quick route to work by car or public transit. Get ready to cozy up in front of your fireplace just as the cool weather is upon us.
Pending
Listed by: COMPASS • Domenica Lovaglia
$575,000
8627 9th Avenue SW, Seattle, WA 98106
2beds
870sqft
Single Family Residence
Built in 1941
6,150 Square Feet Lot
$-- Zestimate®
$661/sqft
$-- HOA
What's special
Vintage banquette and tableUpdated kitchenThoughtfully refreshed kitchenOversized garageCoved ceilingsCute vintage telephone stationOpen dining room
- --
- on Zillow
- 847
- views
- 101
- saves
Likely to sell faster than
Zillow last checked:
Listing updated:
Listed by:
Domenica Lovaglia,
COMPASS
Source: NWMLS as distributed by MLS GRID,MLS#: 2583905
Facts & features
Interior
Bedrooms & bathrooms
- Bedrooms: 2
- Bathrooms: 1
- Full bathrooms: 1
- Main level bathrooms: 1
- Main level bedrooms: 2
Bedroom
- Level: Main
Bedroom
- Level: Main
Bathroom full
- Level: Main
Dining room
- Level: Main
Entry hall
- Level: Main
Kitchen without eating space
- Level: Main
Living room
- Level: Main
Utility room
- Level: Main
Heating
- Fireplace, Forced Air, Electric, Natural Gas, Wood
Cooling
- None
Appliances
- Included: Dishwasher, Dryer, Microwave, Refrigerator, Stove(s)/Range(s), Washer, Dishwasher(s), Dryer(s), Microwave(s), Refrigerator(s), Washer(s), Water Heater: Electric, Water Heater Location: Under House
Features
- Ceiling Fan(s), Dining Room
- Flooring: Bamboo/Cork, Ceramic Tile, Laminate, Vinyl
- Windows: Dbl Pane/Storm Window
- Basement: None
- Number of fireplaces: 1
- Fireplace features: Wood Burning, Main Level: 1, Fireplace
Interior area
- Total structure area: 870
- Total interior livable area: 870 sqft
Property
Parking
- Total spaces: 4
- Parking features: Driveway, Detached Garage, Off Street, RV Parking
- Has garage: Yes
- Covered spaces: 1
- Uncovered spaces: 3
Features
- Levels: One
- Stories: 1
- Entry location: Main
- Patio & porch: Ceiling Fan(s), Dbl Pane/Storm Window, Dining Room, Fireplace, Water Heater
- Has view: Yes
- View description: Territorial
Lot
- Size: 6,150 Square Feet
- Features: Curbs, Paved, Sidewalk, Fenced-Partially, High Speed Internet, Patio, RV Parking
- Topography: Level
- Residential vegetation: Fruit Trees, Garden Space
Details
- Parcel number: 7972603385
- Zoning description: Jurisdiction: City
- Special conditions: Standard
Construction
Type & style
- Home type: SingleFamily
- Architectural style: 1 Story
- Property subtype: Single Family Residence
Materials
- Wood Siding, Wood Products
- Foundation: Poured Concrete
- Roof: Composition
Condition
- Year built: 1941
Utilities & green energy
- Electric: Company: Seattle City Light
- Sewer: Sewer Connected, Company: Seattle Public Utilities
- Water: Public, Company: Seattle Public Utilities
- Utilities for property: Comcast, Quantum
Community & HOA
Community
- Subdivision: Highland Park
Location
- Region: Seattle
Financial & listing details
- Price per square foot: $661/sqft
- Tax assessed value: $544,000
- Annual tax amount: $6,215
- Date on market: 9/17/2026
- Listing terms: Conventional,FHA
- Inclusions: Dishwasher(s), Dryer(s), Microwave(s), Refrigerator(s), Stove(s)/Range(s), Washer(s)
Estimated market value
Not available
Estimated sales range
Not available
Not available
Price history
| Date | Event | Price |
|---|---|---|
| 9/28/2026 | Pending sale | $575,000$661/sqft |
Source:  NWMLS as distributed by MLS GRID #2583905 Report a problem NWMLS as distributed by MLS GRID #2583905 Report a problem | ||
| 9/17/2026 | Listed for sale | $575,000+30.7%$661/sqft |
Source: NWMLS as distributed by MLS GRID #2583905 Report a problem | ||
| 3/30/2018 | Sold | $440,000+79.6%$506/sqft |
Source: NWMLS as distributed by MLS GRID #1247790 Report a problem | ||
| 5/19/2014 | Sold | $245,000-1.6%$282/sqft |
Source: NWMLS as distributed by MLS GRID #612934 Report a problem | ||
| 4/10/2014 | Pending sale | $249,000$286/sqft |
Source: John L Scott Real Estate #612934 Report a problem | ||
| 4/2/2014 | Listed for sale | $249,000$286/sqft |
Source: John L Scott Real Estate #612934 Report a problem | ||
Public tax history
| Year | Property taxes | Tax assessment |
|---|---|---|
| 2025 | $6,215 +6.9% | $544,000 -0.5% |
| 2024 | $5,813 +10.4% | $547,000 +9.2% |
| 2023 | $5,267 +6% | $501,000 -4.9% |
| 2022 | $4,967 +3.5% | $527,000 +12.1% |
| 2021 | $4,800 +9.2% | $470,000 +15.8% |
| 2020 | $4,398 +2.2% | $406,000 +0.5% |
| 2019 | $4,304 +10.5% | $404,000 -0.5% |
| 2018 | $3,895 +5.9% | $406,000 +21.9% |
| 2017 | $3,678 +73.8% | $333,000 +15.6% |
| 2016 | $2,116 | $288,000 +31.5% |
| 2015 | $2,116 | $219,000 +15.9% |
| 2014 | $2,116 | $189,000 +13.2% |
| 2013 | $2,116 | $167,000 -2.3% |
| 2012 | -- | $171,000 -13.2% |
| 2011 | -- | $197,000 -6.6% |
| 2010 | -- | $211,000 |
| 2009 | -- | $211,000 +4.5% |
| 2007 | -- | $202,000 +10.4% |
| 2006 | -- | $183,000 +8.3% |
| 2005 | -- | $169,000 +43.2% |
| 2001 | $1,456 +5.5% | $118,000 +10.3% |
| 2000 | $1,380 | $107,000 |
Find assessor info on the county website
Monthly payment
Est. payment
Payment breakdown
Explore the cost of this home by adjusting the details. Changes won't be saved.Climate risks
Neighborhood: Highland Park


Similar homes
- $545,0002 bd1 ba650 sqft8143 10th Avenue SW, Seattle, WA 98106Active
 MLS ID #2581452, Kimberly Morgan Storey. NWMLS as distributed by MLS GRID
 - $515,0002 bd1 ba708 sqftHighland Park Condos, Seattle, WA 98106Active
 MLS ID #2581813, Jared Holland. NWMLS as distributed by MLS GRID
 - $599,5003 bd1 ba1.1k sqft9231 26th Avenue SW, Seattle, WA 98106Active
 MLS ID #2547038, Lucas Roth. NWMLS as distributed by MLS GRID
 - $499,9992 bd1 ba976 sqft9456 21st Avenue SW #C, Seattle, WA 98106Active
 MLS ID #2532966, Omar Espinosa. NWMLS as distributed by MLS GRID
