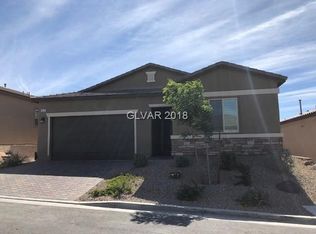
BETTER than NEW*Highly upgraded ONE Story Model home*Gourmet kitchen*Oversized Quartz Island, Custom Cabinets w/Soft close Dove-Tail drawers, Tile Back-Splash, Lazy Susan, Built-in Monogram Beverage fridge, Extended cabinets, Large Walk-in PANTRY for storage, Under counter Lights, Molding*Large GREAT-ROOM living w/gas Fireplace*Upgraded HALO lights, ceiling fans plus additional canned lights & Surround Sound*Extended COVERED patio w/pavers & lights to the PRIVATE beautifully landscaped backyard w/STUNNING Mountain VIEWS*Spacious Master bedroom, CUSTOM Built-In closet*Oversized Laundry Room offers CUSTOM cabinets & Deep sink*2 Linen CLOSETS*Queen sized Murphy Bed in 2nd Bedroom*3rd bedroom is used as a DEN*INCREASED Insulation throughout*Tank less water heater, Water-softener & Reverse Osmosis*Top down/Bottom up Silhouette Blinds allows NATURAL light throughout*Two-Toned Paint*4in Baseboards*10ft Ceilings*SAFE in Master*Clark County is building SW Ridge Park & Trails next to school*
Pre-foreclosure
Est. $512,900
8630 Rori Springs St, Las Vegas, NV 89178
3beds
1,987sqft
Single Family Residential
Built in 2017
5,227 Square Feet Lot
$512,900 Zestimate®
$258/sqft
$49/mo HOA
Overview
- 259 days
- 34
- 1
Facts & features
Interior
Bedrooms & bathrooms
- Bedrooms: 3
- Bathrooms: 2
- Full bathrooms: 2
Heating
- Forced air, Gas
Cooling
- Central
Appliances
- Included: Microwave
- Laundry: Separate Laundry Room, 1st Floor, Sink & Cabinets
Features
- Ceiling Fan(s)
- Flooring: Tile, Carpet
- Windows: Blinds, Low Emissivity Windows
- Fireplace features: Gas, Family Room, Glass Doors
Interior area
- Total interior livable area: 1,987 sqft
Property
Parking
- Total spaces: 2
- Parking features: Garage - Attached
Features
- Patio & porch: Covered Patio
- Exterior features: Stucco
- Fencing: Back Yard, Block
- Has view: Yes
- View description: Mountain
Lot
- Size: 5,227 Square Feet
- Features: Landscaped, Drip Irrigation/Bubblers, Desert Landscaping, Under 1/4 Acre, Rock/Gravel Landscaping
- Residential vegetation: Brush
Details
- Parcel number: 17618310057
- Zoning description: Single Family
Construction
Type & style
- Home type: SingleFamily
- Property subtype: Single Family Residential
Materials
- Frame
- Roof: Tile
Condition
- Year built: 2017
Details
- Builder name: Richmond A
Utilities & green energy
- Sewer: Public Sewer
- Water: Public
- Utilities for property: Underground Utilities
Green energy
- Green verification: ENERGY STAR Certified Homes
- Water conservation: Low-Flow Fixtures
Community & HOA
Community
- Security: Security System Owned
HOA
- Has HOA: Yes
- Amenities included: CC&RS
- Services included: Maintenance Grounds, Reserves
- HOA fee: $49 monthly
Location
- Region: Las Vegas
Financial & listing details
- Price per square foot: $258/sqft
- Tax assessed value: $450,417
- Annual tax amount: $3,978
Foreclosure details
Estimated market value
$512,900
$487,000 - $539,000
$2,527/mo
Price history
| Date | Event | Price |
|---|---|---|
| 11/9/2020 | Sold | $425,000$214/sqft |
Source:  LVR #2218701 Report a problem LVR #2218701 Report a problem | ||
| 8/19/2020 | Pending sale | $425,000$214/sqft |
Source: RE/MAX CENTRAL #2218701 Report a problem | ||
| 8/5/2020 | Listed for sale | $425,000+11%$214/sqft |
Source: RE/MAX CENTRAL #2218701 Report a problem | ||
| 5/26/2017 | Sold | $382,841$193/sqft |
Source: Public Record Report a problem | ||
| 12/31/2016 | Sold | $382,841$193/sqft |
Source: Agent Provided Report a problem | ||
Public tax history
| Year | Property taxes | Tax assessment |
|---|---|---|
| 2026 | $3,978 +3% | $157,646 +0.3% |
| 2025 | $3,862 +3% | $157,143 +7.1% |
| 2024 | $3,750 +3% | $146,702 +11.3% |
| 2023 | $3,641 +3% | $131,858 +7.1% |
| 2022 | $3,535 +36.7% | $123,169 +0.2% |
| 2021 | $2,587 +3.1% | $122,893 +5.6% |
| 2020 | $2,509 -22.4% | $116,412 +5.3% |
| 2019 | $3,234 +590.9% | $110,529 |
| 2018 | $468 | $110,529 +351.1% |
| 2017 | $468 | $24,500 |
Find assessor info on the county website
Monthly payment
Climate risks
Neighborhood: Enterprise
Nearby schools
Schools provided by the listing agent
- Elementary: Forbuss/ Robert L
- Middle: Faiss/ Wilbur & Theresa
- High: Sierra Vista High
Source: The MLS. This data may not be complete. We recommend contacting the local school district to confirm school assignments for this home.
- $516,3003 bd2 ba2.1k sqft8622 Rori Springs St, Las Vegas, NV 89178Off Market
- $514,9003 bd2 ba2.1k sqft8638 Rori Springs St, Las Vegas, NV 89178Off Market
- $541,0004 bd2 ba2.7k sqft8614 Rori Springs St, Las Vegas, NV 89178Off Market
- $499,9003 bd2 ba1.9k sqft8646 Rori Springs St, Las Vegas, NV 89178Off Market
Similar homes
- $545,0004 bd3 ba2.6k sqft9973 Topaz Peak Ct, Las Vegas, NV 89178For Sale
 MLS ID #2818338, Keymoar Lopez, United Realty Group. LVR
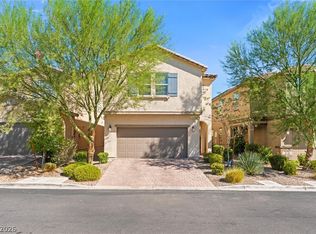
 - $525,0003 bd3 ba2.4k sqft9742 Cluny Ave, Las Vegas, NV 89178For Sale
 MLS ID #2814568, Brooke Henkel, Real Broker LLC. LVR
 - $564,9003 bd3 ba1.9k sqft8651 Loretta Bay St, Las Vegas, NV 89178For Sale
 MLS ID #2801209, Richard E. Turley, Keller Williams VIP. LVR
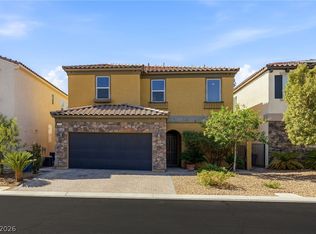
 - $479,9003 bd3 ba2k sqft629 Wounded Star Ave, Las Vegas, NV 89178For Sale
 MLS ID #2810050, Raul Marquez, Huntington & Ellis, A Real Est. LVR
