Brand-new Sterling Ridge home! This thoughtfully planned two-story design offers 4 bedrooms, 4 bathrooms, and generous living spaces that balance comfort, style, and everyday functionality. As a to-be-built home, you’ll have the exciting opportunity to personalize the finishes and selections—from layout options to interior details—creating a home that reflects your vision from day one. The main level features a dedicated study, ideal for work or quiet focus, along with a private guest suite that provides a comfortable space for visiting friends or family. The gourmet kitchen is designed with cooking and hosting in mind, showcasing double ovens, abundant cabinetry, and a spacious center island that serves as the heart of the home. Upstairs, the primary suite offers a relaxing retreat with a spa-inspired 4-piece bath and a large walk-in closet. Two additional bedrooms share a convenient Jack-and-Jill bathroom, offering both privacy and practicality for household members or guests. Additional features include a 3-car garage with ample storage and an a finished basement complete with recreation space for home gym or movie room. This is a rare opportunity to build in the newest filing of Sterling Ridge, where modern design, fresh beginnings, and community living come together. Secure your homesite while availability lasts. Photos are of a model home and may not reflect the exact finishes or features of the home to be built. Measurements and square footage are approximate and may vary. Information deemed reliable but not guaranteed.
New construction
$749,161
8632 Long Beach Ter, Colorado Springs, CO 80908
4beds
4,102sqft
Single Family Residence
Built in 2025
9,626 Square Feet Lot
$-- Zestimate®
$183/sqft
$30/mo HOA
What's special
Double ovensAbundant cabinetryLarge walk-in closet
- 343 days |
- 44 |
- 7 |
Zillow last checked:
Listing updated:
Listed by:
Alexia Giesbrecht 719-306-4809,
New Home Star LLC,
Coy Raynor 719-330-1445
Source: elevateMLS,MLS#: 7203792
Facts & features
Interior
Bedrooms & bathrooms
- Bedrooms: 4
- Bathrooms: 4
- Full bathrooms: 3
- 1/2 bathrooms: 1
Other
- Level: Upper
- Area: 221 Square Feet
- Dimensions: 17 x 13
Heating
- Forced Air
Cooling
- See Prop Desc Remarks
Appliances
- Included: Dishwasher, Disposal, Double Oven, Gas in Kitchen
- Laundry: Electric Hook-up, Main Level
Features
- Great Room, Vaulted Ceiling(s), Secondary Suite w/in Home
- Flooring: Carpet, Ceramic Tile, Vinyl/Linoleum, Wood
- Basement: Full,Partially Finished
- Has fireplace: Yes
- Fireplace features: Gas
Interior area
- Total structure area: 4,102
- Total interior livable area: 4,102 sqft
- Finished area above ground: 2,714
- Finished area below ground: 1,388
Property
Parking
- Total spaces: 3
- Parking features: Attached, Concrete Driveway
- Attached garage spaces: 3
Features
- Levels: Two
- Stories: 2
- Patio & porch: Concrete
- Has view: Yes
- View description: Mountain(s)
Lot
- Size: 9,626 Square Feet
- Features: HOA Required $, No Landscaping
Construction
Type & style
- Home type: SingleFamily
- Property subtype: Single Family Residence
Materials
- Stucco, Frame
- Roof: Composite Shingle
Condition
- To Be Built
- New construction: Yes
- Year built: 2025
Details
- Builder model: Willowwood
- Builder name: Vantage Hm Corp
- Warranty included: Yes
Utilities & green energy
- Water: Assoc/Distr
- Utilities for property: Electricity Connected, Natural Gas Connected
Green energy
- Indoor air quality: Radon System
Community & HOA
Community
- Features: Hiking or Biking Trails, Parks or Open Space, Playground
HOA
- Has HOA: Yes
- Services included: Covenant Enforcement, Trash Removal
- HOA fee: $30 monthly
Location
- Region: Colorado Springs
Financial & listing details
- Price per square foot: $183/sqft
- Annual tax amount: $2,000
- Date on market: 8/12/2025
- Listing terms: Cash,Conventional,VA Loan
- Electric utility on property: Yes
Estimated market value
Not available
Estimated sales range
Not available
Not available
Price history
| Date | Event | Price |
|---|---|---|
| 1/13/2026 | Price change | $749,161-5.1%$183/sqft |
Source:  elevateMLS #7203792 Report a problem elevateMLS #7203792 Report a problem | ||
| 8/12/2025 | Listed for sale | $789,810$193/sqft |
Source: elevateMLS #7203792 Report a problem | ||
Public tax history
Tax history is unavailable.
Monthly payment
Est. payment
Payment breakdown
Explore the cost of this home by adjusting the details. Changes won't be saved.Climate risks
Neighborhood: 80908
Nearby schools
GreatSchools rating
- 7/10Legacy Peak Elementary SchoolGrades: PK-5Distance: 2.2 mi
- 7/10Chinook Trail Middle SchoolGrades: 6-8Distance: 3.7 mi
- 9/10Liberty High SchoolGrades: 9-12Distance: 3.8 mi
Schools provided by the listing agent
- District: Academy-20
Source: elevateMLS. This data may not be complete. We recommend contacting the local school district to confirm school assignments for this home.
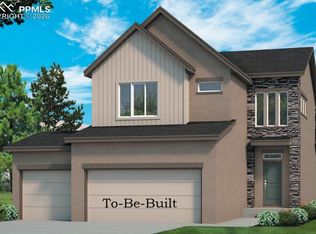
- $710,0004 bd4 ba2.8k sqft8709 Palo Alto Trl, Colorado Springs, CO 80908New Construction
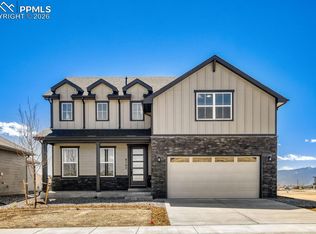
- $779,5884 bd3 ba3.4k sqft8688 Long Beach Ter, Colorado Springs, CO 80908New Construction

- $774,8885 bd5 ba3.9k sqft8702 Long Beach Ter, Colorado Springs, CO 80908New Construction
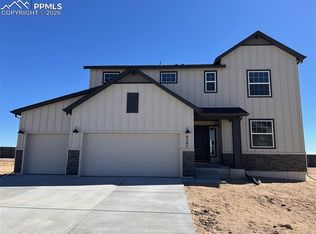
- $759,4566 bd4 ba4.5k sqft8597 Palo Alto Trl, Colorado Springs, CO 80908Sold
- $685,0004 bd3 ba3.1k sqft8555 Palo Alto Trl, Colorado Springs, CO 80908Sold
- $699,9004 bd3 ba3.2k sqft8527 Palo Alto Trl, Colorado Springs, CO 80908New Construction
- $699,8884 bd3 ba3.1k sqft8720 San Diego Way, Colorado Springs, CO 80908New Construction
- $858,5886 bd5 ba4.2k sqft8541 Palo Alto Trl, Colorado Springs, CO 80908Pending
A local agent can set up tours, give advice and negotiate with sellers.
Similar homes
- $695,0004 bd4 ba3.1k sqft9757 Bison Valley Trl, Colorado Springs, CO 80908For Sale

 MLS ID #5320008, Kelly Hromadka, The Platinum Group. elevateMLS
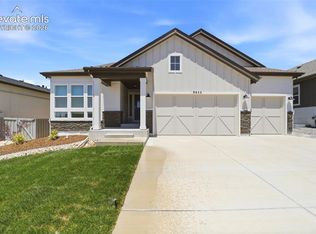
 - $734,9004 bd3 ba3.8k sqft9652 Texas Jack Dr, Colorado Springs, CO 80908New Construction
 elevateMLS
 - $700,0007 bd4 ba4.1k sqft8182 Wheatland Dr, Colorado Springs, CO 80908Auction
 MLS ID #8218367, Lauren Atkins, Realty One Group Apex. elevateMLS
 - $803,0004 bd3 ba3.8k sqft8231 Perry Owens Dr, Colorado Springs, CO 80908New Construction
 elevateMLS
 - $745,2803 bd3 ba3.2k sqft8234 Willey Picket Dr, Colorado Springs, CO 80908New ConstructionelevateMLS
- $925,0004 bd3 ba4k sqft9956 Bison Valley Trl, Colorado Springs, CO 80908For SaleMLS ID #3367358, Doug Michael Herebic, Herebic Properties, LLC. elevateMLS
- $849,9005 bd4 ba4.1k sqft8327 Robert Allison Cir, Colorado Springs, CO 80908New ConstructionelevateMLS
- $750,0004 bd3 ba3.6k sqft9417 Bugaboo Dr, Colorado Springs, CO 80924For SaleMLS ID #2601231, Derek Wagner, Keller Williams Premier Realty. elevateMLS
- $950,0005 bd5 ba4.5k sqft10000 Bison Valley Trl, Colorado Springs, CO 80908For SaleMLS ID #5560362, Jeffrey Johnson, Keller Williams Premier Realty. elevateMLS
- $1,050,0004 bd4 ba4.1k sqft8804 Laguna Niguel Way, Colorado Springs, CO 80908New ConstructionelevateMLS
- $930,0004 bd3 ba4k sqft10108 Owl Perch Loop, Colorado Springs, CO 80908For SaleMLS ID #1360432, Michael Turner, LIV Sotheby's International Realty CO Springs. elevateMLS
- $765,0005 bd4 ba3.8k sqft8566 Crooked Branch Ln, Colorado Springs, CO 80927For SaleMLS ID #7743306, Stephen Prewitt ABR EPRO , VARA: The Real Estate Collective. elevateMLS
- $874,9004 bd5 ba5.1k sqft10059 Owl Perch Loop, Colorado Springs, CO 80908For SaleMLS ID #3470603, AJ Adcock, Engel & Voelkers Pikes Peak. elevateMLS
- $975,0005 bd5 ba4.5k sqft9912 Bison Valley Trl, Colorado Springs, CO 80908For SaleMLS ID #4103051, Brandon Smith, The Platinum Group. elevateMLS
- $794,9005 bd3 ba3.7k sqft9107 Glitter Way, Colorado Springs, CO 80924For SaleMLS ID #2017450, Theresa Seehafer, Invictus Realty, LLC. elevateMLS
- $799,0004 bd3 ba4k sqft9334 Warrick St, Colorado Springs, CO 80924For SaleMLS ID #1130881, Tanya Walter C2EX MRP RENE SRES , ERA Shields Real Estate. elevateMLS
- $729,5005 bd4 ba3.9k sqft6547 Loaderman Dr, Colorado Springs, CO 80924New ConstructionMLS ID #5787343, Charles Roter, Charles Roter. elevateMLS
- $809,9904 bd5 ba5.9k sqft9692 Fairway Glen Dr, Peyton, CO 80831For SaleMLS ID #3123468, Taylor Cardines, LPT Realty LLC. elevateMLS
- $799,9004 bd3 ba3.6k sqft6717 Thimble Ct, Colorado Springs, CO 80924For SaleMLS ID #1068571, Peter Sahhar, Compass Real Estate Group. elevateMLS
- $760,0005 bd4 ba3.6k sqft5768 Adkisson Pl, Colorado Springs, CO 80924For SaleMLS ID #2215126, Jessica Pero, Redfin Corporation. elevateMLS
