Welcome to 8649 Horіzοn Wіnd Avenue Unіt 102, a wеll-maintained reѕidеnce in a desirable southwest Las Vegas community. This home offers a functional layout with comfortable living spaces and abundant natural light.
The kitchen features ample cabinetry and counter space, ideal for everyday living and entertaining. The unit includes well-sized bedrooms and inviting living areas designed for convenience and ease.
Enjoy a low-maintenance lifestyle along with community amenities. Conveniently located near shopping, dining, parks, and major roadways, providing easy access to everything Las Vegas has to offer.
A great opportunity to own in a sought-after location.
Pending
$309,000
8649 Horizon Wind Ave Unit 102, Las Vegas, NV 89178
3beds
1,332sqft
Townhouse
Built in 2005
871 Square Feet Lot
$308,300 Zestimate®
$232/sqft
$149/mo HOA
What's special
Abundant natural lightWell-sized bedroomsFunctional layoutComfortable living spaces
- 89 days |
- 69 |
- 0 |
Likely to sell faster than
Zillow last checked:
Listing updated:
Listed by:
Paul Gilroy S.0179309 (702)239-7509,
Galindo Group Real Estate
Source: LVR,MLS#: 2775686 Originating MLS: Greater Las Vegas Association of Realtors Inc
Originating MLS: Greater Las Vegas Association of Realtors IncFacts & features
Interior
Bedrooms & bathrooms
- Bedrooms: 3
- Bathrooms: 3
- Full bathrooms: 2
- 1/2 bathrooms: 1
Primary bedroom
- Description: Ceiling Light,Upstairs,Walk-In Closet(s)
- Dimensions: 14x13
Bedroom 2
- Description: Ceiling Light,Closet
- Dimensions: 11x10
Bedroom 3
- Description: Ceiling Light,Closet
- Dimensions: 10x10
Primary bathroom
- Description: Double Sink,Separate Shower
Dining room
- Description: Dining Area,Family Room/Dining Combo
- Dimensions: 10x10
Kitchen
- Description: Luxury Vinyl Plank,Quartz Countertops
Living room
- Description: Front
- Dimensions: 14x14
Heating
- Central, Gas
Cooling
- Central Air, Electric
Appliances
- Included: Built-In Gas Oven, Dishwasher, Gas Cooktop, Disposal, Microwave
- Laundry: Gas Dryer Hookup, Main Level
Features
- Ceiling Fan(s), Primary Downstairs
- Flooring: Carpet, Luxury Vinyl Plank
- Number of fireplaces: 1
- Fireplace features: Gas, Living Room
Interior area
- Total structure area: 1,332
- Total interior livable area: 1,332 sqft
Video & virtual tour
Property
Parking
- Total spaces: 2
- Parking features: Attached, Garage, Private, Guest
- Attached garage spaces: 2
Features
- Stories: 2
- Patio & porch: Patio
- Exterior features: Patio, Private Yard
- Pool features: Heated, Association, Community
- Fencing: Block,Back Yard
Lot
- Size: 871 Square Feet
- Features: Desert Landscaping, Landscaped, Rocks, < 1/4 Acre
Details
- Parcel number: 17620714197
- Zoning description: Single Family
- Horse amenities: None
Construction
Type & style
- Home type: Townhouse
- Architectural style: Two Story
- Property subtype: Townhouse
- Attached to another structure: Yes
Materials
- Drywall
- Roof: Tile
Condition
- Resale
- Year built: 2005
Utilities & green energy
- Electric: Photovoltaics None
- Sewer: Public Sewer
- Water: Public
- Utilities for property: Underground Utilities
Community & HOA
Community
- Features: Pool
- Security: Gated Community
- Subdivision: High Noon At Arlington Ranch
HOA
- Has HOA: Yes
- Amenities included: Gated, Playground, Park, Pool
- Services included: Association Management, Maintenance Grounds, Recreation Facilities, Security
- HOA fee: $149 monthly
- HOA name: Westward 360
- HOA phone: 702-953-2226
Location
- Region: Las Vegas
Financial & listing details
- Price per square foot: $232/sqft
- Tax assessed value: $234,414
- Annual tax amount: $1,235
- Date on market: 5/21/2026
- Listing agreement: Exclusive Right To Sell
- Listing terms: Cash,Conventional,FHA,VA Loan
- Ownership: Townhouse
Estimated market value
$308,300
$293,000 - $324,000
$1,778/mo
Price history
| Date | Event | Price |
|---|---|---|
| 6/17/2026 | Pending sale | $309,000$232/sqft |
Source:  LVR #2775686 Report a problem LVR #2775686 Report a problem | ||
| 5/9/2026 | Listing removed | $309,000$232/sqft |
Source: LVR #2775686 Report a problem | ||
| 4/23/2026 | Listed for sale | $309,000-19.2%$232/sqft |
Source: LVR #2775686 Report a problem | ||
| 11/27/2024 | Sold | $382,500-1.9%$287/sqft |
Source: LVR #2615445 Report a problem | ||
| 11/6/2024 | Pending sale | $389,900$293/sqft |
Source: LVR #2615445 Report a problem | ||
| 10/16/2024 | Price change | $389,900-2.5%$293/sqft |
Source: LVR #2615445 Report a problem | ||
| 9/11/2024 | Listed for sale | $400,000+42.9%$300/sqft |
Source: LVR #2615445 Report a problem | ||
| 5/10/2024 | Sold | $280,000+12%$210/sqft |
Source: Public Record Report a problem | ||
| 9/15/2020 | Listing removed | $249,900$188/sqft |
Source: Coldwell Banker Premier Realty #2218023 Report a problem | ||
| 9/15/2020 | Pending sale | $249,900+2%$188/sqft |
Source: Coldwell Banker Premier Realty #2218023 Report a problem | ||
| 9/10/2020 | Sold | $245,000-2%$184/sqft |
Source: LVR #2218023 Report a problem | ||
| 9/2/2020 | Listed for sale | $249,900$188/sqft |
Source: Coldwell Banker Premier Realty #2218023 Report a problem | ||
| 8/14/2020 | Pending sale | $249,900$188/sqft |
Source: Coldwell Banker Premier Realty #2218023 Report a problem | ||
| 8/7/2020 | Listed for sale | $249,900+201.1%$188/sqft |
Source: Coldwell Banker Premier #2218023 Report a problem | ||
| 5/23/2012 | Sold | $83,000+3.9%$62/sqft |
Source: LVR #1239669 Report a problem | ||
| 4/5/2012 | Listed for sale | $79,900+7.9%$60/sqft |
Source: FAR REALTY GROUP Report a problem | ||
| 2/7/2012 | Sold | $74,030-55.9%$56/sqft |
Source: Public Record Report a problem | ||
| 9/3/2008 | Sold | $168,000-21.2%$126/sqft |
Source: Public Record Report a problem | ||
| 10/22/2007 | Sold | $213,142-14.5%$160/sqft |
Source: Public Record Report a problem | ||
| 8/29/2005 | Sold | $249,295$187/sqft |
Source: Public Record Report a problem | ||
Public tax history
| Year | Property taxes | Tax assessment |
|---|---|---|
| 2026 | $1,238 +7.7% | $82,045 -0.1% |
| 2025 | $1,149 +8.2% | $82,143 +11.8% |
| 2024 | $1,062 +3% | $73,479 +8.9% |
| 2023 | $1,031 -1.5% | $67,447 +14.8% |
| 2022 | $1,047 +7.7% | $58,740 +1.5% |
| 2021 | $971 +3.1% | $57,884 +2.4% |
| 2020 | $943 +3% | $56,502 +12.6% |
| 2019 | $915 +5.7% | $50,191 |
| 2018 | $866 | $50,191 +1.7% |
| 2017 | $866 | $49,372 +9.7% |
| 2016 | $866 +3.6% | $45,004 +38.7% |
| 2015 | $836 | $32,442 +13.1% |
| 2014 | $836 | $28,690 |
| 2013 | -- | $28,690 +8.3% |
| 2012 | -- | $26,490 -28% |
| 2011 | -- | $36,778 +12.6% |
| 2010 | -- | $32,655 -28% |
| 2009 | -- | $45,343 |
| 2008 | -- | $45,343 -49.1% |
| 2007 | -- | $89,095 +20.3% |
| 2006 | -- | $74,046 |
Find assessor info on the county website
Monthly payment
Est. payment
Payment breakdown
Explore the cost of this home by adjusting the details. Changes won't be saved.Climate risks
Neighborhood: Enterprise
Nearby schools
GreatSchools rating
- 5/10William V Wright Elementary SchoolGrades: PK-5Distance: 0.3 mi
- 9/10Gunderson Barry and June Middle SchoolGrades: 6-8Distance: 1.6 mi
- 5/10Desert Oasis High SchoolGrades: 9-12Distance: 2.9 mi
Schools provided by the listing agent
- Elementary: Wright, William V.,Wright, William V.
- Middle: Canarelli Lawrence & Heidi
- High: Desert Oasis
Source: LVR. This data may not be complete. We recommend contacting the local school district to confirm school assignments for this home.
- $305,6002 bd2 ba1.1k sqft8649 Horizon Wind Ave UNIT 101, Las Vegas, NV 89178Off Market

- $330,8003 bd2 ba1.5k sqft8649 Horizon Wind Ave UNIT 103, Las Vegas, NV 89178Off Market
- $338,0003 bd3 ba1.3k sqft8654 Traveling Breeze Ave UNIT 102, Las Vegas, NV 89178Off Market
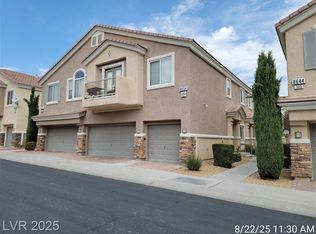
- $296,2002 bd2 ba1.1k sqft8639 Horizon Wind Ave UNIT 101, Las Vegas, NV 89178Off Market
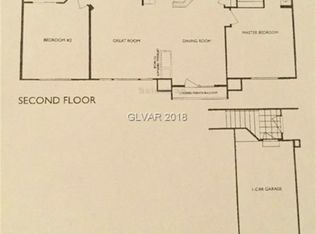
- $295,1002 bd2 ba1.1k sqft8659 Horizon Wind Ave UNIT 101, Las Vegas, NV 89178Off Market
- $325,2003 bd3 ba1.3k sqft8659 Horizon Wind Ave UNIT 102, Las Vegas, NV 89178Off Market
- $335,6003 bd3 ba1.5k sqft8659 Horizon Wind Ave UNIT 103, Las Vegas, NV 89178Off Market
- $267,5002 bd2 ba1.1k sqft8654 Traveling Breeze Ave UNIT 101, Las Vegas, NV 89178Off Market
A local agent can set up tours, give advice and negotiate with sellers.
Similar homes
- $355,0003 bd3 ba1.5k sqft8658 Tom Noon Ave Unit 103, Las Vegas, NV 89178For Sale
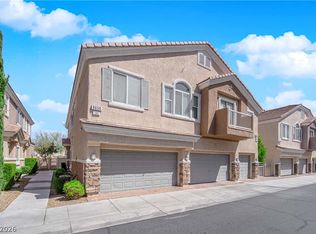 MLS ID #2796755, Maryam Mohavvelaty, Realty ONE Group, Inc. LVR
 - $312,0002 bd2 ba1k sqft8457 Insignia Ave Unit 106, Las Vegas, NV 89178For Sale
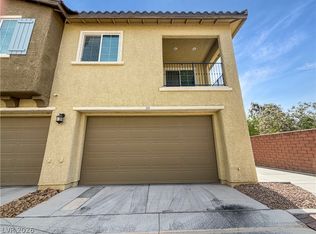 MLS ID #2775599, Rachel Griego, Opendoor Brokerage LLC. LVR
 - $415,0003 bd3 ba1.5k sqft9719 Aleutian St, Las Vegas, NV 89178For Sale
 MLS ID #2808236, Ivy Vo, Simply Vegas. LVR
 - $395,0002 bd2 ba1.5k sqft9354 Hosner St, Las Vegas, NV 89178For Sale
 MLS ID #2801594, Brendan Swanson, Keller Williams VIP. LVR
 - $390,0003 bd3 ba1.7k sqft542 Haunts Walk Ave, Las Vegas, NV 89178For SaleMLS ID #2797863, Rachel Griego, Opendoor Brokerage LLC. LVR
- $404,5003 bd3 ba1.4k sqft9149 White Rock Peak St, Las Vegas, NV 89113For SaleMLS ID #2804927, Eva Lei Hatten, eProNet Realty. LVR
- $369,0003 bd3 ba1.3k sqft50 Belle Point Ave, Las Vegas, NV 89123For SaleMLS ID #2800847, Steve P. Hawks, Platinum Real Estate Prof. LVR
- $404,9993 bd3 ba1.6k sqft767 Loughton St, Las Vegas, NV 89178For SaleMLS ID #2796867, John B. Alvarez, eXp Realty. LVR
- $350,0003 bd3 ba1.3k sqft5732 Rose Tiara Dr, Las Vegas, NV 89139For SaleMLS ID #2788992, Giovanna Adams, Coldwell Banker Premier. LVR
- $449,5003 bd3 ba1.8k sqft10157 Vickers St, Las Vegas, NV 89178For SaleMLS ID #2798276, Melissa L. Zimbelman, LUXE International Realty. LVR
- $450,0003 bd3 ba1.8k sqft9658 Eamont River St, Las Vegas, NV 89178For SaleMLS ID #2771274, Karan Kumar, LIFE Realty District. LVR
- $365,0003 bd3 ba1.4k sqft5412 Tinker Toy Ave, Las Vegas, NV 89139For SaleMLS ID #2791875, Jonathan Schussler, LPT Realty, LLC. LVR
- $375,0003 bd2 ba1.2k sqft4566 New Dupell Way, Las Vegas, NV 89147For SaleMLS ID #2803266, Nicole Terry, Signature Real Estate Group. LVR
- $285,0002 bd2 ba1.3k sqft3327 Erva St Unit 207, Spring Valley, NV 89117For SaleMLS ID #2777634, Zheng Wu, Vertex Realty & Property Manag. LVR
- $335,0002 bd2 ba1.1k sqft2400 Dove Valley Ct, Las Vegas, NV 89134For SaleMLS ID #2799466, Angela O'Hare, Keller Williams Realty Las Veg. LVR
- $380,0003 bd3 ba1.4k sqft10210 Viterbo St, Las Vegas, NV 89183For SaleMLS ID #2808189, Sergio Vega Jr, Desert Vision Realty. LVR
- $335,0002 bd2 ba1.2k sqft7383 Lionheart St, Las Vegas, NV 89123For SaleMLS ID #2801966, Alexis Santiago Alfaro Martine, eXp Realty. LVR
- $354,9003 bd2 ba1.4k sqft8324 W Charleston Blvd Unit 2022, Las Vegas, NV 89117For SaleMLS ID #2807809, Jason Milligan, eXp Realty. LVR
- $354,9003 bd3 ba1.4k sqft102 Masserta Ct, Las Vegas, NV 89183For SaleMLS ID #2786494, Robert E. Salmons Jr, Entera Realty LLC. LVR
- $347,9903 bd3 ba1.6k sqft4049 Chalfont Ct, Las Vegas, NV 89121For SaleMLS ID #2792322, Michael Moed, Huntington & Ellis, A Real Est. LVR
