Rarely does a property of this caliber come to market! Nestled at the end of a quiet cul-de-sac in the coveted Queens Park neighborhood, this completely renovated single-story ranch estate offers luxury living, resort-style amenities, horse and livestock facilities, breathtaking mountain views, and the freedom of NO HOA.
From the moment you arrive, you'll appreciate the lush green lawns, mature shade trees, and thoughtfully designed landscaping. Underground sprinklers and drip irrigation keep the front yard pristine, while charming covered front and rear patios with wood posts provide the perfect place to enjoy spectacular Arizona sunsets.
Inside, the home has been completely renovated with high-end finishes and major upgrades, including new windows, upgraded insulation, and a new air conditioning system. The chef's kitchen is the heart of the home, featuring a 48" gas range, an impressive 10' x 5' waterfall island with beverage fridge, abundant cabinetry, and a spacious walk-in pantry with extensive storage and prep space. A beautiful laundry/mud room with a drop zone keeps daily life organized, while the living room's electric fireplace creates a warm and inviting atmosphere. Hidden behind a custom bookshelf door is a secret bonus room perfect for a home office, homeschool room, game room, man cave, or potential 5th bedroom. The spectacular primary suite boasts a spa-inspired bathroom designed for relaxation.
The backyard is a private oasis with a fully renovated pool deck and sparkling diving pool. Flood irrigation nourishes the lush lawn and mature landscaping, including peach, lemon, tangelo, and orange trees, a palm tree overlooking the pool, and a magnificent giant saguaro cactus.
The fully fenced pasture is ideal for horses, livestock, or hobby farming and includes four chain-link animal stalls, an additional covered stall for animals or equipment, and a huge walk-in chicken coop. A three-car garage provides ample storage for vehicles and toys.
Offering mountain views, incredible sunsets, luxury upgrades, ranch amenities, and an unbeatable location with no HOA, this one-of-a-kind Queens Park estate delivers the perfect blend of modern comfort and Arizona country living.
**Listing Agent is related to the Seller**
Accepting backups
$1,275,000
8663 E WINNSTON Circle, Mesa, AZ 85212
4beds
2,071sqft
:
Get pre-qualified$7,262/mo
Single Family Residence
Built in 1994
1.06 Acres Lot
$-- Zestimate®
$616/sqft
$-- HOA
What's special
Mountain viewsHorse and livestock facilitiesSpectacular primary suiteHuge walk-in chicken coopLush green lawnsNew windowsBreathtaking mountain views
- 48 days |
- 717 |
- 52 |
Zillow last checked:
Listing updated:
Listed by:
Ryan Bagalay 623-734-5434,
eXp Realty
Source: ARMLS,MLS#: 7043938
Facts & features
Interior
Bedrooms & bathrooms
- Bedrooms: 4
- Bathrooms: 2
- Full bathrooms: 2
Heating
- Forced Air, ENERGY STAR Qualified Equipment, Electric
Cooling
- Central Air, Ceiling Fan(s), ENERGY STAR Qualified Equipment, Programmable Thmstat
Appliances
- Included: Dryer, Washer, Refrigerator, Built-in Microwave, Dishwasher, Disposal, Gas Range, Gas Oven, Gas Cooktop
- Laundry: Inside, Gas Dryer Hookup, Engy Star (See Rmks)
Features
- Pantry, Non-laminate Counter, High Speed Internet, Double Vanity, Eat-in Kitchen, No Interior Steps, Vaulted Ceiling(s), Kitchen Island, Full Bth Master Bdrm
- Flooring: Tile
- Windows: Screens, Double Pane Windows, ENERGY STAR Qualified Windows, Vinyl Frame
- Has basement: No
- Number of fireplaces: 1
- Fireplace features: Living Room
Interior area
- Total structure area: 2,071
- Total interior livable area: 2,071 sqft
Property
Parking
- Total spaces: 6
- Parking features: Attached, Garage Door Opener, Direct Access, Side Vehicle Entry
- Attached garage spaces: 3
- Uncovered spaces: 3
Accessibility
- Accessibility features: Hard/Low Nap Floors, Bath Roll-In Shower
Features
- Stories: 1
- Patio & porch: Covered
- Has private pool: Yes
- Pool features: Outdoor Pool, Diving Pool
- Has spa: Yes
- Spa features: Private
- Fencing: Perimeter,Front Yard,Back Yard,Block,Chain Link
- Has view: Yes
- View description: Mountain(s)
Lot
- Size: 1.06 Acres
- Features: North/South Exposure, Sprinklers In Front, Gravel/Stone Front, Grass Front, Grass Back, Auto Timer H2O Front, Irrigation Back
Details
- Additional structures: Shed(s)
- Parcel number: 30462087
- Horses can be raised: Yes
- Horse amenities: Stall
Construction
Type & style
- Home type: SingleFamily
- Architectural style: Ranch
- Property subtype: Single Family Residence
Materials
- Stucco, Wood Siding, Wood Frame
- Foundation: Slab
- Roof: Composition
Condition
- Year built: 1994
Utilities & green energy
- Sewer: Septic Tank
- Water: City Water
Community & HOA
Community
- Subdivision: QUEENS PARK
HOA
- Has HOA: No
- Services included: No Fees
Location
- Region: Mesa
Financial & listing details
- Price per square foot: $616/sqft
- Tax assessed value: $596,100
- Annual tax amount: $2,628
- Date on market: 6/18/2026
- Cumulative days on market: 48 days
- Listing terms: Cash,Conventional,FHA,VA Loan
- Ownership: Fee Simple
- Road surface type: Asphalt
Estimated market value
Not available
Estimated sales range
Not available
Not available
Price history
| Date | Event | Price |
|---|---|---|
| 7/13/2026 | Contingent | $1,275,000$616/sqft |
Source: eXp Realty #7043938 Report a problem | ||
| 6/19/2026 | Listed for sale | $1,275,000+83.3%$616/sqft |
Source:  ARMLS #7043938 Report a problem ARMLS #7043938 Report a problem | ||
| 8/29/2025 | Sold | $695,500+300.9%$336/sqft |
Source: Public Record Report a problem | ||
| 7/1/1996 | Sold | $173,500$84/sqft |
Source: Public Record Report a problem | ||
Public tax history
| Year | Property taxes | Tax assessment |
|---|---|---|
| 2025 | $2,609 -5.3% | $59,610 -5.7% |
| 2024 | $2,756 -2.1% | $63,230 +109.1% |
| 2023 | $2,813 +3.1% | $30,239 -26.2% |
| 2022 | $2,729 -2.1% | $40,950 +6.5% |
| 2021 | $2,787 +3.6% | $38,450 +9.1% |
| 2020 | $2,691 +5.5% | $35,230 +11.8% |
| 2019 | $2,552 | $31,500 +9.1% |
| 2018 | $2,552 +4.8% | $28,880 +14.3% |
| 2017 | $2,435 +24% | $25,270 +6.7% |
| 2016 | $1,964 -0.3% | $23,680 +4.3% |
| 2015 | $1,969 | $22,710 +9.7% |
| 2014 | -- | $20,700 +16.8% |
| 2013 | -- | $17,720 -2.2% |
| 2012 | -- | $18,110 -13.7% |
| 2011 | -- | $20,980 -24.4% |
| 2010 | -- | $27,760 -10.7% |
| 2009 | -- | $31,100 -10.2% |
| 2008 | -- | $34,650 +11.1% |
| 2007 | -- | $31,200 +50% |
| 2006 | -- | $20,800 |
| 2005 | -- | $20,800 +18.9% |
| 2004 | -- | $17,500 |
| 2003 | -- | $17,500 +19.5% |
| 2002 | -- | $14,650 |
Find assessor info on the county website
Monthly payment
Est. payment
Payment breakdown
Explore the cost of this home by adjusting the details. Changes won't be saved.Climate risks
Neighborhood: 85212
Nearby schools
GreatSchools rating
- 5/10Queen Creek Middle SchoolGrades: 5-8Distance: 1.3 mi
- 8/10Queen Creek High SchoolGrades: 9-12Distance: 3.2 mi
- 7/10Jack Barnes Elementary SchoolGrades: PK-6Distance: 1.8 mi
Schools provided by the listing agent
- Elementary: Queen Creek Elementary School
- Middle: Queen Creek Junior High School
- High: Queen Creek High School
- District: Queen Creek Unified District
Source: ARMLS. This data may not be complete. We recommend contacting the local school district to confirm school assignments for this home.
- $831,8004 bd2 ba2k sqft8645 Winnston, Queen Creek, AZ 85242Off Market

- $712,4004 bd2 ba2k sqft8645 E Winnston Cir, Mesa, AZ 85212Off Market
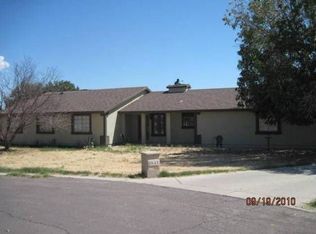
- $846,8004 bd2 ba2.1k sqft8719 E Winnston Cir, Mesa, AZ 85212Off Market
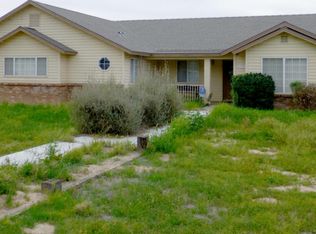
- $823,3004 bd3 ba2.3k sqft8629 Winnston, Queen Creek, AZ 85242Off Market

- $1,061,300-- bd4 ba3k sqft8629 E Winnston Cir, Mesa, AZ 85212Off Market
- $1,081,600-- bd4 ba3.2k sqft8733 E Winnston Cir, Mesa, AZ 85212Off Market
- $1,081,7006 bd3 ba3.8k sqft8662 E Winnston Cir, Mesa, AZ 85212Off Market
- $724,2004 bd2 ba1.7k sqft8644 E Winnston Cir, Mesa, AZ 85212Off Market
A local agent can set up tours, give advice and negotiate with sellers.
Similar homes
- $700,0004 bd3 ba2.3k sqft5919 S ALICIA --, Mesa, AZ 85212For Sale
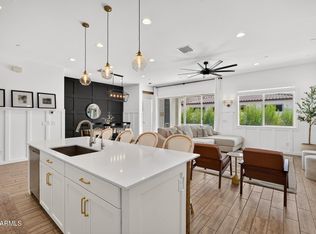 MLS ID #7059644, Cheryl Riley, SERHANT.. ARMLS
 - $929,9004 bd4 ba3k sqft10363 E Topaz Avenue, Mesa, AZ 85212For Sale
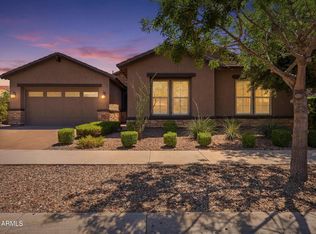 MLS ID #7038511, Dennis Fiorillo, Realty ONE Group. ARMLS
 - $955,0004 bd3 ba2.3k sqft2830 E RYAN Road, Gilbert, AZ 85297For Sale
 MLS ID #7037984, Max Dewitt, Realty ONE Group. ARMLS
 - $730,0004 bd3 ba2.6k sqft9829 E THISTLE Avenue, Mesa, AZ 85212For Sale
 MLS ID #7049642, Michael Mastantuono, Delex Realty. ARMLS
 - $795,0004 bd3 ba3k sqft10022 E REVOLUTION Drive, Mesa, AZ 85212For SaleMLS ID #7058924, Stephen Phelps, eXp Realty. ARMLS
- $675,0004 bd3 ba2.2k sqft8054 E PALOMA Avenue, Mesa, AZ 85212For SaleMLS ID #7062598, Adam Bailey, RETSY. ARMLS
- $699,9003 bd3 ba2.3k sqft10351 E TEXAS Avenue, Mesa, AZ 85212For SaleMLS ID #6998465, Joni Zarka, Realty ONE Group. ARMLS
- $995,0004 bd4 ba3k sqft4717 S VENUS --, Mesa, AZ 85212For SaleMLS ID #7047046, Michelle Rae O'Connell, eXp Realty. ARMLS
- $950,0003 bd2 ba1.8k sqft21406 S Greenfield Road, Gilbert, AZ 85298For SaleMLS ID #7017307, Jett Lundell, Real Broker. ARMLS
- $683,9955 bd3 ba2.8k sqft7951 E Plata Avenue, Mesa, AZ 85212For SaleMLS ID #7043546, Byron Applegate, Perk Prop Real Estate LLC. ARMLS
- $769,9003 bd3 ba2.7k sqft4759 S PLUTO --, Mesa, AZ 85212For SaleMLS ID #7048869, Mindy Tabor, Realty ONE Group. ARMLS
- $674,9005 bd3 ba1.9k sqft11018 E TESLA Avenue, Mesa, AZ 85212For SaleMLS ID #7051283, George Laughton, EveryPlace. ARMLS
- $780,0004 bd4 ba3k sqft9810 E RESISTANCE Avenue, Mesa, AZ 85212For SaleMLS ID #7030184, Stephen Phelps, eXp Realty. ARMLS
- $639,9903 bd3 ba2.7k sqft9607 E Solina Avenue, Mesa, AZ 85212For SaleMLS ID #7013151, Blaire D Miccolis, HomeSmart Lifestyles. ARMLS
- $665,5505 bd3 ba2.3k sqft5629 S Veneto --, Mesa, AZ 85212For SaleMLS ID #7035989, Linda M Watts, EXIT Realty Living Legacy. ARMLS
- $1,195,0005 bd4 ba3k sqft1769 W Tonto Drive, Chandler, AZ 85248For SaleMLS ID #7017877, Jason L Jo, Call Realty, Inc.. ARMLS
- $759,0005 bd5 ba3k sqft9724 E SEISMIC Avenue, Mesa, AZ 85212For SaleMLS ID #7037775, Kyle LeSueur, LeSueur Real Estate. ARMLS
- $650,0003 bd3 ba2.3k sqft10252 E UTAH Avenue, Mesa, AZ 85212For SaleMLS ID #7057522, Kristina L. Sabo, My Home Group Real Estate. ARMLS
- $870,0004 bd3 ba2.8k sqft3017 E BLOOMFIELD Parkway, Gilbert, AZ 85296For SaleMLS ID #7058728, Twila Lukavich, Libertas Real Estate. ARMLS
- $950,0004 bd3 ba2k sqft3746 E VALLEJO Drive, Gilbert, AZ 85298For SaleMLS ID #7034734, Cris Remick, Real Broker. ARMLS
