Beautifully designed, new construction home by the award-winning Blythe Custom Homes. The Abberton floor plan boasts a spacious, open floor plan with timeless finishes that have been hand selected by a local interior designer. The main level features a large living room that flows into the kitchen, allowing ample space for family and guests to gather. The main living area also includes a formal dining room and separate sitting room/office. The primary suite features a spa like bathroom, complete with a tiled shower, pedestal tub, and double vanities, and large walk in closet. On the other side of the main level is the guest suite with a private bath. Upstairs you'll find two additional bedrooms, each with their own private bath, and a large bonus room. This home is conveniently located within minutes of all of the shopping, dining and entertainment found in Forest Acres and Downtown Columbia. Disclaimer: CMLS has not reviewed and, therefore, does not endorse vendors who may appear in listings.
Pending
$1,099,000
867 Arcadia Lakes Dr E, Columbia, SC 29206
4beds
3,636sqft
:
Get pre-qualified$6,512/mo
Single Family Residence
Built in 2026
0.57 Acres Lot
$-- Zestimate®
$302/sqft
$-- HOA
What's special
Timeless finishesLarge bonus roomSpacious open floor planPrimary suiteFormal dining roomDouble vanitiesLarge walk in closet
- 167 days |
- 31 |
- 0 |
Likely to sell faster than
Zillow last checked:
Listing updated:
Listed by:
Sarah Bennett,
Better Homes and Gardens Real Est Medley
Source: Consolidated MLS,MLS#: 626813
Facts & features
Interior
Bedrooms & bathrooms
- Bedrooms: 4
- Bathrooms: 5
- Full bathrooms: 4
- 1/2 bathrooms: 1
- Partial bathrooms: 1
- Main level bathrooms: 3
Rooms
- Room types: Bonus Room, Office
Primary bedroom
- Features: Double Vanity, Bath-Private, Separate Shower, Walk-In Closet(s), Ceiling Fan(s), Closet-Private, Recessed Lighting, Separate Water Closet
- Level: Main
Bedroom 2
- Features: Bath-Private, Closet-Private
- Level: Main
Bedroom 3
- Features: Bath-Private, Closet-Private
- Level: Second
Bedroom 4
- Features: Bath-Private, Closet-Private
- Level: Second
Heating
- Central
Cooling
- Central Air
Appliances
- Laundry: Main Level
Features
- Basement: Crawl Space
- Number of fireplaces: 1
Interior area
- Total structure area: 3,636
- Total interior livable area: 3,636 sqft
Property
Parking
- Total spaces: 2
- Parking features: Garage - Attached
- Attached garage spaces: 2
Features
- Stories: 2
Lot
- Size: 0.57 Acres
Details
- Parcel number: 168040404
Construction
Type & style
- Home type: SingleFamily
- Architectural style: Craftsman
- Property subtype: Single Family Residence
Materials
- Fiber Cement-Hardy Plank
Condition
- New Construction
- New construction: Yes
- Year built: 2026
Utilities & green energy
- Sewer: Public Sewer
- Water: Public
Community & HOA
Community
- Subdivision: NONE
HOA
- Has HOA: No
Location
- Region: Columbia
Financial & listing details
- Price per square foot: $302/sqft
- Date on market: 2/13/2026
- Listing agreement: Exclusive Right To Sell
- Road surface type: Paved
Estimated market value
Not available
Estimated sales range
Not available
Not available
Price history
| Date | Event | Price |
|---|---|---|
| 4/2/2026 | Pending sale | $1,099,000$302/sqft |
Source:  Consolidated MLS #626813 Report a problem Consolidated MLS #626813 Report a problem | ||
| 2/13/2026 | Listed for sale | $1,099,000$302/sqft |
Source: Consolidated MLS #626813 Report a problem | ||
Public tax history
Tax history is unavailable.
Monthly payment
Est. payment
Payment breakdown
Explore the cost of this home by adjusting the details. Changes won't be saved.Climate risks
Neighborhood: Arcadia Lakes
Nearby schools
GreatSchools rating
- 7/10Forest Lake Elementary SchoolGrades: PK-5Distance: 0.5 mi
- 3/10Dent Middle SchoolGrades: 6-8Distance: 0.9 mi
- 2/10Richland Northeast High SchoolGrades: 9-12Distance: 1.3 mi
Schools provided by the listing agent
- Elementary: Forest Lake
- Middle: Dent
- High: Richland Northeast
- District: Richland Two
Source: Consolidated MLS. This data may not be complete. We recommend contacting the local school district to confirm school assignments for this home.
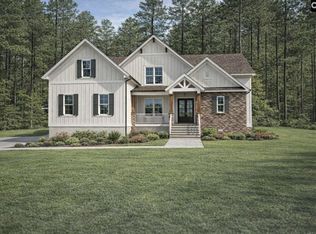
- $1,116,0005 bd5 ba3.5k sqft205 Arcadia Lakes Dr E, Columbia, SC 29206Pending
- $875,0003 bd6 ba3.8k sqft201 Arcadia Lakes Dr E, Columbia, SC 29206Sold
- $689,5003 bd3 ba2.4k sqft860 Arcadia Lakes Dr E, Columbia, SC 29206Off Market
- $928,2003 bd3 ba3.4k sqft850 Arcadia Lakes Dr E, Columbia, SC 29206Off Market
- $997,9004 bd3 ba5.5k sqft206 Arcadia Lakes Dr E, Columbia, SC 29206Off Market
- $381,4003 bd2 ba1.5k sqft204 Arcadia Lakes Dr E, Columbia, SC 29206Off Market
- $194,9003 bd2 ba1.2k sqft202 Arcadia Lakes Dr E, Columbia, SC 29206Off Market
- $538,0004 bd3 ba2.6k sqft202 Arcadia Lakes Dr E, Columbia, SC 29206Off Market
A local agent can set up tours, give advice and negotiate with sellers.
Similar homes
- $--5 bd5 ba4.2k sqft300 Fallen Timber Trl, Blythewood, SC 29016Auction
 Auction.com 1
 - $1,095,0004 bd4 ba4.5k sqft185 Preserve Ln, Columbia, SC 29209For Sale
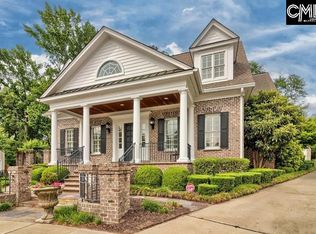 MLS ID #633875, Bobby Curtis. Consolidated MLS
 - $649,9005 bd4 ba2.3k sqft4661 Oakwood Dr, Columbia, SC 29206For Sale
 MLS ID #639182, Coby Jennings. Consolidated MLS
 - $787,0004 bd5 ba2.9k sqft1901 Parrish Dr, Columbia, SC 29206For Sale
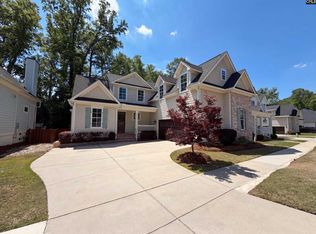 MLS ID #631754, Thomas Shoupe. Consolidated MLS
 - $785,0005 bd4 ba2.7k sqft101 Creek Vista Way, Columbia, SC 29206For SaleMLS ID #628510, Thomas Shoupe. Consolidated MLS
- $1,259,9995 bd5 ba3.7k sqft3811 Kilbourne Rd, Columbia, SC 29205For SaleMLS ID #634878, Raphele Sutphin. Consolidated MLS
- $1,195,0004 bd4 ba4.5k sqft712 Bimini Twist Cir, Lexington, SC 29072For SaleMLS ID #636614, Sarah Bennett. Consolidated MLS
- $1,500,0004 bd5 ba4.6k sqft2927 Delano Dr, Columbia, SC 29204For SaleMLS ID #637949, Courtney Miller. Consolidated MLS
- $759,5006 bd5 ba4.5k sqft121 Cowdray Park, Columbia, SC 29223For SaleMLS ID #639193, Karen Yip. Consolidated MLS
- $849,9005 bd4 ba4.6k sqft420 Oak Brook Dr, Columbia, SC 29223For SaleMLS ID #636281, Bobby Curtis. Consolidated MLS
- $849,0005 bd6 ba5.1k sqft96 Oak Brook Dr, Columbia, SC 29223New ConstructionMLS ID #632892, Joey T Hardee. Consolidated MLS
- $674,9994 bd4 ba3.2k sqft2609 Riverland Dr, Cayce, SC 29033For SaleMLS ID #638964, Gabriel Bethel. Consolidated MLS
- $1,049,0005 bd4 ba3.3k sqft903 Hope Ferry Rd, Lexington, SC 29072New ConstructionMLS ID #637628, Christina Myers. Consolidated MLS
- $875,0005 bd4 ba4.1k sqft1017 Steeple Ridge Rd, Irmo, SC 29063For SaleMLS ID #639353, Patrick O'Connor. Consolidated MLS
- $649,7505 bd5 ba3.1k sqft11041 Wilson Blvd, Blythewood, SC 29016New ConstructionMLS ID #639572, Joseph Hawk. Consolidated MLS
- $625,0005 bd4 ba3.7k sqft401 Aiken Hunt Cir, Columbia, SC 29223For SaleMLS ID #638217, Karen Yip. Consolidated MLS
- $905,0006 bd5 ba4.3k sqft331 E Arrowleaf Ln, Elgin, SC 29045For SaleMLS ID #637289, Brian Hunt. Consolidated MLS
- $695,0005 bd4 ba3.1k sqft120 Overlook Dr, Blythewood, SC 29016For SaleMLS ID #638548, Debbie Brumbaugh. Consolidated MLS
- $789,9005 bd5 ba3.3k sqft100 King Lees Ct, Lexington, SC 29072For SaleMLS ID #636689, Scott Walter. Consolidated MLS
- from $1,050,4904 bd4 ba3.3k sqftWaterstone Waterside Plan, Waterside at Pine Island, Columbia, SC 29212New ConstructionPulte
