Under contract-accepting backup offers. Virtually Staged. STUNNING Hemingway model with a beautiful POND view in the Venezia subdivision of Solivita. If you want a water view or love to fish, THIS IS YOUR HOME! Kitchen appliances NEW in 2026. Entire interior including walls, ceilings, doors and trim painted in 2026. Roof NEW in 12/2016. NO CARPET HOME. 18" PORCELAIN tile in Great & Dining Rooms, Den & Kitchen. 48" X 7.5" Luxury Vinyl Plank floors in both bedrooms NEW in 2026. 8' FRONT DOOR & SLIDER and ROUNDED CORNERS THROUGHOUT. Front Entryway screened in 2018. Front Door with LEADED GLASS INSERT NEW in 2017. Foyer has a 36" square accent MEDALLION. Kitchen features NEW & UNUSED FINGERPRINT RESISTANT STAINLESS STEEL WHIRLPOOL appliances featuring a 2 DOOR, 2 DRAWER refrigerator, upgraded Formica counters, custom CEILING FAN with lights over the kitchen nook and RECESSED lights NEW in 2026. Den includes a built in MURPHY BED w/ outer bookcase look. Primary Bedroom has 2 WALK-IN closets and its Bathroom has a walk-in shower and a linen closet. 2nd bathroom has a tub with shower and a linen closet. The GARAGE FLOOR is TO DIE FOR! It is has a STUNNING SHARK-LIKE COATING that you almost could drive a tank on and eat off of. PULL DOWN STAIRS attic access in the garage. OVERHEAD STORAGE RACK with pulley system to raise & lower rack. The SCREENED & COVERED Lanai looks southeast across the pond. SCREENED FRONT ENTRY. Extended pavers on the right side of home. Make this your home today! ***Solivita is an active adult 55+ community located in Kissimmee, Florida. It is approximately 50 minutes from Disney World & the Orlando International Airport. Solivita has a total of 5,470 homes. Approximately 10,000 - 11,000 people live in Solivita during the winter while approximately 7,500 live in Solivita during the summer. Enjoy your active years in this piece of paradise. Solivita's amenities include: - a manicured SOFTBALL diamond & field - 36 holes of CHAMPIONSHIP GOLF that can be played by joining the Stonegate Golf Club or paying as you go - 2 STATE of the Art AMENITY centers with updated exercise equipment, yoga studio & meeting rooms - 3 restaurants - 14 HEATED POOLS - 17 PICKLEBALL courts - 9 TENNIS courts - 4 BOCCE BALL courts - 4 SHUFFLEBOARD courts - 3 HORSESHOE pits - a BILLIARDS room - miles of bike paths - 2 DOG PARKS (Small & Large Dogs) - Corn Hole - Tot Lot PLAYGROUND - COMMUNITY GARDEN - over 250 resident clubs. The HOA: - maintains the LANDSCAPING & IRRIGATION systems in the common areas as well as at individual homesites - maintains the roads throughout the community - PROVIDES SECURITY with gate guards and mobile patrols including the Polk County Sheriff - allows AUTOMATED GATE ACCESS for residents via license plate readers - provides residents with Fiber Optic Internet & TV service.***Poinciana Lakes Plaza is a MAJOR NEW SHOPPING CENTER that opened directly across from the Solivita Main Gate in Summer of 2024. It features Sprouts Grocery, TJ MAXX, Ross, Burlington, Rack Room Shoes, 5 Below, Ulta, Panda Express, Cold Stone Creamery, Outback, First Watch, 5 Guys, Urgent Care, Dentist, TD Bank, Petco & Hair Cuttery.
Accepting backups
$275,000
867 GRAND CANAL DRIVE, POINCIANA, FL 34759
2beds
1,495sqft
Single Family Residence
Built in 2006
4,552 Square Feet Lot
$267,000 Zestimate®
$184/sqft
$429/mo HOA
What's special
Upgraded formica countersBeautiful pond viewRounded corners throughoutScreened front entry
- 7 days |
- 243 |
- 16 |
Likely to sell faster than
Zillow last checked:
Listing updated:
Listed by:
Charles Borchini 407-552-7375,
BORCHINI REALTY 407-791-1789,
Susan Borchini 407-791-1789,
BORCHINI REALTY
Source: Stellar MLS,MLS#: S5155312 Originating MLS: Osceola
Originating MLS: Osceola
Facts & features
Interior
Bedrooms & bathrooms
- Bedrooms: 2
- Bathrooms: 2
- Full bathrooms: 2
Rooms
- Room types: Den/Library/Office, Great Room, Utility Room
Primary bedroom
- Description: Room4
- Features: Walk-In Closet(s)
- Level: First
- Area: 182 Square Feet
- Dimensions: 14x13
Bedroom 2
- Description: Room5
- Features: Built-in Closet
- Level: First
- Area: 118.58 Square Feet
- Dimensions: 11.66x10.17
Balcony porch lanai
- Description: Room6
- Level: First
- Area: 131.81 Square Feet
- Dimensions: 9.25x14.25
Den
- Description: Room3
- Level: First
- Area: 110.12 Square Feet
- Dimensions: 10.33x10.66
Dining room
- Description: Room2
- Level: First
- Area: 161 Square Feet
- Dimensions: 11.5x14
Kitchen
- Level: First
- Area: 211.5 Square Feet
- Dimensions: 11.75x18
Living room
- Description: Room1
- Level: First
- Area: 248.34 Square Feet
- Dimensions: 14.33x17.33
Heating
- Central, Electric, Heat Pump
Cooling
- Central Air
Appliances
- Included: Dishwasher, Disposal, Dryer, Electric Water Heater, Microwave, Range, Refrigerator, Washer
- Laundry: Inside, Laundry Room
Features
- Ceiling Fan(s), Eating Space In Kitchen, Split Bedroom, Walk-In Closet(s)
- Flooring: Ceramic Tile, Luxury Vinyl, Porcelain Tile
- Doors: Sliding Doors
- Has fireplace: No
Interior area
- Total structure area: 2,058
- Total interior livable area: 1,495 sqft
Property
Parking
- Total spaces: 1
- Parking features: Garage Door Opener, Golf Cart Parking
- Attached garage spaces: 1
- Details: Garage Dimensions: 16X21
Features
- Levels: One
- Stories: 1
- Patio & porch: Covered, Front Porch, Rear Porch, Screened
- Exterior features: Irrigation System, Lighting, Rain Gutters
- Has view: Yes
- View description: Water, Pond
- Has water view: Yes
- Water view: Water,Pond
- Waterfront features: Pond
- Body of water: RETENTION POND
Lot
- Size: 4,552 Square Feet
- Dimensions: 51 x 101 x 40 x 101
- Features: In County, Landscaped, Level
- Residential vegetation: Mature Landscaping
Details
- Parcel number: 282724934012002180
- Zoning: SFR WATERFRONT
- Special conditions: None
Construction
Type & style
- Home type: SingleFamily
- Architectural style: Mediterranean
- Property subtype: Single Family Residence
Materials
- Block, Stucco
- Foundation: Slab
- Roof: Shingle
Condition
- New construction: No
- Year built: 2006
Details
- Builder model: HEMINGWAY on Water
- Builder name: Avatar
Utilities & green energy
- Sewer: Public Sewer
- Water: Public
- Utilities for property: Electricity Connected, Fiber Optics, Fire Hydrant, Private, Public, Sewer Connected, Sprinkler Recycled, Street Lights, Underground Utilities, Water Connected
Green energy
- Water conservation: Irrigation-Reclaimed Water
Community & HOA
Community
- Features: Fishing, Association Recreation - Owned, Buyer Approval Required, Clubhouse, Deed Restrictions, Dog Park, Fitness Center, Gated Community - Guard, Golf Carts OK, Golf, Handicap Modified, Irrigation-Reclaimed Water, Park, Playground, Pool, Restaurant, Sidewalks, Special Community Restrictions, Tennis Court(s), Wheelchair Access
- Security: Gated Community, Smoke Detector(s)
- Pet fee: $0 monthly
- Senior community: Yes
- Subdivision: SOLIVITA PH 03B
HOA
- Has HOA: Yes
- Amenities included: Clubhouse, Elevator(s), Fence Restrictions, Fitness Center, Gated, Handicap Modified, Lobby Key Required, Park, Pickleball Court(s), Playground, Pool, Recreation Facilities, Sauna, Security, Shuffleboard Court, Spa/Hot Tub, Storage, Tennis Court(s), Trail(s), Vehicle Restrictions, Wheelchair Access
- Services included: 24-Hour Guard, Community Pool, Internet, Maintenance Grounds, Pool Maintenance, Private Road, Recreational Facilities, Security
- HOA fee: $429 monthly
- HOA name: Lorrie Gutzmer
- HOA phone: 863-701-2969
Location
- Region: Poinciana
Financial & listing details
- Price per square foot: $184/sqft
- Tax assessed value: $211,631
- Annual tax amount: $2,938
- Date on market: 8/14/2026
- Cumulative days on market: 8 days
- Listing terms: Cash,Conventional,FHA,VA Loan
- Ownership: Fee Simple
- Total actual rent: 0
- Electric utility on property: Yes
- Road surface type: Asphalt
Estimated market value
$267,000
$254,000 - $280,000
$1,786/mo
Price history
| Date | Event | Price |
|---|---|---|
| 8/15/2026 | Listed for sale | $275,000+78.6%$184/sqft |
Source:  Stellar MLS #S5155312 Report a problem Stellar MLS #S5155312 Report a problem | ||
| 3/10/2015 | Sold | $154,000-1.9%$103/sqft |
Source: Stellar MLS #S4805773 Report a problem | ||
| 10/16/2014 | Listed for sale | $157,000+31.9%$105/sqft |
Source: Borchini Realty PLC #S4805773 Report a problem | ||
| 9/13/2011 | Sold | $119,000-7%$80/sqft |
Source: Public Record Report a problem | ||
| 5/7/2011 | Listing removed | $127,900$86/sqft |
Source: BORCHINI REALTY #S4681469 Report a problem | ||
| 3/25/2011 | Price change | $127,900-1.6%$86/sqft |
Source: BORCHINI REALTY #S4681469 Report a problem | ||
| 2/16/2011 | Listed for sale | $130,000-3.6%$87/sqft |
Source: BORCHINI REALTY #S4681469 Report a problem | ||
| 10/18/2010 | Listing removed | $134,900$90/sqft |
Source: Exit Realty Central #O4991564 Report a problem | ||
| 7/6/2010 | Listed for sale | $134,900-7.5%$90/sqft |
Source: Exit Realty Central #O4991564 Report a problem | ||
| 5/2/2010 | Listing removed | $145,900$98/sqft |
Source: Watson Realty Corp #MS4650778 Report a problem | ||
| 3/6/2010 | Price change | $145,900-8.2%$98/sqft |
Source: Watson Realty Corp #MS4650778 Report a problem | ||
| 11/1/2009 | Price change | $159,000-0.6%$106/sqft |
Source: Watson Realty Corp #MS4650778 Report a problem | ||
| 9/13/2009 | Price change | $159,999-20%$107/sqft |
Source: Watson Realty Corp #MS4650778 Report a problem | ||
| 7/19/2009 | Price change | $199,999+14.9%$134/sqft |
Source: Watson Realty Corp #MS4631343 Report a problem | ||
| 4/3/2009 | Listed for sale | $173,999-13%$116/sqft |
Source: Watson Realty Corp #MS4631343 Report a problem | ||
| 7/13/2008 | Listing removed | $199,999$134/sqft |
Source: Watson Realty Corp #MS4631343 Report a problem | ||
| 5/28/2008 | Listed for sale | $199,999-14.5%$134/sqft |
Source: Watson Realty Corp #MS4631343 Report a problem | ||
| 1/5/2007 | Sold | $234,000$157/sqft |
Source: Public Record Report a problem | ||
Public tax history
| Year | Property taxes | Tax assessment |
|---|---|---|
| 2025 | $1,483 +3.5% | $154,560 +2.9% |
| 2024 | $1,433 +2.8% | $150,204 +3% |
| 2023 | $1,395 +2.9% | $145,829 +3% |
| 2022 | $1,355 -0.2% | $141,582 +3% |
| 2021 | $1,358 +1% | $137,458 +1.4% |
| 2020 | $1,344 +0.3% | $135,560 +2.3% |
| 2019 | $1,340 -45.7% | $132,512 +2.1% |
| 2018 | $2,465 +3.1% | $129,815 +2.1% |
| 2017 | $2,391 +29.5% | $127,145 +1.8% |
| 2016 | $1,846 +1.3% | $124,906 +5.4% |
| 2015 | $1,823 -29.6% | $118,543 +10% |
| 2014 | $2,588 +68.4% | $107,766 +10% |
| 2013 | $1,537 +11.9% | $97,969 +10% |
| 2012 | $1,373 +55.8% | $89,063 -5.5% |
| 2011 | $882 -15.8% | $94,214 -9% |
| 2010 | $1,048 -26.1% | $103,581 -15.5% |
| 2009 | $1,417 -19.5% | $122,541 -18.1% |
| 2008 | $1,760 | $149,572 |
| 2007 | -- | -- |
| 2006 | $531 | -- |
| 2005 | -- | -- |
Find assessor info on the county website
Monthly payment
Est. payment
Payment breakdown
Explore the cost of this home by adjusting the details. Changes won't be saved.Climate risks
Neighborhood: 34759
Nearby schools
GreatSchools rating
- 2/10Palmetto Elementary SchoolGrades: PK-5Distance: 0.8 mi
- 3/10Lake Marion Creek Elementary SchoolGrades: 6-8Distance: 4.4 mi
- 3/10Haines City Senior High SchoolGrades: PK,9-12Distance: 8.4 mi
- $260,0002 bd2 ba1.4k sqft871 Grand Canal Dr, Poinciana, FL 34759Sold
- $246,5002 bd2 ba1.5k sqft863 Grand Canal Dr, Kissimmee, FL 34759Off Market
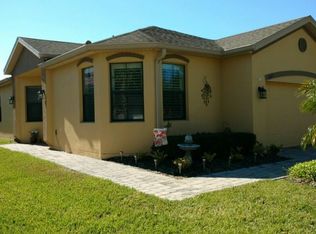
- $217,0002 bd2 ba1.2k sqft888 Grand Canal Dr, Poinciana, FL 34759Off Market

- $236,8002 bd2 ba1.5k sqft875 Grand Canal Dr, Poinciana, FL 34759Off Market
- $253,8002 bd2 ba1.4k sqft853 Grand Canal Dr, Kissimmee, FL 34759Off Market
- $244,2002 bd2 ba1.5k sqft879 Grand Canal Dr, Poinciana, FL 34759Off Market
- $243,2002 bd2 ba1.5k sqft876 Grand Canal Dr, Poinciana, FL 34759Off Market
- $258,1002 bd2 ba1.9k sqft872 Grand Canal Dr, Poinciana, FL 34759Off Market
A local agent can set up tours, give advice and negotiate with sellers.
Similar homes
- $282,0002 bd2 ba1.5k sqft2316 PALM TREE DRIVE, KISSIMMEE, FL 34759For Sale
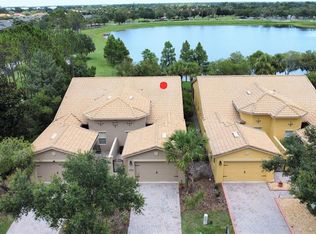
 MLS ID #S5152555, Charles Borchini, BORCHINI REALTY. Stellar MLS
 - $299,9903 bd2 ba1.6k sqft1346 DUNBARTON COURT, KISSIMMEE, FL 34758For Sale
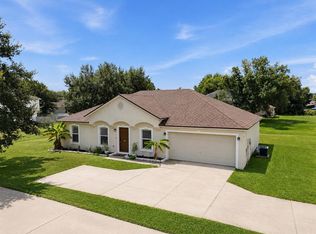 MLS ID #O6434360, Wilfred Sierra Sosa, PA, RE/MAX PRIME PROPERTIES. Stellar MLS
 - $215,0002 bd2 ba1k sqft537 GRAND CANAL DRIVE, POINCIANA, FL 34759For Sale
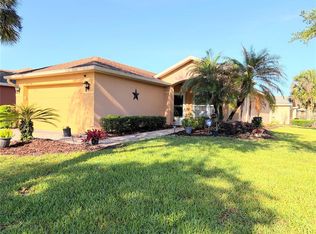 MLS ID #S5148682, Charles Borchini, BORCHINI REALTY. Stellar MLS
 - $310,0004 bd3 ba1.7k sqft535 GULL DRIVE, KISSIMMEE, FL 34759For Sale
 MLS ID #O6400934, Kenny Medina, LPT REALTY, LLC. Stellar MLS
 - $246,9002 bd2 ba1.3k sqft3455 FALLBROOK DRIVE, POINCIANA, FL 34759For SaleMLS ID #S5153701, Charles Borchini, BORCHINI REALTY. Stellar MLS
- $199,5002 bd2 ba1k sqft1820 CORIANDER DRIVE, POINCIANA, FL 34759For SaleMLS ID #P4939545, Steven Kauffman, XCELLENCE. Stellar MLS
- $235,0002 bd2 ba1.1k sqft8815 WORLDQUEST BOULEVARD #2106, ORLANDO, FL 32821For SaleMLS ID #S5155910, Victor Colon Colon, LA ROSA REALTY LLC. Stellar MLS
- $279,9003 bd2 ba1.4k sqft357 WAYLAND DRIVE, HAINES CITY, FL 33844For SaleMLS ID #TB8496741, Lisa Marrero, DALTON WADE INC. Stellar MLS
- $299,0003 bd2 ba1.7k sqft4493 TURNBERRY LANE, LAKE WALES, FL 33859For SaleMLS ID #P4939425, Lori Raath, LAKE ASHTON REALTY INC.. Stellar MLS
- $299,9003 bd2 ba1.6k sqft3300 LYNROCK AVENUE, DUNDEE, FL 33838For SaleMLS ID #P4938737, Lisette Butler, LA ROSA REALTY PRESTIGE. Stellar MLS
- $279,9753 bd2 ba1.7k sqft257 MEADOWBROOK BOULEVARD, WINTER HAVEN, FL 33881For SaleMLS ID #P4937588, Katherine Montana - De Jesus, KELLER WILLIAMS REALTY SMART 1. Stellar MLS
- $303,5002 bd2 ba1.3k sqft436 PONTEVEDRA ROAD, DAVENPORT, FL 33837For SaleMLS ID #OM723730, Gloria Ampuero, AMPUERO REALTY CORP.. Stellar MLS
- $310,0004 bd2 ba1.6k sqft4098 RUBY RUN, HAINES CITY, FL 33844For SaleMLS ID #S5142723, Gioconda Arevalo, LPT REALTY, LLC. Stellar MLS
- $259,9003 bd2 ba1.3k sqft1552 SWAN LAKE CIRCLE, DUNDEE, FL 33838For SaleMLS ID #S5136240, Irene Santiago Colon, SANTIAGO & VAZQUEZ REAL ESTATE LLC. Stellar MLS
- $248,0004 bd3 ba1.4k sqft624 TERRA LAGO STREET, DAVENPORT, FL 33897For SaleMLS ID #S5152387, Jorge Russian, LA ROSA REALTY CW PROPERTIES L. Stellar MLS
- $278,7003 bd2 ba1.6k sqft1657 ROSYDALE CIRCLE, DAVENPORT, FL 33837For SaleMLS ID #S5118991, Alex Macherione, LA ROSA REALTY LLC. Stellar MLS
- $309,0003 bd2 ba1.5k sqft536 ARENA DRIVE, DAVENPORT, FL 33837For SaleMLS ID #S5138798, Linda Spence, RIDGE REALTY GROUP LLC. Stellar MLS
- $259,9003 bd3 ba1.2k sqft1115 PARK RIDGE CIRCLE, KISSIMMEE, FL 34746For SaleMLS ID #O6425222, Norkis Fernandez-Valdez, NORKIS & CO REALTY. Stellar MLS
- $364,9004 bd2 ba1.9k sqft1047 OAK BLUFF DRIVE, DAVENPORT, FL 33837New ConstructionMLS ID #O6409756, Steven Koleno, BEYCOME OF FLORIDA LLC. Stellar MLS
- $274,9003 bd3 ba1.4k sqft1201 S BEACH CIR, KISSIMMEE, FL 34746For SaleMLS ID #O6307108, Uno Sorlie, HOPKEY REALTY. Stellar MLS
