Set behind a gated front lawn in Atlanta’s historic Midtown Garden District, 867 Monroe Drive is a beautifully updated 1916 residence where original architectural character meets the space and functionality of modern living. Rich millwork, pocket doors, built-in bookcases, hardwood floors and distinctive decorative fireplaces speak to the home’s history, while a thoughtful expansion created the larger kitchen, breakfast room, screened porch and powder room buyers want today, along with something particularly rare for the neighborhood: a **secured two-car drive-under garage**. A deep covered front porch welcomes you into the gracious entry hall, where beautiful original details set the tone. The main level flows easily from the generous dining room and family room into the expanded kitchen, centered around a large island with KitchenAid appliances and excellent pantry storage. The adjoining breakfast room and screened porch extend the living space and create an inviting setting for everything from morning coffee to relaxed entertaining. Upstairs, the spacious primary suite is filled with natural light and features a decorative fireplace, renovated marble bath with dual vanities and oversized shower, and a custom walk-in closet. Two additional bedrooms complete the second floor, including one with its own decorative fireplace. The hall bath retains the home’s original clawfoot tub, while an upstairs laundry adds everyday convenience. Thoughtful improvements extend beyond what you see, including replacement windows, updated mechanical systems, tankless water heater and foam insulation. The lower level provides the secured two-car garage along with valuable dry storage, while the electric gate adds privacy and convenience to the driveway and rear parking area. Located in the Midtown Garden District, with Piedmont Park, the Atlanta BeltLine, Ponce City Market and the restaurants, shops and neighborhood favorites of Midtown and Virginia-Highland nearby. **A rare opportunity to enjoy the character of a 1916 Atlanta home thoughtfully expanded and updated for the way we live today.** **1916 Midtown character. A thoughtful expansion. And yes… a gated two-car garage.**
Pending
Price cut: $149K (10/16)
$1,200,000
867 Monroe Dr NE, Atlanta, GA 30308
3beds
2,900sqft
Single Family Residence, Residential
Built in 1916
7,492 Square Feet Lot
$1,161,100 Zestimate®
$414/sqft
$-- HOA
What's special
Gated front lawnHardwood floorsSecured two-car drive-under garageExpanded kitchenDeep covered front porchFamily roomDistinctive decorative fireplaces
- 48 days
- 1,463
- 167
Zillow last checked:
Listing updated:
Listed by:
Jennifer Waddy,
Atlanta Fine Homes Sotheby's International 404-538-7529
Source: FMLS GA,MLS#: 7844960
Facts & features
Interior
Bedrooms & bathrooms
- Bedrooms: 3
- Bathrooms: 3
- Full bathrooms: 2
- 1/2 bathrooms: 1
Rooms
- Room types: Dining Room, Living Room, Other
Primary bedroom
- Features: Oversized Master
- Level: Oversized Master
Bedroom
- Features: Oversized Master
Primary bathroom
- Features: Double Vanity, Shower Only
Dining room
- Features: Open Concept, Separate Dining Room
Kitchen
- Features: Breakfast Room, Cabinets Other, Keeping Room, Kitchen Island, Pantry, Stone Counters, View to Family Room
Heating
- Central, Natural Gas
Cooling
- Ceiling Fan(s), Central Air, Other
Appliances
- Included: Dishwasher, Disposal, Double Oven, Electric Water Heater, Gas Cooktop, Refrigerator, Tankless Water Heater
- Laundry: Laundry Closet, Upper Level
Features
- Bookcases, Crown Molding, Double Vanity, Entrance Foyer, High Ceilings 9 ft Main, High Speed Internet, Recessed Lighting, Walk-In Closet(s)
- Flooring: Ceramic Tile, Hardwood
- Windows: Insulated Windows, Plantation Shutters
- Basement: Driveway Access,Exterior Entry,Interior Entry,Partial,Unfinished
- Attic: Pull Down Stairs
- Number of fireplaces: 4
- Fireplace features: Decorative, Family Room, Master Bedroom, Other Room
- Common walls with other units/homes: No Common Walls
Interior area
- Total structure area: 2,900
- Total interior livable area: 2,900 sqft
- Finished area above ground: 2,900
- Finished area below ground: 0
Video & virtual tour
Property
Parking
- Total spaces: 2
- Parking features: Attached, Drive Under Main Level, Driveway, Garage, Garage Door Opener, Garage Faces Rear, Level Driveway
- Attached garage spaces: 2
- Has uncovered spaces: Yes
Accessibility
- Accessibility features: None
Features
- Levels: Two
- Stories: 2
- Patio & porch: Covered, Enclosed, Patio, Rear Porch, Screened
- Exterior features: No Dock
- Pool features: None
- Spa features: None
- Fencing: Back Yard,Fenced,Front Yard,Wrought Iron
- Has view: Yes
- View description: City, Neighborhood
- Waterfront features: None
- Body of water: None
Lot
- Size: 7,492 Square Feet
- Dimensions: 50x147x50x144
- Features: Back Yard, Corner Lot, Front Yard, Landscaped, Level
Details
- Additional structures: None
- Parcel number: 14 004800040324
- Other equipment: None
- Horse amenities: None
Construction
Type & style
- Home type: SingleFamily
- Architectural style: Craftsman,Traditional,Tudor
- Property subtype: Single Family Residence, Residential
Materials
- Brick 4 Sides, Stone, Wood Siding
- Roof: Composition,Shingle
Condition
- Resale
- New construction: No
- Year built: 1916
Utilities & green energy
- Electric: 110 Volts
- Sewer: Public Sewer
- Water: Public
- Utilities for property: Cable Available, Electricity Available, Natural Gas Available, Phone Available, Sewer Available, Water Available
Green energy
- Energy efficient items: Windows
- Energy generation: None
Community & HOA
Community
- Features: Near Beltline, Near Public Transport, Near Schools, Near Shopping, Near Trails/Greenway, Sidewalks
- Security: Secured Garage/Parking, Security Gate, Security System Owned
- Subdivision: Midtown
HOA
- Has HOA: No
Location
- Region: Atlanta
Financial & listing details
- Price per square foot: $414/sqft
- Tax assessed value: $951,400
- Annual tax amount: $10,594
- Date on market: 9/25/2026
- Cumulative days on market: 38 days
- Electric utility on property: Yes
- Road surface type: Asphalt
Estimated market value
$1,161,100
$1.10M - $1.22M
$6,633/mo
Price history
| Date | Event | Price |
|---|---|---|
| 11/6/2026 | Pending sale | $1,200,000$414/sqft |
Source:  FMLS GA #7844960 Report a problem | ||
| 10/16/2026 | Price change | $1,200,000-11%$414/sqft |
Source: FMLS GA #7844960 Report a problem | ||
| 9/26/2026 | Listed for sale | $1,349,000+527.4%$465/sqft |
Source: FMLS GA #7844960 Report a problem | ||
| 4/4/2011 | Sold | $215,000-28.1%$74/sqft |
Source: Public Record Report a problem | ||
| 9/9/2010 | Pending sale | $299,000$103/sqft |
Source: Randal Lautzenheiser #4110671 Report a problem | ||
| 8/18/2010 | Listed for sale | $299,000$103/sqft |
Source: Atlanta Intown Four LLC #4110671 Report a problem | ||
Public tax history
| Year | Property taxes | Tax assessment |
|---|---|---|
| 2025 | $10,594 +11% | $380,560 +15.5% |
| 2024 | $9,543 +27.3% | $329,400 |
| 2023 | $7,496 -8.9% | $329,400 +16.2% |
| 2022 | $8,232 +10.5% | $283,440 +12.2% |
| 2021 | $7,449 -27.9% | $252,640 +1.2% |
| 2020 | $10,335 +22.5% | $249,640 +1.8% |
| 2019 | $8,439 | $245,200 +2.4% |
| 2018 | $8,439 | $239,480 +33.3% |
| 2017 | $8,439 +24.3% | $179,600 |
| 2016 | $6,789 +16.1% | $179,600 |
| 2015 | $5,847 +4.6% | $179,600 +17.8% |
| 2014 | $5,592 +5.1% | $152,440 +2% |
| 2013 | $5,321 +109.5% | $149,440 +73.8% |
| 2012 | $2,540 | $85,970 -41.2% |
| 2011 | -- | $146,320 -1.5% |
| 2010 | $5,491 +354.8% | $148,480 -6% |
| 2009 | $1,207 | $157,880 +7.5% |
| 2008 | -- | $146,920 |
| 2007 | $5,297 | $146,920 |
| 2005 | -- | $146,920 +2.9% |
| 2004 | $5,211 +0.2% | $142,760 +3.1% |
| 2003 | $5,200 +7.6% | $138,520 +8.4% |
| 2002 | $4,834 +8% | $127,840 +3.6% |
| 2001 | $4,474 | $123,440 |
Find assessor info on the county website
Monthly payment
Est. payment
Payment breakdown
Explore the cost of this home by adjusting the details. Changes won't be saved.Climate risks
Neighborhood: Midtown
Nearby schools
Schools provided by the listing agent
- Elementary: Virginia-Highland
- Middle: David T Howard
- High: Midtown
Source: FMLS GA. This data may not be complete. We recommend contacting the local school district to confirm school assignments for this home.


Similar homes
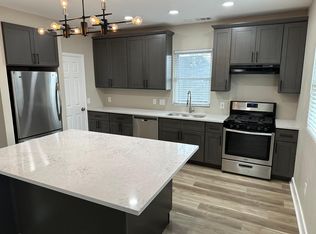
- $999,9004 bd3 ba2.2k sqft897 Monroe Cir NE, Atlanta, GA 30308Active

 MLS ID #10888856, Vanessa Reilly, DOMO Realty. GAMLS
- $1,279,0003 bd3 ba2.4k sqft700 Penn Ave NE, Atlanta, GA 30308Active
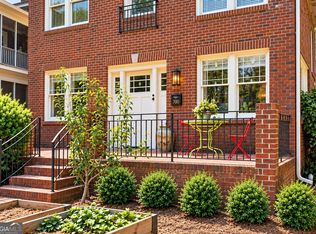 MLS ID #10886534, Dawn Landau, Keller Williams Atlanta Midtown. GAMLS
- $--3 bd4 ba1.7k sqft114 City View Ct NE, Atlanta, GA 30308Auction
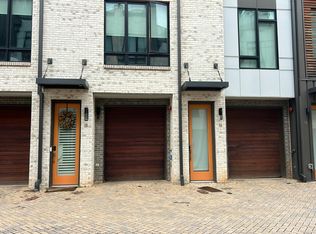 Auction.com 2
- $1,195,0004 bd3 ba2.2k sqft1150 Rosedale Dr NE, Atlanta, GA 30306For Sale
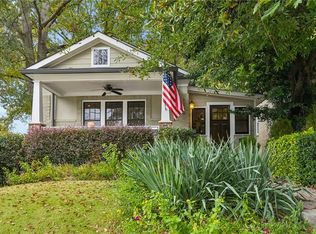
 MLS ID #7861037, Joy Myrick, Atlanta Fine Homes Sotheby's International. FMLS GA
- $1,395,0004 bd3 ba3.1k sqft822 Argonne Ave NE, Atlanta, GA 30308ActiveMLS ID #10884639, Channing Shaw-Wright, Compass. GAMLS
- $1,066,0003 bd4 ba3.6k sqft866 Monroe Dr NE, Atlanta, GA 30308For SaleMLS ID #7849877, Jody Tirone, Armont Real Estate. FMLS GA
- $1,200,0004 bd2 ba2.2k sqft1031 McLynn Ave NE, Atlanta, GA 30306ActiveMLS ID #10811063, Michael Fischer, Ansley RE | Christie's Int'l RE. GAMLS
- $1,075,0003 bd3 ba2.3k sqft867 Peachtree St NE Unit 202, Atlanta, GA 30308ActiveMLS ID #10884440, Jeremy Smith, Engel & Völkers Atlanta. GAMLS
- $1,195,0005 bd4 ba3.3k sqft855 Saint Charles Ave NE #B, Atlanta, GA 30306ActiveMLS ID #10831258, ASRE Real Estate, BHHS Georgia Properties. GAMLS
- $1,350,0003 bd3 ba2.3k sqft700 Cumberland Cir NE, Atlanta, GA 30306ActiveMLS ID #10883312, Kristen S Pollock, Compass. GAMLS
- $1,170,0005 bd4 ba3.2k sqft1133 Hudson Dr NE, Atlanta, GA 30306ActiveMLS ID #10867753, Tanya Pickens, Opendoor Brokerage. GAMLS
- $1,598,0004 bd4 ba2.8k sqft810 Vedado Way NE, Atlanta, GA 30308ActiveMLS ID #10795819, Kerry Arias, BHHS Georgia Properties. GAMLS
- $827,0003 bd3 ba1.9k sqft830 Monroe Cir NE, Atlanta, GA 30308For SaleMLS ID #7856823, Cary Lyle, Dorsey Alston Realtors. FMLS GA
- $1,225,0004 bd2 ba1.9k sqft777 Brookridge Dr NE, Atlanta, GA 30306For SaleMLS ID #7767120, Alex McLean, Atlanta Fine Homes Sotheby's International. FMLS GA
- $1,250,0003 bd5 ba3.8k sqft512 Rankin St NE #Rear, Atlanta, GA 30308ActiveMLS ID #10827343, Nichole Beroset, Keller Williams Atlanta Midtown. GAMLS
- $1,325,0003 bd3 ba3.5k sqft1454 Piedmont Ave NE, Atlanta, GA 30309ActiveMLS ID #10815108, Christine Love, Compass. GAMLS
- $1,050,0003 bd5 ba3k sqft522 Boulevard Pl NE Unit 2, Atlanta, GA 30308For SaleMLS ID #7841578, Arvie Magnuson, Atlanta Fine Homes Sotheby's International. FMLS GA
- $799,9003 bd3 ba2.3k sqft371 5th St NE, Atlanta, GA 30308ActiveMLS ID #10847571, Stephen Lytle, GPS Property Management LLC. GAMLS
- $735,0004 bd3 ba2.3k sqft684 Kennesaw Ave NE, Atlanta, GA 30308ActiveMLS ID #10849777, Laura H Dodd, Chapman Hall Realtors Professionals. GAMLS
