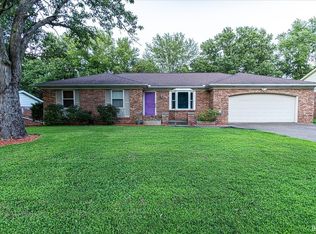
3 bedroom, 2 bath brick sided home located only 10 minutes from Alcoa. This well built home has a nice sunroom to enjoy watching the birds or just relaxing with a cup of coffee. The home features a detached garage with 50 amp service and heater, a large outbuilding, a utility shed and asphalt drive
Pending
$235,000
867 N County Road 900 W, Richland, IN 47634
3beds
1,484sqft
:
Get pre-qualified$1,487/mo
Single Family Residence, Residential
Built in 1955
0.41 Acres Lot
$228,600 Zestimate®
$158/sqft
$-- HOA
What's special
Large outbuildingUtility shedAsphalt drive
- 43 days |
- 69 |
- 0 |
Zillow last checked:
Listing updated:
Listed by:
DON SCHULTE 812-686-0633,
KEY ASSOCIATES OF ROCKPORT, INC
Source: Greater Owensboro Realtor Association,MLS#: 95169
Facts & features
Interior
Bedrooms & bathrooms
- Bedrooms: 3
- Bathrooms: 2
- Full bathrooms: 2
Dining room
- Description: 13 X 12
- Features: Dining Area
- Level: Main
Kitchen
- Description: 13 X 12
- Level: Main
Living room
- Description: 21 X 17
- Level: Main
Heating
- Forced Air, Natural Gas
Cooling
- Electric
Appliances
- Included: Cooktop, Dryer, Refrigerator, Oven, Washer, Gas Water Heater
Features
- Ceiling Fan(s)
- Flooring: Carpet, Wood
- Basement: None
- Attic: None
- Has fireplace: Yes
- Fireplace features: Living Room
Interior area
- Total structure area: 1,484
- Total interior livable area: 1,484 sqft
- Finished area above ground: 1,484
- Finished area below ground: 0
Property
Parking
- Total spaces: 2
- Parking features: Detached
- Garage spaces: 2
Features
- Levels: One
- Stories: 1
- Patio & porch: Front Porch
Lot
- Size: 0.41 Acres
- Dimensions: 0.4060
- Features: Level
Details
- Parcel number: 741420202013000016
Construction
Type & style
- Home type: SingleFamily
- Architectural style: Traditional
- Property subtype: Single Family Residence, Residential
Materials
- Brick
- Foundation: Crawl Space
- Roof: Shingle
Condition
- New construction: No
- Year built: 1955
Utilities & green energy
- Sewer: Public Sewer
- Water: Public
Community & HOA
Community
- Subdivision: Other
HOA
- Has HOA: No
Location
- Region: Richland
Financial & listing details
- Price per square foot: $158/sqft
- Tax assessed value: $126,400
- Annual tax amount: $640
- Date on market: 6/24/2026
Estimated market value
$228,600
$217,000 - $240,000
$1,419/mo
Price history
| Date | Event | Price |
|---|---|---|
| 7/13/2026 | Pending sale | $235,000$158/sqft |
Source:  Greater Owensboro Realtor Association #95169 Report a problem Greater Owensboro Realtor Association #95169 Report a problem | ||
| 6/24/2026 | Listed for sale | $235,000$158/sqft |
Source: Greater Owensboro Realtor Association #95169 Report a problem | ||
Public tax history
| Year | Property taxes | Tax assessment |
|---|---|---|
| 2025 | $640 +36% | $126,400 -2.9% |
| 2024 | $471 +30.4% | $130,200 +5.8% |
| 2023 | $361 +36.7% | $123,100 +15.4% |
| 2022 | $264 -84% | $106,700 +17.5% |
| 2021 | $1,656 +13.8% | $90,800 -5.9% |
| 2020 | $1,455 -2.1% | $96,500 +9.9% |
| 2019 | $1,487 +5.5% | $87,800 -6% |
| 2018 | $1,409 +6.8% | $93,400 +7.9% |
| 2017 | $1,319 -5.5% | $86,600 -0.7% |
| 2016 | $1,397 +3.5% | $87,200 -11.2% |
| 2014 | $1,349 -7.9% | $98,200 +3.6% |
| 2013 | $1,465 -2.9% | $94,800 -0.9% |
| 2012 | $1,509 +15% | $95,700 +16% |
| 2011 | $1,313 -0.3% | $82,500 |
| 2010 | $1,316 +7% | $82,500 +5.4% |
| 2009 | $1,230 -16% | $78,300 +2.5% |
| 2007 | $1,465 +3.3% | $76,400 +2.4% |
| 2006 | $1,418 | $74,600 |
Find assessor info on the county website
Monthly payment
Est. payment
Payment breakdown
Explore the cost of this home by adjusting the details. Changes won't be saved.Climate risks
Neighborhood: 47634
Nearby schools
GreatSchools rating
- 6/10Luce Elementary SchoolGrades: K-6Distance: 2 mi
- 6/10South Spencer Middle SchoolGrades: 6-8Distance: 6.5 mi
- 5/10South Spencer High SchoolGrades: 9-12Distance: 6.4 mi
Schools provided by the listing agent
- Elementary: Luce Elementary
- Middle: South Spencer County Middle School
- High: SOUTH SPENCER COUNTY HIGH SCHOOL
Source: Greater Owensboro Realtor Association. This data may not be complete. We recommend contacting the local school district to confirm school assignments for this home.
- $4,000-- bd-- ba-- sqft867 N County Road 900 W, Richland, IN 47634Off Market
- $235,0003 bd2 ba1.4k sqft867 N County Road Rd #900-W, Richland, IN 47634Pending

- $167,5003 bd1 ba1.5k sqft8930 W County Road 85 N, Richland, IN 47634Off Market
- $22,6003 bd1 ba897 sqft8904 W County Road 85 N, Richland, IN 47634Off Market
- $---- bd-- ba2.4k sqft925 N County Road 900 W, Richland, IN 47634Off Market
- $5,700-- bd-- ba-- sqftW County Road 80 N, Richland, IN 47634Off Market
- $229,0003 bd2 ba1.7k sqft8977 W County Road 80 N, Richland, IN 47634Pending
- $154,2003 bd1 ba1.5k sqft8931 W County Road 80 N, Richland, IN 47634Off Market
A local agent can set up tours, give advice and negotiate with sellers.
Similar homes
- $250,0003 bd2 ba1.5k sqft5388 Crestwood Dr, Newburgh, IN 47630For Sale
 MLS ID #202631932, Allen Mosbey, ERA FIRST ADVANTAGE REALTY, INC. IRMLS
 - $229,9004 bd2 ba1.5k sqft3099 S Pelzer Rd, Boonville, IN 47601For Sale
 MLS ID #202621423, Holly Hopkins, Landmark Realty & Development, Inc. IRMLS
 - $249,9002 bd1 ba2k sqft8355 Oak Grove Rd, Newburgh, IN 47630For Sale
 MLS ID #202631314, Michael Fisher, 4Realty, LLC. IRMLS
 - $239,9003 bd2 ba1.3k sqft5155 Arches Dr, Newburgh, IN 47630For Sale
 MLS ID #202629167, David Haire, F.C. TUCKER EMGE. IRMLS
 - $239,0003 bd2 ba1.2k sqft10199 Kimberly Ln, Newburgh, IN 47630For SaleMLS ID #202625972, William Hitch, Midwest Land & Lifestyle, LLC. IRMLS
- $--4 bd2 ba1.7k sqft313 E Adams Ave, Chandler, IN 47610AuctionMLS ID #202631726, Jonathan R Baker, BAKER AUCTION & REALTY. IRMLS
- $150,0003 bd2 ba1.5k sqft5227 S Bethany Church Rd, Boonville, IN 47601AuctionMLS ID #11919050, Andrew Wilson, William Wilson Auction-Realty, Inc. My State MLS
- $193,9004 bd2 ba1.7k sqft792 N Rebel Sq W, Rockport, IN 47635For SaleMLS ID #202620749, Chelsea Crabtree Miller, KELLER WILLIAMS CAPITAL REALTY. IRMLS
- $219,9993 bd2 ba1.4k sqft325 Les Dr, Chandler, IN 47610For SaleMLS ID #202629368, David Haire, F.C. TUCKER EMGE. IRMLS
- $245,0003 bd3 ba2k sqft4566 Ivy Glenn Dr, Newburgh, IN 47630For SaleMLS ID #202625538, Matt Morton, Trueblood Real Estate. IRMLS
- $224,9003 bd2 ba1.2k sqft6200 Summit Pointe Way, Newburgh, IN 47630For SaleMLS ID #202626913, Jerrod W Eagleson, KELLER WILLIAMS CAPITAL REALTY. IRMLS
- $259,0004 bd2 ba1.7k sqft8311 Sycamore Dr, Newburgh, IN 47630For SaleMLS ID #202625098, Cori Walton, Catanese Real Estate. IRMLS
- $239,5003 bd2 ba1.6k sqft4770 Becker Dr, Owensboro, KY 42303For Sale
 MLS ID #95039, DAUGHERTY - PHELPS TEAM, Triple Crown Realty Group. Greater Owensboro Realtor Association
 - $239,9003 bd2 ba1.5k sqft3735 Marseille Dr, Owensboro, KY 42303For SaleMLS ID #95344, Charles E Walker, eXp Realty, LLC. Greater Owensboro Realtor Association
- $239,0003 bd2 ba1.8k sqft6677 Concord Dr, Newburgh, IN 47630For SaleMLS ID #202605919, Will Smith, @properties. IRMLS
- $219,9003 bd2 ba1.2k sqft208 W Warwick Dr, Owensboro, KY 42303For SaleMLS ID #94905, Kevin Russell, Red Letter Realty Group. Greater Owensboro Realtor Association
- $--2 bd2 ba1.2k sqft42 N Kelsey Ave, Evansville, IN 47711AuctionMLS ID #202630142, Trent C Sohn, SOHN & ASSOCIATES, LTD.. IRMLS
- $249,9003 bd3 ba1.8k sqft120 Barren Church Rd S, Henderson, KY 42420For Sale
 MLS ID #260434, Tiffany Spainhoward, HERRON AUCTION & REALTY. HAMLS
 - $185,0003 bd1 ba1.3k sqft122 E High St, Chrisney, IN 47611For SaleMLS ID #202631784, Shea Fleck, KELLER WILLIAMS CAPITAL REALTY. IRMLS
- $259,5003 bd2 ba1.4k sqft3938 Reliant Cir, Owensboro, KY 42301For SaleMLS ID #95222, L. Steve Castlen, L. Steve Castlen, REALTORS®. Greater Owensboro Realtor Association
