Welcome home to this timeless, solid block mid-century residence with everyday comfort in a location that keeps you connected to it all. Enjoy an active lifestyle with walkable access to Southport Park, including baseball fields, basketball courts, playgrounds, and scenic walking paths. Inside, original terrazzo floors run throughout — durable, low-maintenance, and pet-friendly. The spacious kitchen flows into the dining and living areas, creating an ideal layout for entertaining or daily enjoyment. A screened in patio with a wide sliding glass door offers effortless indoor-outdoor living. A dedicated storm closet adds an extra layer of peace of mind. The primary bedroom is comfortably sized, while two additional bedrooms provide flexibility for guests, a home office, or hobbies. Ample storage throughout, with laundry conveniently located in the garage. Step outside to a backyard designed for gathering, perfect for entertaining, relaxing evenings, or letting pets enjoy the outdoors. The HOA offers added value with community pools, playgrounds, exterior painting every 5 to 8 years, front yard maintenance, and cable TV. Ideally located just minutes from Orlando International Airport, Highway 528, shopping, dining, and everyday conveniences—making commuting and travel a breeze. Recent updates include a 2018 roof, 2021 water heater, new range and dishwasher, updated toilets, window blinds, and a refreshed guest bath vanity. Move-in ready and full of potential, this home is ready for its next chapter.
For sale
Price cut: $10K (7/3)
$340,000
8672 Pocasset Pl, Orlando, FL 32827
3beds
1,431sqft
Single Family Residence
Built in 1961
8,092 Square Feet Lot
$337,600 Zestimate®
$238/sqft
$126/mo HOA
What's special
Ample storage throughoutDedicated storm closetEffortless indoor-outdoor livingPets enjoy the outdoors
- 68 days |
- 499 |
- 18 |
Zillow last checked:
Listing updated:
Listed by:
Maripaz Victa 407-719-6749,
KELLER WILLIAMS ADVANTAGE III 407-207-0825
Source: Stellar MLS,MLS#: O6407036 Originating MLS: Orlando Regional
Originating MLS: Orlando Regional
Facts & features
Interior
Bedrooms & bathrooms
- Bedrooms: 3
- Bathrooms: 2
- Full bathrooms: 2
Primary bedroom
- Features: En Suite Bathroom, Walk-In Closet(s)
- Level: First
- Area: 164.72 Square Feet
- Dimensions: 11.6x14.2
Bedroom 2
- Features: Ceiling Fan(s), Built-in Closet
- Level: First
- Area: 165 Square Feet
- Dimensions: 11x15
Bedroom 3
- Features: Ceiling Fan(s), Built-in Closet
- Level: First
- Area: 114.45 Square Feet
- Dimensions: 10.9x10.5
Dining room
- Features: Built-In Shelving, No Closet
- Level: First
- Area: 48.15 Square Feet
- Dimensions: 10.7x4.5
Kitchen
- Features: No Closet
- Level: First
- Area: 136.32 Square Feet
- Dimensions: 9.6x14.2
Living room
- Features: Ceiling Fan(s), Storage Closet
- Level: First
- Area: 220.4 Square Feet
- Dimensions: 11.6x19
Heating
- Electric
Cooling
- Central Air
Appliances
- Included: Dishwasher, Range, Refrigerator
- Laundry: In Garage
Features
- Ceiling Fan(s), Living Room/Dining Room Combo, Thermostat, Walk-In Closet(s)
- Flooring: Terrazzo
- Doors: Sliding Doors
- Windows: Window Treatments
- Has fireplace: No
Interior area
- Total structure area: 1,797
- Total interior livable area: 1,431 sqft
Property
Parking
- Total spaces: 1
- Parking features: Garage - Attached
- Attached garage spaces: 1
Features
- Levels: One
- Stories: 1
- Patio & porch: Screened
- Exterior features: Sidewalk
- Fencing: Fenced,Vinyl,Wood
Lot
- Size: 8,092 Square Feet
Details
- Parcel number: 312330076921040
- Zoning: PD
- Special conditions: None
Construction
Type & style
- Home type: SingleFamily
- Property subtype: Single Family Residence
Materials
- Block, Concrete
- Foundation: Slab
- Roof: Shingle
Condition
- New construction: No
- Year built: 1961
Utilities & green energy
- Sewer: Public Sewer
- Water: Public
- Utilities for property: Electricity Available, Fiber Optics, Public, Water Available
Community & HOA
Community
- Features: Community Mailbox, Playground, Pool, Sidewalks, Special Community Restrictions
- Pet fee: $0 monthly
- Subdivision: VILLAGES SOUTHPORT PH 01D
HOA
- Has HOA: Yes
- Amenities included: Cable TV, Fence Restrictions, Pool, Vehicle Restrictions
- Services included: Cable TV, Community Pool, Maintenance Structure, Pool Maintenance
- HOA fee: $126 monthly
- HOA name: MARIA SANCHEZ
- HOA phone: 407-251-0544
Location
- Region: Orlando
Financial & listing details
- Price per square foot: $238/sqft
- Tax assessed value: $253,462
- Annual tax amount: $4,450
- Date on market: 5/15/2026
- Cumulative days on market: 68 days
- Listing terms: Cash,Conventional,FHA,VA Loan
- Ownership: Fee Simple
- Total actual rent: 0
- Electric utility on property: Yes
- Road surface type: Asphalt
Estimated market value
$337,600
$321,000 - $354,000
$2,015/mo
Price history
| Date | Event | Price |
|---|---|---|
| 7/3/2026 | Price change | $340,000-2.9%$238/sqft |
Source:  Stellar MLS #O6407036 Report a problem Stellar MLS #O6407036 Report a problem | ||
| 5/15/2026 | Listed for sale | $350,000+204.3%$245/sqft |
Source: Stellar MLS #O6407036 Report a problem | ||
| 10/3/2003 | Sold | $115,000+56%$80/sqft |
Source: Public Record Report a problem | ||
| 2/19/1999 | Sold | $73,700$52/sqft |
Source: Public Record Report a problem | ||
Public tax history
| Year | Property taxes | Tax assessment |
|---|---|---|
| 2024 | $4,084 +9.8% | $191,890 +10% |
| 2023 | $3,720 +10.1% | $174,445 +10% |
| 2022 | $3,380 +10.3% | $158,586 +10% |
| 2021 | $3,063 +8.8% | $144,169 +10% |
| 2020 | $2,817 +7.4% | $131,063 +10% |
| 2019 | $2,623 +8.5% | $119,148 +10% |
| 2018 | $2,418 +0% | $108,316 -9.6% |
| 2017 | $2,418 +11.1% | $119,759 +9.6% |
| 2016 | $2,176 +7.1% | $109,318 +9.2% |
| 2015 | $2,032 +21.8% | $100,124 +26.7% |
| 2014 | $1,668 +17.8% | $79,030 +17.5% |
| 2013 | $1,416 +0.2% | $67,255 +0.9% |
| 2012 | $1,413 -9.5% | $66,653 -10% |
| 2011 | $1,562 -18% | $74,062 -21.2% |
| 2010 | $1,906 | $93,987 -18.5% |
| 2009 | -- | $115,370 -28.1% |
| 2008 | $3,047 -0.3% | $160,388 -4.7% |
| 2007 | $3,055 +9.1% | $168,375 +19.5% |
| 2006 | $2,799 +20.2% | $140,873 +24.9% |
| 2005 | $2,329 +9.1% | $112,804 +7.4% |
| 2004 | $2,135 +64% | $105,005 +12.2% |
| 2003 | $1,302 +6% | $93,552 +6.2% |
| 2002 | $1,228 +7.7% | $88,069 +13.6% |
| 2001 | $1,140 -25.8% | $77,503 +10.6% |
| 2000 | $1,536 | $70,103 |
Find assessor info on the county website
Monthly payment
Est. payment
Payment breakdown
Explore the cost of this home by adjusting the details. Changes won't be saved.Climate risks
Neighborhood: Southport
Nearby schools
GreatSchools rating
- 3/10Cypress Park Elementary SchoolGrades: PK-5Distance: 1.3 mi
- 3/10Judson B Walker Middle SchoolGrades: 6-8Distance: 2.5 mi
- 3/10Oak Ridge High SchoolGrades: 9-12Distance: 3.3 mi
Schools provided by the listing agent
- Elementary: Sally Ride Elementary
- Middle: Judson B Walker Middle
- High: Oak Ridge High
Source: Stellar MLS. This data may not be complete. We recommend contacting the local school district to confirm school assignments for this home.
- $331,6003 bd2 ba1.4k sqft8662 Pocasset Pl, Orlando, FL 32827Off Market
- $334,3004 bd2 ba1.4k sqft8711 Oak Bluff Dr, Orlando, FL 32827Off Market
- $348,0004 bd2 ba1.4k sqft8721 Oak Bluff Dr, Orlando, FL 32827Off Market

- $349,8004 bd2 ba1.4k sqft8682 Pocasset Pl, Orlando, FL 32827Off Market

- $343,0004 bd2 ba1.4k sqft8701 Oak Bluff Dr, Orlando, FL 32827Off Market
- $338,5003 bd2 ba1.4k sqft8671 Pocasset Pl, Orlando, FL 32827Off Market
- $367,8004 bd2 ba1.6k sqft8661 Pocasset Pl, Orlando, FL 32827Off Market
- $333,7003 bd2 ba1.4k sqft8741 Oak Bluff Dr, Orlando, FL 32827Off Market
A local agent can set up tours, give advice and negotiate with sellers.
Similar homes
- $364,9003 bd2 ba1.3k sqft573 Benjamin Franklin Pl, Orlando, FL 32809For Sale
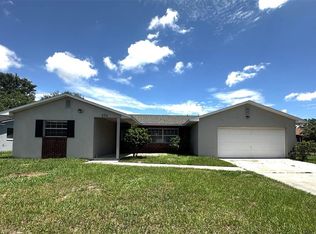
 MLS ID #O6419993, TN Nguyen, LA ROSA REALTY LLC. Stellar MLS
 - $349,9003 bd2 ba1.6k sqft1731 Baldwin Dr, Orlando, FL 32806For Sale
 MLS ID #O6423385, Donna Cox, REAL ESTATE FIRM OF ORLANDO. Stellar MLS
 - $379,0004 bd2 ba1.3k sqft1915 Weeks Ave, Orlando, FL 32806For Sale
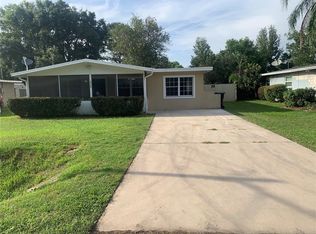 MLS ID #O6426484, Troy Eggleston, OUTLET REALTY. Stellar MLS
 - $342,0003 bd2 ba1.2k sqft5350 Inca St, Orlando, FL 32807For Sale
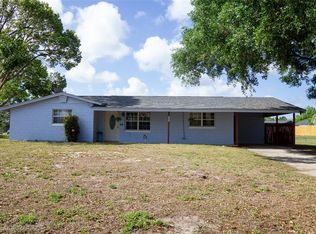 MLS ID #O6396614, Emma Brothers, COMPLETE FLORIDA REALTY LLC. Stellar MLS
 - $345,0003 bd2 ba1.3k sqft5626 Stull Ave, Orlando, FL 32810For SaleMLS ID #O6416692, James Rouadi, CARLISLE REALTY, LLC. Stellar MLS
- $360,0003 bd2 ba1.3k sqft4126 Gulfstream Bay Ct, Orlando, FL 32822For SaleMLS ID #S5151004, Jessica Nino, LA ROSA REALTY KISSIMMEE. Stellar MLS
- $388,0004 bd2 ba1.3k sqft6601 Harvey St, Orlando, FL 32809For SaleMLS ID #O6417118, Sheri Malin, REDFIN CORPORATION. Stellar MLS
- $360,0003 bd2 ba1.2k sqft5828 Harcourt Ave, Orlando, FL 32839For SaleMLS ID #S5147571, Oscar Moreno, AGENT TRUST REALTY CORPORATION. Stellar MLS
- $329,0003 bd2 ba1k sqft5693 Tulip Ave, Orlando, FL 32839For SaleMLS ID #O6415622, Jasmine Khrino, YASMINE KHRINO. Stellar MLS
- $350,0003 bd2 ba1.4k sqft3048 Pineda Dr, Orlando, FL 32822For SaleMLS ID #O6415217, Steven Koleno, BEYCOME OF FLORIDA LLC. Stellar MLS
- $385,0003 bd2 ba1.6k sqft45 Caswell Dr, Orlando, FL 32825For SaleMLS ID #O6424450, Yolanda Aviles, LPT REALTY, LLC. Stellar MLS
- $364,9993 bd2 ba1.1k sqft803 Haskell Ave, Orlando, FL 32807For SaleMLS ID #TB8505733, KP Paul, INI REALTY. Stellar MLS
- $425,0003 bd2 ba1.6k sqft11333 Pink Blossom Ct, Orlando, FL 32821For SaleMLS ID #O6425943, Kalex Espinosa, RALISTO, LLC. Stellar MLS
- $359,9003 bd3 ba1.5k sqft503 Apricot Dr, Ocoee, FL 34761For SaleMLS ID #O6426274, Deon Paul, VYLLA HOME. Stellar MLS
- $349,0004 bd2 ba1.3k sqft2922 Xavier Ct, Orlando, FL 32826For SaleMLS ID #O6418598, Karen Albright, OPENDOOR BROKERAGE LLC. Stellar MLS
- $385,0003 bd2 ba1.5k sqft8818 Reservation Dr, Orlando, FL 32829For SaleMLS ID #O6380339, Shettle Huynh, FLORIDA REALTY INVESTMENTS. Stellar MLS
- $338,0003 bd2 ba1.7k sqft3349 Sassafras Ct, Orlando, FL 32810For SaleMLS ID #S5152093, Ann Nguyen, FLORIDA REALTY INVESTMENTS. Stellar MLS
- $435,9003 bd2 ba1.4k sqft2818 E Michigan St, Orlando, FL 32806For SaleMLS ID #S5150808, Margarita Coll Cermeno, LA ROSA REALTY KISSIMMEE. Stellar MLS
- $298,9003 bd2 ba1k sqft6146 Dahlia Dr, Orlando, FL 32807For SaleMLS ID #S5152550, Lorena Bucay, HOMETRUST REALTY GROUP. Stellar MLS
- $415,0003 bd3 ba1.5k sqft3837 Holston Way, Orlando, FL 32812For SaleMLS ID #O6421227, Myra Monreal, MYRA A MONREAL. Stellar MLS
