Welcome home to this picture-perfect second-floor townhome offering easy one-level living in the heart of the Village! Ideally located just minutes from the Metra train, shopping, dining, and major roadways, this beautifully maintained home is the perfect blend of comfort and convenience. Step inside to find fresh paint, brand-new carpet on the stairs, rich hardwood floors, elegant crown molding, recessed lighting, and custom built-in bookcases that add both charm and functionality. The updated kitchen features stainless steel appliances, granite countertops, and beautiful cherry cabinetry. The spacious living area is filled with natural light and opens to a private balcony through two sets of glass doors, where you can relax and enjoy views of Bakers Lake. The oversized bedroom offers a generous walk-in closet, while the stylish bathroom showcases a cherry vanity with granite countertop and a slate tub/shower surround. A stacked washer and dryer, abundant closet space, and an attached oversized garage plus an additional assigned parking space provide everyday convenience. Located within the highly sought-after Barrington School District, this home is an excellent opportunity for an owner-occupant or investor alike, with a well-managed homeowners association completing the package.
Contingent
$219,900
868 Bristol Dr, Barrington, IL 60010
1beds
--sqft
:
Get pre-qualified$1,886/mo
Townhouse, Single Family Residence
Built in 1978
-- sqft lot
$218,100 Zestimate®
$--/sqft
$264/mo HOA
What's special
Private balconyOversized bedroomStylish bathroomRecessed lightingRich hardwood floorsAbundant closet spaceFresh paint
- 26 days |
- 535 |
- 43 |
Zillow last checked:
Listing updated:
Listed by:
Ben Opsahl 847-255-1000,
RE/MAX At Home
Source: MRED as distributed by MLS GRID,MLS#: 12691953
Facts & features
Interior
Bedrooms & bathrooms
- Bedrooms: 1
- Bathrooms: 1
- Full bathrooms: 1
Rooms
- Room types: No additional rooms
Primary bedroom
- Features: Flooring (Hardwood)
- Level: Second
- Area: 143 Square Feet
- Dimensions: 13X11
Kitchen
- Features: Kitchen (Galley), Flooring (Hardwood)
- Level: Second
- Area: 99 Square Feet
- Dimensions: 11X09
Living room
- Features: Flooring (Hardwood)
- Level: Second
- Area: 180 Square Feet
- Dimensions: 15X12
Heating
- Natural Gas, Forced Air
Cooling
- Central Air
Appliances
- Included: Range, Microwave, Dishwasher, Refrigerator, Washer, Dryer, Disposal, Stainless Steel Appliance(s)
- Laundry: Upper Level
Features
- Flooring: Hardwood
- Windows: Screens
- Basement: None
Interior area
- Total structure area: 0
Property
Parking
- Total spaces: 1
- Parking features: Asphalt, Garage Door Opener, Yes, Garage Owned, Attached, Garage
- Attached garage spaces: 1
- Has uncovered spaces: Yes
Accessibility
- Accessibility features: No Disability Access
Features
- Patio & porch: Deck
- Exterior features: Balcony, Fire Pit
- Has view: Yes
- View description: Water
- Has water view: Yes
- Water view: Water
Lot
- Features: Common Grounds, Landscaped
Details
- Parcel number: 01012190031035
- Special conditions: None
Construction
Type & style
- Home type: Townhouse
- Property subtype: Townhouse, Single Family Residence
Materials
- Brick, Cedar
- Foundation: Concrete Perimeter
- Roof: Asphalt
Condition
- New construction: No
- Year built: 1978
Utilities & green energy
- Electric: Circuit Breakers
- Sewer: Public Sewer
- Water: Lake Michigan
Community & HOA
Community
- Subdivision: Lochshire Of Barrington
HOA
- Has HOA: Yes
- Services included: Insurance, Exterior Maintenance, Lawn Care, Snow Removal
- HOA fee: $264 monthly
Location
- Region: Barrington
Financial & listing details
- Tax assessed value: $138,520
- Annual tax amount: $2,464
- Date on market: 7/1/2026
- Ownership: Condo
Estimated market value
$218,100
$207,000 - $229,000
$2,254/mo
Price history
| Date | Event | Price |
|---|---|---|
| 7/8/2026 | Contingent | $219,900 |
Source:  MRED as distributed by MLS GRID #12691953 Report a problem MRED as distributed by MLS GRID #12691953 Report a problem | ||
| 7/1/2026 | Listed for sale | $219,900+67.2% |
Source: MRED as distributed by MLS GRID #12691953 Report a problem | ||
| 12/27/2021 | Listing removed | -- |
Source:  RE/MAX International Report a problem RE/MAX International Report a problem | ||
| 12/14/2021 | Price change | $1,500-6.3% |
Source: RE/MAX International #11276716 Report a problem | ||
| 11/25/2021 | Listed for rent | $1,600+6.7% |
Source: RE/MAX International #11276716 Report a problem | ||
| 6/17/2020 | Listing removed | $1,500-6.3% |
Source: RE/MAX At Home #10745259 Report a problem | ||
| 5/24/2020 | Listed for rent | $1,600 |
Source: RE/MAX At Home #10723948 Report a problem | ||
| 10/21/2016 | Sold | $131,500-2.5% |
Source: MRED as distributed by MLS GRID #09282974 Report a problem | ||
| 8/23/2016 | Pending sale | $134,900 |
Source: Coldwell Banker Residential Brokerage - The Groves #09282974 Report a problem | ||
| 7/11/2016 | Listed for sale | $134,900-17.5% |
Source: Coldwell Banker Residential Brokerage - The Groves #09282974 Report a problem | ||
| 2/8/2006 | Sold | $163,500 |
Source: Public Record Report a problem | ||
Public tax history
| Year | Property taxes | Tax assessment |
|---|---|---|
| 2024 | $2,465 +4.8% | $13,852 +0% |
| 2023 | $2,352 +3.4% | $13,850 |
| 2022 | $2,275 +42.4% | $13,850 +41.2% |
| 2021 | $1,598 +0.1% | $9,809 |
| 2020 | $1,596 -30.5% | $9,809 -10.2% |
| 2019 | $2,298 +36.4% | $10,923 +41.9% |
| 2018 | $1,685 +2.1% | $7,695 |
| 2017 | $1,651 +55.5% | $7,695 |
| 2016 | $1,061 -1.7% | $7,695 +2.4% |
| 2015 | $1,080 0% | $7,511 |
| 2014 | $1,080 -6.4% | $7,511 -7.8% |
| 2013 | $1,154 -9.9% | $8,144 -9.1% |
| 2012 | $1,280 -24.5% | $8,964 -20% |
| 2011 | $1,696 -0.5% | $11,205 |
| 2010 | $1,704 -23.6% | $11,205 -25.2% |
| 2009 | $2,229 +10.5% | $14,970 -4% |
| 2008 | $2,017 -0.6% | $15,593 |
| 2007 | $2,029 -4.5% | $15,593 |
| 2006 | $2,125 | $15,593 |
Find assessor info on the county website
Monthly payment
Est. payment
Payment breakdown
Explore the cost of this home by adjusting the details. Changes won't be saved.Climate risks
Neighborhood: 60010
Nearby schools
GreatSchools rating
- 8/10Grove Avenue Elementary SchoolGrades: K-5Distance: 0.6 mi
- 7/10Barrington Middle School StationGrades: 6-8Distance: 0.4 mi
- 10/10Barrington High SchoolGrades: 9-12Distance: 1.4 mi
Schools provided by the listing agent
- Elementary: Arnett C Lines Elementary School
- Middle: Barrington Middle School - Stati
- High: Barrington High School
- District: 220
Source: MRED as distributed by MLS GRID. This data may not be complete. We recommend contacting the local school district to confirm school assignments for this home.
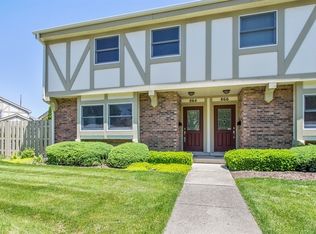
- $304,8002 bd4 ba1.1k sqft864 Bristol Dr, Barrington, IL 60010Off Market
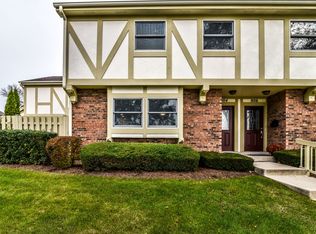
- $2,4002 bd2 ba-- sqft804 E Hillside Ave, Barrington, IL 60010For Rent
- $313,7003 bd3 ba1.7k sqft840 Bristol Dr, Barrington, IL 60010Off Market
- $325,0003 bd2 ba1.8k sqft890 Bristol Dr, Barrington, IL 60010Sold
- $351,4001 bd3 ba10k sqft844 Bristol Dr, Barrington, IL 60010Off Market
- $228,0002 bd2 ba1k sqft110 Queens Cv, Barrington, IL 60010Sold
- $357,6002 bd1 ba10k sqft106 Queens Cv, Barrington, IL 60010Off Market
- $336,6002 bd2 ba2.2k sqft204 Queens Cv, Barrington, IL 60010Off Market
- $340,0002 bd4 ba1.6k sqft886 Bristol Dr, Barrington, IL 60010Sold
A local agent can set up tours, give advice and negotiate with sellers.
A local lender can help you make sure your offer is ready when you are.
Similar homes
- $250,0002 bd2 ba1.1k sqft520 E Main St E APT 1C, Barrington, IL 60010Active
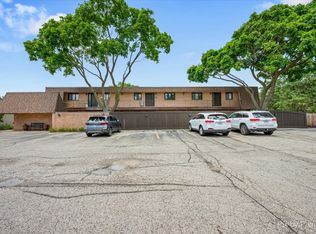 MLS ID #12681406, Jaimie Banke, Keller Williams Thrive. MRED as distributed by MLS GRID
 - $225,0002 bd2 ba1.2k sqft111 W Brandon Ct #E-33, Palatine, IL 60067Active
 MLS ID #12677426, Terry Anderson, ABR,GRI,SRES, Baird & Warner. MRED as distributed by MLS GRID
 - $259,9002 bd2 ba1.1k sqft823 E Coach Rd Unit 6, Palatine, IL 60074New
 MLS ID #12715264, Laura Swinden, ABR,AHWD,CRS,CSC,GRI,SFR,SRES, RE/MAX Suburban. MRED as distributed by MLS GRID
 - $240,0002 bd1 ba1k sqft1437 Sutter Dr #1437, Hanover Park, IL 60133Active
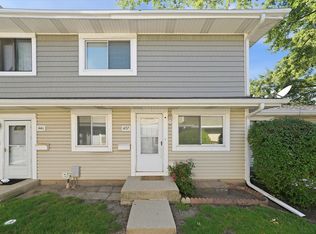 MLS ID #12697816, Monica Morales, Extreme Realty LLC. MRED as distributed by MLS GRID
 - $235,0001 bd2 ba979 sqft2032 Teton Pkwy #2032, Algonquin, IL 60102Re-activatedMLS ID #12630817, Lena Ecklund, PSA, Coldwell Banker Realty. MRED as distributed by MLS GRID
- $234,9002 bd1 ba-- sqft1160 Northbury Ln APT C1, Wheeling, IL 60090NewMLS ID #12712846, Judy Greenberg, Compass. MRED as distributed by MLS GRID
- $260,0002 bd2 ba1.1k sqft2254 Flagstone Ln, Carpentersville, IL 60110ActiveMLS ID #12709848, Cheryi Gatti, Coldwell Banker Realty. MRED as distributed by MLS GRID
- $215,0002 bd2 ba1k sqft1981 Kenilworth Cir APT G, Hoffman Estates, IL 60169ActiveMLS ID #12673644, Sunny Ju, Baird & Warner. MRED as distributed by MLS GRID
- $190,0001 bd1 ba892 sqft945 E Kenilworth Ave Unit 219, Palatine, IL 60074NewMLS ID #12713080, Jessica Pluda, Berkshire Hathaway HomeServices Starck Real Estate. MRED as distributed by MLS GRID
- $189,9002 bd2 ba1k sqft539 Quail Creek Dr, Grayslake, IL 60030NewMLS ID #12712432, Annie Sullivan, Keller Williams North Shore West. MRED as distributed by MLS GRID
- $199,9002 bd2 ba1k sqft268 N Carter St Unit 201, Palatine, IL 60067Price ChangeMLS ID #12659328, Anna Rapciak, CSC, Century 21 Circle. MRED as distributed by MLS GRID
- $259,0002 bd2 ba1k sqft2208 Ramsey Cir, Schaumburg, IL 60194ActiveMLS ID #12701436, Rob Morrison, SFR, Coldwell Banker Realty. MRED as distributed by MLS GRID
- $214,9992 bd2 ba1.1k sqft5200 Carriageway Dr APT 214, Rolling Meadows, IL 60008ActiveMLS ID #12688298, Viktoriia Shtohryn, Baird & Warner. MRED as distributed by MLS GRID
- $205,0001 bd1 ba900 sqft9332 Landings Ln #506-DES, Des Plaines, IL 60016NewMLS ID #12712977, Olesya Tolstoy, Tolstoy Realty. MRED as distributed by MLS GRID
- $200,0002 bd1 ba869 sqft650 Perrie Dr APT 303, Elk Grove Village, IL 60007NewMLS ID #12707520, Victor Senteno, Senteno Real Estate LLC. MRED as distributed by MLS GRID
- $285,0002 bd2 ba1k sqft447 N Cambridge Dr #447, Palatine, IL 60067ActiveMLS ID #12686953, Robin Marshall, CSC, @properties Christie's International Real Estate. MRED as distributed by MLS GRID
- $177,0002 bd1 ba-- sqft571 Fairway View Dr APT 3K, Wheeling, IL 60090ActiveMLS ID #12711459, Kamil J Nowakowski, NowEquity Real Estate. MRED as distributed by MLS GRID
- $272,0002 bd2 ba903 sqft2081 N Ginger Cir, Palatine, IL 60074ActiveMLS ID #12676279, Shanice Modock, Keller Williams Success Realty. MRED as distributed by MLS GRID
- $290,0002 bd2 ba1.1k sqft2210 Langdon Pl, Hoffman Estates, IL 60169ActiveMLS ID #12694972, Diana Lauser, Bluebird Realty, Inc.. MRED as distributed by MLS GRID
- $215,0002 bd1 ba1k sqft6811 N Olmsted Ave APT 205, Chicago, IL 60631ActiveMLS ID #12710980, Mayra Keating, Results Realty ERA Powered. MRED as distributed by MLS GRID
