This fully renovated large and modern Bi-level home is move-in ready! Updated in 2019/2020 this stunning home offers 3 generously sized bedrooms plus a bonus office/guest room and 2 fully renovated bathrooms. Situated on one of the most congenial cul-de-sacs in Scotch Plains; this home has it all! Custom blinds installed on all windows. New glass sliding door. Beautiful kitchen with quartz countertops and shaker cabinets with stainless-steel appliances. Custom closet systems in master bedroom, upstairs bedroom, and pantry 2020. Living room includes electric fireplace with custom built-ins. Laundry room with new washer, 2025. New front porch stairs and railings were installed in 2025. The fully fenced backyard with professional landscaping and paver patio 2020 is perfect for entertaining! Underground sprinkler system installed in 2022. New asphalt multiple car width driveway 2020. Extra deep and finished garage. Water heater , furnace, central AC, and humidifier all installed in 2019/ 2020. New sewer line installed in 2020. Exterior of house and front door painted in 2025. Amazing location, schools, highways, parks, shopping, dining, train station, and downtown are just minutes away!
Under contract
$825,000
869 Odonnell Ave, Scotch Plains Twp., NJ 07076
3beds
--sqft
:
Get pre-qualified$5,312/mo
Single Family Residence
Built in 1969
6,969 Square Feet Lot
$-- Zestimate®
$--/sqft
$-- HOA
What's special
- 76 days |
- 118 |
- 4 |
Zillow last checked:
Listing updated:
Listed by:
Veronica Hary 732-486-3444,
Fox & Foxx Realty, Llc
Source: GSMLS,MLS#: 4026598
Facts & features
Interior
Bedrooms & bathrooms
- Bedrooms: 3
- Bathrooms: 2
- Full bathrooms: 2
Primary bathroom
- Features: Stall Shower And Tub
Dining room
- Features: Formal Dining Room
Kitchen
- Features: Breakfast Bar, Kitchen Island
Heating
- Forced Air, Natural Gas
Cooling
- Central Air
Appliances
- Included: Carbon Monoxide Detector, Dishwasher, Dryer, Microwave, Range/Oven-Gas, Refrigerator, Washer, Gas Water Heater
Features
- High Ceilings, Walk-In Closet(s), Foyer, Office
- Flooring: Laminate, Tile, Wood
- Windows: Blinds
- Basement: None
- Number of fireplaces: 2
- Fireplace features: Family Room, Gas, Living Room
Property
Parking
- Total spaces: 2
- Parking features: 2 Car Width, Asphalt, Additional 1/2 Car Garage, Attached Garage, Garage Door Opener
- Attached garage spaces: 1
- Uncovered spaces: 2
Features
- Levels: Bi-Level
- Patio & porch: Patio
- Exterior features: Sidewalk
Lot
- Size: 6,969 Square Feet
- Dimensions: 000.160 AC
- Features: Level
Details
- Parcel number: 2916074020000000440000
Construction
Type & style
- Home type: SingleFamily
- Property subtype: Single Family Residence
Materials
- Brick, Wood Shingle
- Roof: Asphalt Shingle
Condition
- Year built: 1969
- Major remodel year: 2020
Utilities & green energy
- Gas: Gas-Natural
- Sewer: Public Sewer, Sewer Charge Extra
- Water: Public
- Utilities for property: Electricity Connected, Natural Gas Connected, Garbage Extra Charge
Community & HOA
Community
- Security: Carbon Monoxide Detector(s), Smoke Detector(s), Carbon Monoxide Detector
- Subdivision: Desirable North Side.
Location
- Region: Scotch Plains
Financial & listing details
- Tax assessed value: $91,300
- Annual tax amount: $11,275
- Date on market: 5/12/2026
- Exclusions: Wine fridge, Gar fridge, 3 TVs, rods LR &DR, curtains 2nd BR.
- Ownership type: Fee Simple
- Electric utility on property: Yes
Estimated market value
Not available
Estimated sales range
Not available
Not available
Price history
| Date | Event | Price |
|---|---|---|
| 5/21/2026 | Pending sale | $825,000 |
Source:  GSMLS #4026598 Report a problem GSMLS #4026598 Report a problem | ||
| 5/12/2026 | Listed for sale | $825,000+42.3% |
Source: GSMLS #4026598 Report a problem | ||
| 1/10/2020 | Sold | $579,900 |
Source: GSMLS #3602062 Report a problem | ||
| 11/26/2019 | Pending sale | $579,900 |
Source: DAVID REALTY GROUP LLC #3602062 Report a problem | ||
| 11/20/2019 | Listed for sale | $579,900+56.7% |
Source: DAVID REALTY GROUP LLC #3602062 Report a problem | ||
| 9/4/2019 | Sold | $370,000-7.3% |
Source: Public Record Report a problem | ||
| 7/29/2011 | Listing removed | $399,000 |
Source: Weichert Realtors #2843800 Report a problem | ||
| 3/29/2011 | Listed for sale | $399,000+17.7% |
Source: Weichert Realtors #2843800 Report a problem | ||
| 3/2/2011 | Listing removed | $2,800 |
Source: ColdwellBankerMoves.com #2829638 Report a problem | ||
| 2/5/2011 | Listed for rent | $2,800 |
Source: ColdwellBankerMoves.com #2829638 Report a problem | ||
| 5/15/2003 | Sold | $339,000+23.3% |
Source: Public Record Report a problem | ||
| 7/24/2001 | Sold | $275,000 |
Source: Public Record Report a problem | ||
Public tax history
| Year | Property taxes | Tax assessment |
|---|---|---|
| 2025 | $10,744 | $91,300 |
| 2024 | $10,744 +3% | $91,300 |
| 2023 | $10,427 +1.2% | $91,300 |
| 2022 | $10,303 +0.2% | $91,300 |
| 2021 | $10,286 +1.2% | $91,300 |
| 2020 | $10,161 +1.7% | $91,300 |
| 2019 | $9,990 | $91,300 |
| 2018 | $9,990 +4.3% | $91,300 |
| 2017 | $9,580 +1.7% | $91,300 |
| 2016 | $9,423 +3.4% | $91,300 |
| 2015 | $9,113 +3.4% | $91,300 |
| 2014 | $8,816 +2.2% | $91,300 |
| 2013 | $8,628 +2.7% | $91,300 |
| 2012 | $8,405 +2.3% | $91,300 |
| 2011 | $8,214 +4.2% | $91,300 |
| 2010 | $7,881 +1.9% | $91,300 |
| 2009 | $7,737 | $91,300 |
| 2008 | -- | $91,300 |
| 2007 | $7,424 | $91,300 |
| 2006 | -- | $91,300 |
| 2005 | -- | $91,300 |
| 2004 | -- | $91,300 |
| 2003 | -- | $91,300 |
| 2002 | -- | $91,300 |
| 2001 | -- | $91,300 |
Find assessor info on the county website
Monthly payment
Est. payment
Payment breakdown
Explore the cost of this home by adjusting the details. Changes won't be saved.Climate risks
Neighborhood: 07076
Nearby schools
GreatSchools rating
- 8/10Howard B. Brunner Elementary SchoolGrades: PK-4Distance: 0.4 mi
- 7/10Malcolm E Nettingham Middle SchoolGrades: 5-8Distance: 1.2 mi
- 7/10Scotch Plains Fanwood High SchoolGrades: 9-12Distance: 0.6 mi
Schools provided by the listing agent
- Elementary: Brunner
- Middle: Nettingham
- High: Sp Fanwood
Source: GSMLS. This data may not be complete. We recommend contacting the local school district to confirm school assignments for this home.
- $894,300-- bd-- ba2k sqft866 Odonnell Ave, Scotch Plains, NJ 07076Off Market
- $763,200-- bd-- ba1.2k sqft874 Odonnell Ave, Scotch Plains, NJ 07076Off Market
- $1,170,0004 bd3 ba2.6k sqft875 Odonnell Ave, Scotch Plains, NJ 07076Off Market
- $834,3004 bd2 ba2.3k sqft863 Odonnell Ave, Scotch Plains, NJ 07076Off Market
- $662,8002 bd1 ba-- sqft879 Odonnell Ave, Scotch Plains, NJ 07076Off Market
- $731,9003 bd2 ba1.1k sqft880 Odonnell Ave, Scotch Plains, NJ 07076Off Market
- $765,000-- bd-- ba1.3k sqft855 Odonnell Ave, Scotch Plains, NJ 07076Off Market
- $1,196,300-- bd-- ba3.4k sqft856 Odonnell Ave, Scotch Plains, NJ 07076Off Market
A local agent can set up tours, give advice and negotiate with sellers.
A local lender can help you make sure your offer is ready when you are.
Similar homes
- $799,0003 bd2 ba-- sqft1661 Ramapo Way, Scotch Plains Twp., NJ 07076For Sale
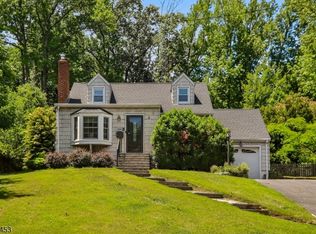 MLS ID #4036845, Shari Kopla, Coldwell Banker Realty. GSMLS
 - $999,0004 bd4 ba-- sqft18 Jacobs Ln, Scotch Plains Twp., NJ 07076For Sale
 MLS ID #4042420, Colleen Berg, Coldwell Banker Realty. GSMLS
 - $1,150,0004 bd4 ba-- sqft1979 Dogwood Dr, Scotch Plains Twp., NJ 07076For Sale
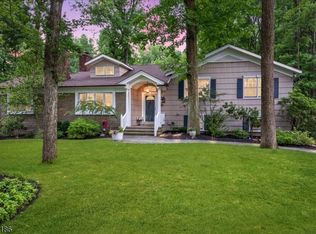 MLS ID #4042412, Colleen Berg, Coldwell Banker Realty. GSMLS
 - $975,0003 bd2 ba-- sqft707 Prospect St, Westfield Town, NJ 07090For Sale
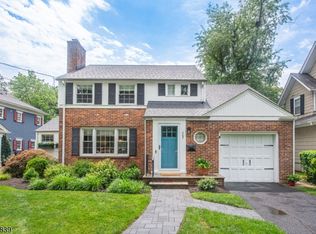 MLS ID #4042324, Michele Beaulieu, Keller Williams Realty. GSMLS
 - $850,0003 bd3 ba-- sqft2 Princeton Road, Cranford Twp., NJ 07016For SaleMLS ID #4039727, Sherrie Natko, Compass New Jersey, Llc. GSMLS
- $920,0003 bd2 ba-- sqft71 Willoughby Rd, Fanwood Boro, NJ 07023For SaleMLS ID #4036309, Kim San Goh, Robert Defalco Realty Llc. GSMLS
- $799,0004 bd4 ba2.1k sqft538 Willow Ave, Garwood Boro, NJ 07027For SaleMLS ID #4038905, Michelle Bras, Keller Williams Mid-Town Direct. GSMLS
- $929,0003 bd3 ba-- sqft26 Mohawk Dr, Springfield Twp., NJ 07081For SaleMLS ID #4041681, Donna L. Tedesco, Weichert Realtors. GSMLS
- $839,0004 bd3 ba-- sqft19 Sunrise Dr, Morris Plains Boro, NJ 07950For SaleMLS ID #4042513, Lou Ann Fellers, Kl Sotheby's Int'l. Realty. GSMLS
- $799,9004 bd4 ba-- sqft2010 Windsor Rd, Linden City, NJ 07036For SaleMLS ID #4038684, Harry Page, Exp Realty, Llc. GSMLS
- $829,0005 bd3 ba2.2k sqft1365 Well Rd, Bridgewater Twp., NJ 08807For SaleMLS ID #4021934, Ivan Bludov, Nj Realty Pros. GSMLS
- $865,8885 bd3 ba2.4k sqft453 Huntington Rd, Union Twp., NJ 07083For SaleMLS ID #4040073, Germaine Amorosi, Del Virginia Realtors. GSMLS
- $774,0004 bd4 ba-- sqft112 E 12Th St, Linden City, NJ 07036For SaleMLS ID #4041407, David Reynes, Exp Realty, Llc. GSMLS
- $549,0002 bd3 ba-- sqft118 Donato Cir, Scotch Plains Twp., NJ 07076For SaleMLS ID #4041372, Kelly Ju, Realmart Realty. GSMLS
- $829,0004 bd3 ba2.2k sqft20 Arnold Drive, Parsippany-Troy Hills Twp., NJ 07054For SaleMLS ID #4035627, Edison Salazar, Salazar Realty Group, Inc. GSMLS
- $699,0004 bd2 ba2.2k sqft321 Willow Ave, Garwood Boro, NJ 07027For SaleMLS ID #4036892, William Kenny Kwong, Exp Realty, Llc. GSMLS
- $689,9004 bd4 ba-- sqft305 Buttfield Dr, Plainfield City, NJ 07060For SaleMLS ID #4033299, Sandra Chambers, Re/Max Select. GSMLS
- $565,0005 bd2 ba8.4k sqft981 Carnegie Ave, Plainfield City, NJ 07060For SaleMLS ID #4042180, Dora Omana, Coldwell Banker Realty. GSMLS
- $650,0003 bd3 ba1.6k sqft1140-42 Hillside Ave, Plainfield City, NJ 07060For SaleMLS ID #4038477, Eulondia Kaye Reese-turner, Coldwell Banker Realty. GSMLS
- $648,8883 bd2 ba8.7k sqft132 Parkside Rd, Plainfield City, NJ 07060For SaleMLS ID #4007833, Kevin Pereyra, Ozana Realty Group. GSMLS
