Experience a getaway from the grind in this OFF GRID home, just 8 1/2 miles to downtown Boulder, sitting on pristine 5 acres of land with WOW continental divide views -270 degrees! Solar system powers the home built with energy efficiency: triple glazed windows, R19 insulation in the floors, R39 in the roof and R13 walls. Wood burning stove provides generous heat with fan vent that circulates heat to the primary bedroom upstairs, with an additional propane wall unit in kitchen. Propane powers the refrigerator, range, water heater and pump house heater where 2000 gallon cistern sits. Wildfire Partners certified. DSL fast speed internet. 10 x 12 storage shed and level circular driveway can park up to 8 cars. 3 minutes to the Gold Hill Cafe and Market. Hiking trails galore and minutes to Eldora skiing!
Accepting backups
Price cut: $55K (6/30)
$595,000
8695 Sunshine Canyon Dr, Boulder, CO 80302
1beds
892sqft
Single Family Residence
Built in 1977
4.98 Acres Lot
$-- Zestimate®
$667/sqft
$-- HOA
What's special
Triple glazed windows
- 101 days |
- 368 |
- 26 |
Zillow last checked:
Listing updated:
Listed by:
Brooke Weathers 303-898-6564,
Compass - Boulder
Source: IRES as distributed by MLS GRID,MLS#: 1058344
Facts & features
Interior
Bedrooms & bathrooms
- Bedrooms: 1
- Bathrooms: 1
- Full bathrooms: 1
- Main level bathrooms: 1
Primary bedroom
- Description: Carpet
- Features: Full Primary Bath
- Level: Upper
- Area: 252 Square Feet
- Dimensions: 14 x 18
Dining room
- Description: Wood
- Level: Main
- Area: 32 Square Feet
- Dimensions: 4 x 8
Kitchen
- Description: Wood
- Level: Main
- Area: 252 Square Feet
- Dimensions: 14 x 18
Living room
- Description: Wood
- Level: Main
- Area: 252 Square Feet
- Dimensions: 14 x 18
Heating
- Wood Stove, Space Heater
Appliances
- Included: Gas Range, Refrigerator, Washer, Dryer
- Laundry: Washer/Dryer Hookup
Features
- Eat-in Kitchen, Cathedral Ceiling(s), Pantry, High Ceilings
- Flooring: Wood
- Basement: None,Crawl Space
- Has fireplace: Yes
- Fireplace features: Living Room
Interior area
- Total structure area: 892
- Total interior livable area: 892 sqft
- Finished area above ground: 892
Property
Parking
- Parking features: None
- Details: None
Accessibility
- Accessibility features: Main Floor Bath, Main Level Laundry
Features
- Levels: Two
- Stories: 2
- Patio & porch: Deck
- Exterior features: Balcony
- Fencing: Other
- Has view: Yes
- View description: Mountain(s), Hills
Lot
- Size: 4.98 Acres
- Features: Cul-De-Sac, Wooded, Evergreen Trees, Level, Rock Outcropping, Abuts Public Open Space, Abuts Private Open Space, Unincorporated, Gutters
Details
- Additional structures: Storage, Outbuilding
- Parcel number: R0031625
- Zoning: F
- Special conditions: Private Owner
- Horses can be raised: Yes
- Horse amenities: Zoning Appropriate for 3 Horses
Construction
Type & style
- Home type: SingleFamily
- Architectural style: Contemporary
- Property subtype: Single Family Residence
Materials
- Frame
- Roof: Composition
Condition
- New construction: No
- Year built: 1977
Utilities & green energy
- Electric: photo voltaic solar power, Photovoltaics Seller Owned
- Gas: Propane
- Sewer: Septic Tank
- Water: Cistern
- Utilities for property: Propane, Wood/Coal, Satellite Avail, High Speed Avail, Underground Utilities
Green energy
- Energy efficient items: Southern Exposure, Windows
Community & HOA
Community
- Security: Fire Alarm
- Subdivision: Sunshine Canyon Area
HOA
- Has HOA: No
Location
- Region: Boulder
Financial & listing details
- Price per square foot: $667/sqft
- Tax assessed value: $343,349
- Annual tax amount: $2,144
- Date on market: 5/6/2026
- Listing terms: Cash,Conventional,FHA,VA Loan
- Road surface type: Dirt
Estimated market value
Not available
Estimated sales range
Not available
Not available
Price history
| Date | Event | Price |
|---|---|---|
| 7/25/2026 | Pending sale | $595,000$667/sqft |
Source:  REcolorado as distributed by MLS GRID #IR1058344 Report a problem REcolorado as distributed by MLS GRID #IR1058344 Report a problem | ||
| 6/30/2026 | Price change | $595,000-8.5%$667/sqft |
Source: REcolorado as distributed by MLS GRID #IR1058344 Report a problem | ||
| 5/6/2026 | Listed for sale | $650,000$729/sqft |
Source:  IRES as distributed by MLS GRID #1058344 Report a problem IRES as distributed by MLS GRID #1058344 Report a problem | ||
Public tax history
| Year | Property taxes | Tax assessment |
|---|---|---|
| 2025 | $1,738 +1.7% | $21,460 -7.8% |
| 2024 | $1,708 -11.3% | $23,266 -1% |
| 2023 | $1,926 +13.5% | $23,492 +14.3% |
| 2022 | $1,697 +44.8% | $20,555 -2.8% |
| 2021 | $1,172 | $21,148 +46.6% |
| 2020 | $1,172 +1.7% | $14,429 |
| 2019 | $1,152 | $14,429 |
| 2018 | $1,152 | $14,429 -9.5% |
| 2017 | $1,152 +20.1% | $15,952 +32.8% |
| 2016 | $960 +6.1% | $12,011 +44.5% |
| 2015 | $904 +59% | $8,311 +13.7% |
| 2014 | $569 +13.1% | $7,312 |
| 2013 | $503 +14% | $7,312 +28% |
| 2012 | $441 -68.9% | $5,712 |
| 2011 | $1,419 +6.7% | -- |
| 2010 | $1,329 +23.3% | $18,630 |
| 2009 | $1,078 +2.7% | $18,630 +5.1% |
| 2008 | $1,050 -9.6% | $17,720 |
| 2007 | $1,161 +3.7% | $17,720 -7.3% |
| 2006 | $1,120 +11.5% | $19,120 |
| 2005 | $1,005 +7% | $19,120 +10.1% |
| 2004 | $939 -15.4% | $17,370 |
| 2003 | $1,110 +11% | $17,370 -2.4% |
| 2002 | $1,001 | $17,790 -90.8% |
| 2001 | -- | $194,400 |
Find assessor info on the county website
Monthly payment
Est. payment
Payment breakdown
Explore the cost of this home by adjusting the details. Changes won't be saved.Climate risks
Neighborhood: 80302
Nearby schools
GreatSchools rating
- NAGold Hill Elementary SchoolGrades: K-5Distance: 1.2 mi
- 5/10Casey Middle SchoolGrades: 6-8Distance: 6.8 mi
- 10/10Boulder High SchoolGrades: 9-12Distance: 7.3 mi
Schools provided by the listing agent
- Elementary: Flatirons
- Middle: Casey
- High: Boulder
Source: IRES as distributed by MLS GRID. This data may not be complete. We recommend contacting the local school district to confirm school assignments for this home.
- $5,805-- bd-- ba-- sqft8705 Sunshine Canyon Dr, Boulder, CO 80302Off Market
- $356,4001 bd-- ba1.3k sqft9783 Lefthand Canyon Dr, Jamestown, CO 80455Off Market
- $2,900-- bd-- ba-- sqft8505 Sunshine Canyon Dr, Boulder, CO 80302Off Market
- $900-- bd-- ba-- sqft8505 Sunshine Canyon Dr, Boulder, CO 80302Off Market
- $5,200-- bd-- ba-- sqft8505 Sunshine Canyon Dr, Boulder, CO 80302Off Market
- $2,500-- bd-- ba-- sqft8505 Sunshine Canyon Dr, Boulder, CO 80302Off Market
- $426,0001 bd-- ba250 sqft8103 Sunshine Canyon Dr, Boulder, CO 80302Off Market
- $510,1001 bd1 ba1k sqft9147 Sunshine Canyon Dr, Boulder, CO 80302Off Market
A local agent can set up tours, give advice and negotiate with sellers.
Similar homes
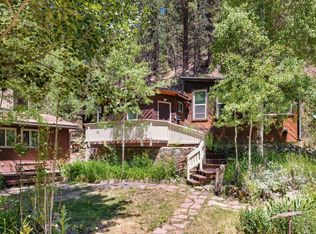
- $675,0003 bd2 ba1.2k sqft279 Switzerland Park Rd, Boulder, CO 80302For Sale
 MLS ID #1061117, Eric Feenstra, MB/Feenstra Properties. IRES as distributed by MLS GRID
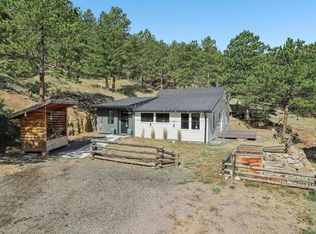
 - $850,0002 bd1 ba957 sqft281 County Road 83, Boulder, CO 80302For Sale
 MLS ID #1065393, Sara Groem, Open Real Estate. IRES as distributed by MLS GRID
 - $615,0002 bd2 ba1.1k sqft636 Ranch Rd, Ward, CO 80481For Sale
 MLS ID #1063119, Erika Archer, 8z Real Estate. IRES as distributed by MLS GRID
 - $585,0002 bd2 ba959 sqft836 Walnut St #A, Boulder, CO 80302For Sale
 MLS ID #1064831, Julia Cantarovici, 8z Real Estate. IRES as distributed by MLS GRID
 - $499,7001 bd1 ba993 sqft1850 Folsom St #601, Boulder, CO 80302For SaleMLS ID #1062192, Clove Berger, Compass - Boulder. IRES as distributed by MLS GRID
- $595,0002 bd2 ba892 sqft948 North St #17, Boulder, CO 80304For SaleMLS ID #1064494, AJ Chamberlin, RE/MAX Alliance-Boulder. IRES as distributed by MLS GRID
- $639,0002 bd1 ba958 sqft41 Silver Spruce, Boulder, CO 80302For SaleMLS ID #1058111, Karolyn Merrill, RE/MAX of Boulder, Inc. IRES as distributed by MLS GRID
- $550,0002 bd1 ba966 sqft449 Highway 7 Business, Allenspark, CO 80510For SaleMLS ID #1066351, Steve Kiss, Equity Colorado-Front Range. IRES as distributed by MLS GRID
- $499,0003 bd1 ba1.3k sqft760 Hickory Dr, Lyons, CO 80540For SaleMLS ID #1056499, Elise Waldron, Coldwell Banker Realty-Boulder. IRES as distributed by MLS GRID
- $530,0001 bd1 ba1.2k sqft301 Genevas Way, Black Hawk, CO 80422For Sale
 MLS ID #4663629, Tony Thorpe, Crocker Realty, LLC. REcolorado as distributed by MLS GRID
 - $699,0003 bd2 ba912 sqft3125 Denton Ave, Boulder, CO 80303For SaleMLS ID #1066233, E and L Team, RE/MAX Elevate. IRES as distributed by MLS GRID
- $525,5552 bd1 ba1k sqft35 Travis Draw, Black Hawk, CO 80422For SaleMLS ID #3972880, Mike Gebhardt, Coldwell Banker Realty 14. REcolorado as distributed by MLS GRID
- $529,0002 bd2 ba852 sqft3517 Broadway St #E, Boulder, CO 80304For SaleMLS ID #1065240, Dunbar Hardy, Compass - Boulder. IRES as distributed by MLS GRID
- $595,0002 bd2 ba1k sqft1617 Yellow Pine Avenue, Boulder, CO 80304For SaleMLS ID #4734452, Molly Stauffer, Milehimodern. REcolorado as distributed by MLS GRID
- $598,0002 bd1 ba888 sqft4742 18th St, Boulder, CO 80304For SaleMLS ID #1061131, Amy Gilbride, Compass - Boulder. IRES as distributed by MLS GRID
- $599,0002 bd2 ba1k sqft1625 Yellow Pine Ave, Boulder, CO 80304For SaleMLS ID #1056104, Todd Gogulski, Compass - Boulder. IRES as distributed by MLS GRID
- $699,0003 bd2 ba1k sqft600 Arapahoe Ave #5, Boulder, CO 80302For SaleMLS ID #1065177, Jennifer Eiss, Compass - Boulder. IRES as distributed by MLS GRID
- $525,0001 bd2 ba1.1k sqft2 Debra Ann Road, Golden, CO 80403For SaleMLS ID #4441609, Tony Thorpe, Crocker Realty, LLC. REcolorado as distributed by MLS GRID
- $629,0002 bd2 ba1k sqft3343 Cripple Creek Trail #H12, Boulder, CO 80305For SaleMLS ID #5668353, Mark Peters, A+ Property. REcolorado as distributed by MLS GRID
- $539,0002 bd2 ba1.2k sqft2938 Kalmia Ave #7, Boulder, CO 80301For SaleMLS ID #1060889, Daphne Queen, 8z Real Estate. IRES as distributed by MLS GRID
