Welcome to 87 Paget Lane, a meticulously maintained first-floor residence in the highly sought-after Seasons Community. Originally showcased as the builder’s model, this exceptional home was appointed with premium finishes and thoughtful upgrades throughout, including hardwood flooring, custom millwork, abundant recessed lighting, and oversized windows that fill the space with natural light.
The well-appointed kitchen features rich wood cabinetry, granite countertops, stainless steel appliances, a bright dining area, and a spacious pantry. The open-concept living and dining area offers an inviting atmosphere for both everyday living and entertaining, complemented by generous closet space and a conveniently located laundry area.
The expansive primary suite includes a large walk-in closet and a private en-suite bath. A versatile second bedroom provides flexible space for guests, a home office, or additional living needs, with a full bathroom conveniently nearby.
The full basement has been professionally waterproofed and insulated, offering excellent potential to create additional finished living space tailored to your lifestyle.
Residents of The Seasons at Massapequa enjoy a low-maintenance luxury lifestyle with access to outstanding community amenities, including a clubhouse, swimming pool, fitness center, and beautifully maintained grounds. Ideally located near shopping, dining, and the scenic trails of the Massapequa Preserve, this home offers the perfect blend of comfort, convenience, and community living.
Pending
$715,000
87 Paget Lane, Massapequa, NY 11758
2beds
1,312sqft
Condominium, Residential
Built in 2008
-- sqft lot
$-- Zestimate®
$545/sqft
$389/mo HOA
What's special
Expansive primary suiteMeticulously maintained first-floor residenceLarge walk-in closetStainless steel appliancesAbundant recessed lightingPrivate en-suite bathGenerous closet space
- 29 days |
- 694 |
- 18 |
Likely to sell faster than
Zillow last checked:
Listing updated:
Listed by:
Daniel Gale Sothebys Intl Rlty 516-759-6822,
Ellen M. Caruso 516-759-6822
Source: OneKey® MLS as distributed by MLS GRID,MLS#: 1018031
Facts & features
Interior
Bedrooms & bathrooms
- Bedrooms: 2
- Bathrooms: 2
- Full bathrooms: 2
Heating
- Forced Air, Natural Gas
Cooling
- Central Air
Appliances
- Included: Dishwasher, Dryer, Gas Range, Microwave, Refrigerator, Washer
Features
- First Floor Bedroom, First Floor Full Bath, Breakfast Bar, Cathedral Ceiling(s), Crown Molding, Double Vanity, Eat-in Kitchen, Entrance Foyer, Formal Dining, Granite Counters, Open Floorplan, Pantry, Primary Bathroom, Master Downstairs, Recessed Lighting, Storage, Tray Ceiling(s), Walk-In Closet(s)
- Flooring: Carpet, Wood
- Basement: Full,See Remarks,Storage Space,Unfinished
- Attic: None
- Has fireplace: No
- Common walls with other units/homes: 2+ Common Walls
Interior area
- Total structure area: 1,312
- Total interior livable area: 1,312 sqft
Property
Parking
- Parking features: Parking Lot, Unassigned
Features
- Patio & porch: Patio
- Pool features: Community, In Ground
Lot
- Size: 16.66 Acres
Details
- Parcel number: 248953211000087UCA023300087
- Special conditions: None
Construction
Type & style
- Home type: Condo
- Property subtype: Condominium, Residential
- Attached to another structure: Yes
Materials
- Frame, Vinyl Siding
Condition
- Year built: 2008
Utilities & green energy
- Sewer: Public Sewer
- Water: Public
- Utilities for property: Electricity Connected, Natural Gas Connected, Sewer Connected, Water Connected
Community & HOA
Community
- Subdivision: Seasons of Massapequa
HOA
- Has HOA: Yes
- Amenities included: Clubhouse, Fitness Center, Maintenance Grounds, Playground, Pool
- Services included: Common Area Maintenance, Maintenance Structure, Maintenance Grounds, Pool Service, Snow Removal, Trash, Water
- HOA fee: $389 monthly
Location
- Region: Massapequa
Financial & listing details
- Price per square foot: $545/sqft
- Tax assessed value: $463
- Annual tax amount: $12,781
- Date on market: 6/25/2026
- Cumulative days on market: 30 days
- Listing agreement: Exclusive Right To Sell
- Electric utility on property: Yes
Estimated market value
Not available
Estimated sales range
Not available
Not available
Price history
| Date | Event | Price |
|---|---|---|
| 7/2/2026 | Pending sale | $715,000$545/sqft |
Source:  OneKey® MLS as distributed by MLS GRID #1018031 Report a problem OneKey® MLS as distributed by MLS GRID #1018031 Report a problem | ||
| 6/25/2026 | Listed for sale | $715,000+67.4%$545/sqft |
Source: OneKey® MLS as distributed by MLS GRID #1018031 Report a problem | ||
| 11/28/2011 | Sold | $427,000+4.1%$325/sqft |
Source: Public Record Report a problem | ||
| 10/14/2010 | Sold | $410,000$313/sqft |
Source: Public Record Report a problem | ||
Public tax history
| Year | Property taxes | Tax assessment |
|---|---|---|
| 2024 | -- | $403 -7.6% |
| 2023 | -- | $436 -1.6% |
| 2022 | -- | $443 |
| 2021 | $12,912 -2.6% | -- |
| 2020 | $13,251 +14.5% | $669 |
| 2019 | $11,571 | $669 |
| 2018 | $11,571 +8% | $669 |
| 2017 | $10,716 +3.4% | $669 |
| 2016 | $10,362 +186.6% | $669 -21.6% |
| 2015 | $3,616 +10.2% | $853 |
| 2013 | $3,282 +439.4% | $853 +401.8% |
| 2012 | $609 -54.4% | $170 |
| 2011 | $1,335 +15.9% | $170 +4.9% |
| 2010 | $1,152 | $162 +5.9% |
| 2009 | -- | $153 +5.5% |
| 2008 | -- | $145 |
Find assessor info on the county website
Monthly payment
Climate risks
Neighborhood: 11758
Nearby schools
GreatSchools rating
- NANorthwest Elementary SchoolGrades: K-2Distance: 0.4 mi
- 4/10Edmund W Miles Middle SchoolGrades: 6-8Distance: 0.7 mi
- 3/10Amityville Memorial High SchoolGrades: 9-12Distance: 1.4 mi
Schools provided by the listing agent
- Elementary: Northeast School
- Middle: Edmund W Miles Middle School
- High: Amityville Memorial High School
Source: OneKey® MLS as distributed by MLS GRID. This data may not be complete. We recommend contacting the local school district to confirm school assignments for this home.
- $340,000-- bd2 ba1.6k sqft2 Southampton Dr, Massapequa, NY 11758Off Market
- $345,000-- bd1 ba1.1k sqft3 Southampton Dr, Massapequa, NY 11758Off Market
- $668,0003 bd2 ba1.8k sqft5 Southampton Dr, Massapequa, NY 11758Off Market
- $475,3702 bd2 ba1.3k sqft16 Southampton Dr, Massapequa, NY 11758Sold

- $616,7004 bd2 ba1.2k sqft17 Southampton Dr, Massapequa, NY 11758Off Market
- $641,200-- bd1 ba1.3k sqft26 Southampton Dr, Massapequa, NY 11758Off Market
- $743,8004 bd3 ba1.7k sqft34 Southampton Dr, Massapequa, NY 11758Off Market
- $735,0002 bd2 ba1.3k sqft39 Southampton Dr, Massapequa, NY 11758Sold
- $720,0004 bd3 ba1.5k sqft42 Southampton Dr, Massapequa, NY 11758Sold
A local agent can set up tours, give advice and negotiate with sellers.
Similar homes
- $649,9992 bd2 ba1.3k sqft65 Cottonwood Court, Wantagh, NY 11793For Sale
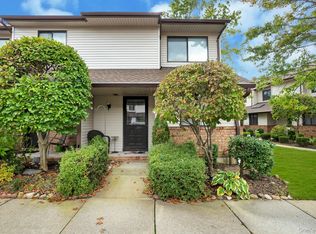
 MLS ID #1008190, Matthew J. Lenner, Listing by: Real Broker NY LLC. OneKey® MLS as distributed by MLS GRID
 - $799,0002 bd2 ba1.3k sqft115 Autumn Drive, Plainview, NY 11803For Sale
 MLS ID #1014773, Amy R. Cantor CBR SFR, Listing by: Coldwell Banker American Homes. OneKey® MLS as distributed by MLS GRID
 - $749,9004 bd2 ba1.7k sqft272 Baylawn Avenue, Copiague, NY 11726For Sale
 MLS ID #1030302, Dalia Krolewicz, Listing by: ERealty Advisors Inc. OneKey® MLS as distributed by MLS GRID
 - $695,0002 bd2 ba1.1k sqft17 Strangford Court #109, Oceanside, NY 11572For Sale
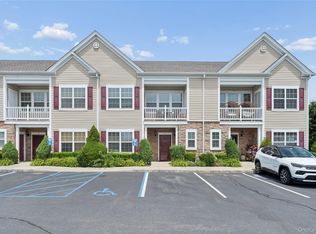 MLS ID #992654, Armando J. Polanco, Listing by: Home Star Realty Group Inc. OneKey® MLS as distributed by MLS GRID
 - $724,9002 bd3 ba1.7k sqft723 Carman Avenue #9, Westbury, NY 11590For SaleMLS ID #1024044, Wendy L. Liotti, Listing by: Signature Premier Properties. OneKey® MLS as distributed by MLS GRID
- $699,0003 bd3 ba1.5k sqft113 Laurel Lane, Wantagh, NY 11793For SaleMLS ID #1023801, Damian Ross SFR CBR, Listing by: Daniel Gale Sothebys Intl Rlty. OneKey® MLS as distributed by MLS GRID
- $689,0002 bd2 ba1k sqft608 Carman Avenue #C2, Westbury, NY 11590For SaleMLS ID #994282, Nancy J. Giannone CBR, Listing by: Howard Hanna Coach. OneKey® MLS as distributed by MLS GRID
- $710,0002 bd2 ba1.1k sqft1130 Savoy Drive, Melville, NY 11747For SaleMLS ID #1018499, Lori Zamore CBR SRES, Listing by: Signature Premier Properties. OneKey® MLS as distributed by MLS GRID
- $739,9993 bd2 ba1.6k sqft34 1st Avenue, Farmingdale, NY 11735For SaleMLS ID #1020868, Maria Mizzi, Listing by: Weichert Realtors Performance. OneKey® MLS as distributed by MLS GRID
- $749,0002 bd2 ba1.1k sqft907 Altessa Boulevard, Melville, NY 11747For SaleMLS ID #1023450, Doris Rose Piazza, Listing by: Coldwell Banker American Homes. OneKey® MLS as distributed by MLS GRID
- $729,0002 bd3 ba1.5k sqft22 Meadow Court, Oakdale, NY 11769For SaleMLS ID #1029383, Jeanne L. Lauben Butler, Listing by: Signature Premier Properties. OneKey® MLS as distributed by MLS GRID
- $619,0003 bd1 ba959 sqft629 East Drive, Lindenhurst, NY 11757For SaleMLS ID #1029193, Linda S. Budd, Listing by: Hopes Quality Home Realty LLC. OneKey® MLS as distributed by MLS GRID
- $749,0003 bd3 ba1.9k sqft2845 Nicole Court, Oceanside, NY 11572For SaleMLS ID #1018354, Liliya Gavrilova, Listing by: Coldwell Banker American Homes. OneKey® MLS as distributed by MLS GRID
- $899,0004 bd2 ba1.9k sqft101 Jetmore Place, Massapequa, NY 11758For SaleMLS ID #990970, Viviana B. Lafuente, Listing by: Premium Group Realty Corp. OneKey® MLS as distributed by MLS GRID
- $599,0002 bd2 ba1.2k sqft206 Anchor Court, Copiague, NY 11726For SaleMLS ID #1004792, Phoebe Altman, Listing by: Douglas Elliman Real Estate. OneKey® MLS as distributed by MLS GRID
- $499,0002 bd2 ba1.2k sqft66 Sarah Court, Amityville, NY 11701For SaleMLS ID #939945, Richard R. Krug Jr PSA SRES SFR, Listing by: Coldwell Banker American Homes. OneKey® MLS as distributed by MLS GRID
- $510,0002 bd2 ba941 sqft1120 Willow Lane, Valley Stream, NY 11580For SaleMLS ID #1021041, Michael J. Rose, Listing by: OverSouth LLC. OneKey® MLS as distributed by MLS GRID
- $899,0003 bd3 ba1.6k sqft11 Manors Drive, Jericho, NY 11753For SaleMLS ID #968580, Harish K. Kundnani, Listing by: Property Professionals Realty. OneKey® MLS as distributed by MLS GRID
- $695,0003 bd3 ba1.6k sqft18 Gaylore Drive W, Amityville, NY 11701For SaleMLS ID #951782, Carol Macaluso, Listing by: Signature Premier Properties. OneKey® MLS as distributed by MLS GRID
- $730,0003 bd2 ba1.2k sqft43 Devon Street, Malverne, NY 11565For SaleMLS ID #1027554, Eileen L. O Hara, Listing by: Daniel Gale Sothebys Intl Rlty. OneKey® MLS as distributed by MLS GRID
