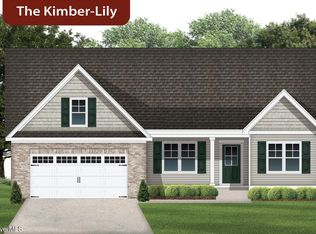
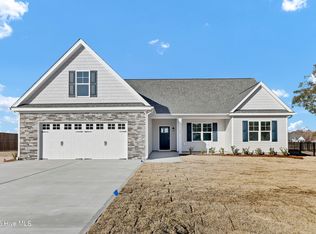
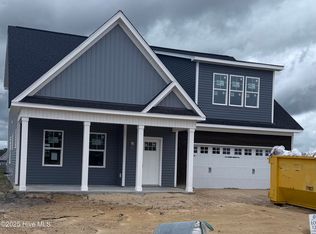
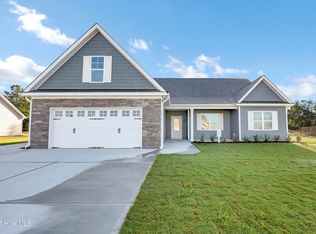
Discover the charm and comfort of ''The Leigh,'' a beautifully designed 3-bedroom, 2-bathroom home perfect for families of all sizes. With its open-concept layout and thoughtful features, this home offers both style and functionality. With all the bedrooms on one floor this plan fits almost every lifestyle. Vaulted Great Room with optional fireplace. Covered front and back porches. The nearby dining room flows seamlessly into the living area, making entertaining a breeze and fostering easy, comfortable family gatherings. Kitchen with plenty of cabinet space, pantry bar sitting area and stainless steel appliances. Generous size Guest bedrooms share a full bathroom plus the Primary suite with walk in closet, dual vanities and nice shower. Brick Chimney Landing offers a community pool and dock giving access to the northeast Cape Fear River. Only a few homesites remain in phase 5, call today to schedule your tour of this beautiful community.
Under contract
$378,898
87 Talbert Drive, Rocky Point, NC 28457
3beds
1,662sqft
Single Family Residence
Built in 2025
0.5 Acres Lot
$377,200 Zestimate®
$228/sqft
$52/mo HOA
What's special
Open-concept layoutVaulted great roomStainless steel appliancesPantry bar sitting areaGenerous size guest bedrooms
- 193 days |
- 10 |
- 0 |
Zillow last checked:
Listing updated:
Listed by:
Andrew Smith 910-262-6744,
Coastal Realty Associates LLC
Source: Hive MLS,MLS#: 100534930 Originating MLS: Cape Fear Realtors MLS, Inc.
Originating MLS: Cape Fear Realtors MLS, Inc.Facts & features
Interior
Bedrooms & bathrooms
- Bedrooms: 3
- Bathrooms: 2
- Full bathrooms: 2
Rooms
- Room types: Living Room, Dining Room, Master Bedroom, Bedroom 1, Bedroom 2, Laundry
Heating
- Electric, Heat Pump
Cooling
- Central Air
Appliances
- Included: Built-In Microwave, See Remarks, Range, Dishwasher
- Laundry: Laundry Room
Features
- Master Downstairs, Walk-in Closet(s), High Ceilings, Mud Room, Kitchen Island, Ceiling Fan(s), Pantry, Walk-in Shower, Walk-In Closet(s)
- Has fireplace: No
Interior area
- Total structure area: 1,662
- Total interior livable area: 1,662 sqft
Property
Parking
- Total spaces: 2
- Parking features: On Site, Paved
- Attached garage spaces: 2
Features
- Levels: One
- Stories: 1
- Patio & porch: Covered, Porch, See Remarks
- Fencing: None
- Has view: Yes
- View description: None
- Waterfront features: None, Pond
- Frontage type: Pond Front
Lot
- Size: 0.5 Acres
- Features: See Remarks
Details
- Parcel number: 32562528810000
- Zoning: RP
- Special conditions: Standard
Construction
Type & style
- Home type: SingleFamily
- Property subtype: Single Family Residence
Materials
- Vinyl Siding, Wood Frame
- Foundation: Slab
- Roof: Architectural Shingle
Condition
- New construction: Yes
- Year built: 2025
Utilities & green energy
- Utilities for property: See Remarks
Community & HOA
Community
- Security: Smoke Detector(s)
- Subdivision: Brick Chimney Landing
HOA
- Has HOA: Yes
- Amenities included: Pool, Maintenance Common Areas, Taxes, See Remarks
- HOA fee: $628 annually
- HOA name: CEPCO
- HOA phone: 910-395-1500
Location
- Region: Rocky Point
Financial & listing details
- Price per square foot: $228/sqft
- Tax assessed value: $50,000
- Date on market: 10/8/2025
- Cumulative days on market: 193 days
- Listing agreement: Exclusive Right To Sell
- Listing terms: Cash,Conventional,FHA,USDA Loan,VA Loan
- Road surface type: Paved
Estimated market value
$377,200
$358,000 - $396,000
$2,248/mo
Price history
| Date | Event | Price |
|---|---|---|
| 4/16/2026 | Contingent | $378,898$228/sqft |
Source:  Hive MLS #100534930 Report a problem Hive MLS #100534930 Report a problem | ||
| 1/9/2026 | Price change | $378,898+1.1%$228/sqft |
Source: Hive MLS #100534930 Report a problem | ||
| 10/8/2025 | Listed for sale | $374,900$226/sqft |
Source: Hive MLS #100534930 Report a problem | ||
Public tax history
Tax history is unavailable.
Monthly payment
Est. payment
Payment breakdown
Explore the cost of this home by adjusting the details. Changes won't be saved.Climate risks
Neighborhood: 28457
Nearby schools
GreatSchools rating
- 8/10Rocky Point Elementary SchoolGrades: PK-5Distance: 4.2 mi
- 8/10Cape Fear MiddleGrades: 6-8Distance: 6.8 mi
- 6/10Heide Trask High SchoolGrades: 9-12Distance: 4.3 mi
Schools provided by the listing agent
- Elementary: Rocky Point
- Middle: Cape Fear
- High: Heide Trask
Source: Hive MLS. This data may not be complete. We recommend contacting the local school district to confirm school assignments for this home.
- $423,1564 bd3 ba2k sqft107 Talbert Dr, Rocky Point, NC 28457Sold
- $495,9804 bd3 ba2.4k sqft94 Talbert Dr, Rocky Point, NC 28457Sold
- $475,6104 bd3 ba2.6k sqft125 Talbert Dr, Rocky Point, NC 28457Sold
- $465,8394 bd3 ba2.4k sqft71 Talbert Dr, Rocky Point, NC 28457Sold
- $441,1524 bd3 ba2.4k sqft146 Talbert Dr, Rocky Point, NC 28457Sold
- $464,8004 bd3 ba-- sqft52 Talbert Dr, Rocky Point, NC 28457Off Market
- $385,0004 bd3 ba1.9k sqft69 Bellows Ln, Rocky Point, NC 28457Sold
- $509,3904 bd4 ba2.9k sqft116 Talbert Dr, Rocky Point, NC 28457New Construction
A local agent can set up tours, give advice and negotiate with sellers.
Similar homes
- $414,9003 bd3 ba2.1k sqft198 Darel Street, Rocky Point, NC 28457For Sale

 MLS ID #100594252, Joy O Morgan, Intracoastal Realty Corporation. Hive MLS
 - $399,0003 bd3 ba1.7k sqft273 W Broughton Lane, Rocky Point, NC 28457For Sale
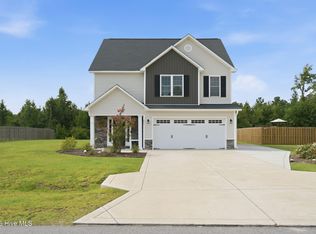 MLS ID #100596831, Lexi Barbee, Nest Realty. Hive MLS
 - $399,9003 bd2 ba1.8k sqft309 Riva Ridge, Burgaw, NC 28425New Construction
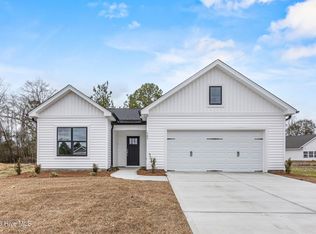 MLS ID #100594794, Ralph M Harvey, ListWithFreedom.com. Hive MLS
 - $369,9003 bd2 ba1.6k sqft109 Eddie Drive, Burgaw, NC 28425New Construction
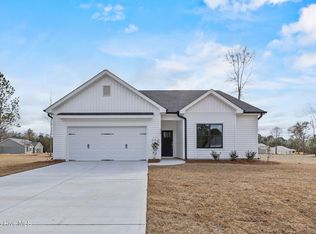 MLS ID #100560767, Ralph M Harvey, ListWithFreedom.com. Hive MLS
 - $379,9003 bd3 ba1.7k sqft110 Eddie Drive, Burgaw, NC 28425New ConstructionMLS ID #100570516, Tonya L Friend, Coastal Properties. Hive MLS
- $384,9004 bd3 ba2.2k sqft447 Avendale Drive, Rocky Point, NC 28457For SaleMLS ID #100586253, Lindsay Striplin, Intracoastal Realty Corporation. Hive MLS
- $345,0003 bd3 ba1.6k sqft604 Jasmine Way, Burgaw, NC 28425For SaleMLS ID #100595510, Kornerstone Group, Coldwell Banker Sea Coast Advantage. Hive MLS
- $389,0004 bd3 ba2k sqft574 Poppleton Drive, Hampstead, NC 28443New ConstructionMLS ID #100585425, Andrew W Blackwell, LPT Realty, LLC. Hive MLS
- $364,9003 bd2 ba1.5k sqft441 Tributary Circle #67, Wilmington, NC 28401For SaleMLS ID #100595999, The Domenico Grillo Real Estate Team, Keller Williams Innovate-Wilmington. Hive MLS
- $379,9004 bd3 ba1.6k sqft142 Cobbler Way, Hampstead, NC 28443New ConstructionLogan Homes
- $374,9003 bd3 ba1.6k sqft105 Plum Court, Burgaw, NC 28425New ConstructionMLS ID #100583321, Andrew Smith, Coastal Realty Associates LLC. Hive MLS
- $370,0003 bd3 ba2k sqft211 Gelynda Court, Holly Ridge, NC 28445For SaleMLS ID #100564842, Chynna Lemaster, Coldwell Banker Sea Coast Advantage. Hive MLS
- $359,5003 bd2 ba1.6k sqft6205 Centipede Place, Castle Hayne, NC 28429For SaleMLS ID #100593461, Buddy Blake, Coldwell Banker Sea Coast Advantage. Hive MLS
- $369,0004 bd3 ba1.8k sqft1121 Saint Augustine Drive Lot 37, Castle Hayne, NC 28429For SaleMLS ID #100591153, Jennifer L Davidson, Berkshire Hathaway HomeServices Carolina Premier Properties. Hive MLS
- $360,0004 bd2 ba1.8k sqft224 Cheswick Drive #116, Holly Ridge, NC 28445For SaleMLS ID #100562701, Tiffany & Crew Coastal Real Estate, Keller Williams Innovate - Jax. Hive MLS
- $434,9003 bd2 ba1.7k sqft100 Hickory Circle, Hampstead, NC 28443For SaleMLS ID #100593252, Brad Carlson, Keller Williams Innovate-Wilmington. Hive MLS
- $399,0004 bd2 ba1.6k sqft42 Peach Court, Burgaw, NC 28425New ConstructionMLS ID #100578942, Andrew Smith, Coastal Realty Associates LLC. Hive MLS
- $385,0004 bd2 ba1.8k sqft323 Windy Woods Way, Wilmington, NC 28401For SaleMLS ID #100582814, Harold Chappell, NextHome Cape Fear. Hive MLS
- $399,0004 bd3 ba1.8k sqft141 Presley Lane, Wilmington, NC 28411For SaleMLS ID #100586470, Harold Chappell, NextHome Cape Fear. Hive MLS
- $400,9003 bd3 ba1.7k sqft141 Commons View Drive, Hampstead, NC 28443New ConstructionMLS ID #100593468, Dayne M Luck, LGI Realty NC, LLC. Hive MLS
