Check out this smart Henrietta Split Level offering nicely updated living space, flexible room options, and newer mechanics too. Curb appeal is enhanced by vinyl siding, a newer driveway with extra parking, and a stamped concrete walkway. A spacious foyer with ceramic tile flooring and double closet welcomes you inside. The living and dining room combination features hardwood floors and a sliding glass door to the private, nicely landscaped backyard. Large, stamped concrete patio—perfect for summer gatherings and outdoor enjoyment. The remodeled kitchen offers ceramic tile flooring, ample Kraftmaid cherry cabinets and counter space, and modern stainless steel appliances.
Downstairs, the comfortable family room features new wall-to-wall carpeting, a natural wood accent wall, and direct access to the backyard. An adjacent office or guest bedroom and remodeled full bath add terrific flexibility for working from home, visitors, or additional living space. Upstairs three additional bedrooms w/ good-size closets, ceiling fans in the main bedrooms, and another remodeled full bath with heated floor to keep your toes warm in the winter. New carpeting extends throughout the lower level and stairs. Vinyl thermal-pane replacement windows add efficiency and easy maintenance.
Important mechanical updates include a heat pump installed in 2023, which switches to the gas furnace when temperatures fall below 40 degrees. An attached one-car garage with automatic opener and a large storage shed provide plenty of storage space for outdoor gear and equipment. And yes—it really is a “smart” home! Many smart light switches, the smart thermostat, cameras, smart module, and account will remain for the buyers. Just ask Alexa to turn off the lights for bed! The iPad touch panel is included. A well-maintained home with updated living spaces, flexible floor plan, newer systems, and plenty of practical extras.
Active
$279,900
87 Tomahawk Trl, Henrietta, NY 14467
4beds
1,626sqft
Single Family Residence
Built in 1965
9,583 Square Feet Lot
$-- Zestimate®
$172/sqft
$-- HOA
What's special
Private nicely landscaped backyardVinyl thermal-pane replacement windowsModern stainless steel appliancesVinyl siding
- 11 days
- 1,253
- 125
Zillow last checked:
Listing updated:
Listed by:
RE/MAX Realty Group 585-248-0250,
Silvia M. Deutsch 585-389-1084
Source: NYSAMLSs,MLS#: R1713216 Originating MLS: Rochester
Originating MLS: RochesterFacts & features
Interior
Bedrooms & bathrooms
- Bedrooms: 4
- Bathrooms: 2
- Full bathrooms: 2
- Main level bathrooms: 1
- Main level bedrooms: 1
Heating
- Electric, Gas, Heat Pump, Forced Air
Cooling
- Heat Pump
Appliances
- Included: Dryer, Dishwasher, Exhaust Fan, Electric Oven, Electric Range, Disposal, Gas Water Heater, Refrigerator, Range Hood, Washer, Water Softener Owned
- Laundry: In Basement
Features
- Ceiling Fan(s), Entrance Foyer, Eat-in Kitchen, Separate/Formal Living Room, Living/Dining Room, Sliding Glass Door(s), Natural Woodwork, Programmable Thermostat
- Flooring: Carpet, Ceramic Tile, Hardwood, Laminate, Varies
- Doors: Sliding Doors
- Windows: Thermal Windows
- Basement: Partial,Sump Pump
- Has fireplace: No
Interior area
- Total structure area: 1,626
- Total interior livable area: 1,626 sqft
Video & virtual tour
Property
Parking
- Total spaces: 1
- Parking features: Attached, Garage, Driveway, Garage Door Opener
- Attached garage spaces: 1
Features
- Levels: Two
- Stories: 2
- Patio & porch: Patio
- Exterior features: Blacktop Driveway, Patio, Private Yard, See Remarks
Lot
- Size: 9,583 Square Feet
- Dimensions: 80 x 120
- Features: Rectangular, Rectangular Lot, Residential Lot
Details
- Additional structures: Shed(s), Storage
- Parcel number: 2632001761900002075000
- Special conditions: Standard
Construction
Type & style
- Home type: SingleFamily
- Architectural style: Split Level
- Property subtype: Single Family Residence
Materials
- Vinyl Siding, Copper Plumbing
- Foundation: Block
- Roof: Architectural,Shingle
Condition
- Resale
- Year built: 1965
Utilities & green energy
- Electric: Circuit Breakers
- Sewer: Connected
- Water: Connected, Public
- Utilities for property: Cable Available, Electricity Connected, High Speed Internet Available, Sewer Connected, Water Connected
Community & HOA
Community
- Security: Security System Owned
- Subdivision: Indian Hills Sec 06
Location
- Region: Henrietta
Financial & listing details
- Price per square foot: $172/sqft
- Tax assessed value: $294,000
- Annual tax amount: $6,563
- Date on market: 9/9/2026
- Listing terms: Cash,Conventional,FHA,VA Loan
Estimated market value
Not available
Estimated sales range
Not available
$2,489/mo
Price history
| Date | Event | Price |
|---|---|---|
| 9/10/2026 | Listed for sale | $279,900+143.6%$172/sqft |
Source:  NYSAMLSs #R1713216 Report a problem NYSAMLSs #R1713216 Report a problem | ||
| 9/28/2001 | Sold | $114,900+12.6%$71/sqft |
Source: Public Record Report a problem | ||
| 12/22/1994 | Sold | $102,000$63/sqft |
Source: Public Record Report a problem | ||
Public tax history
| Year | Property taxes | Tax assessment |
|---|---|---|
| 2025 | -- | $294,000 +26.2% |
| 2024 | -- | $233,000 |
| 2023 | -- | $233,000 +12% |
| 2022 | -- | $208,000 +36.5% |
| 2021 | -- | $152,400 |
| 2020 | -- | $152,400 +11.2% |
| 2018 | -- | $137,000 |
| 2017 | $2,149 | $137,000 |
| 2016 | -- | $137,000 +6% |
| 2015 | -- | $129,300 |
| 2014 | -- | $129,300 |
| 2013 | -- | $129,300 |
| 2012 | -- | $129,300 |
| 2011 | -- | $129,300 |
| 2010 | -- | $129,300 |
| 2009 | -- | $129,300 |
| 2007 | -- | $129,300 |
| 2006 | -- | $129,300 +8% |
| 2005 | -- | $119,700 |
| 2004 | -- | $119,700 +7% |
| 2003 | -- | $111,900 |
| 2002 | -- | $111,900 +1392% |
| 2001 | -- | $7,500 |
| 2000 | -- | $7,500 |
Find assessor info on the county website
Monthly payment
Climate risks
Neighborhood: 14467
Nearby schools
Schools provided by the listing agent
- District: Rush-Henrietta
Source: NYSAMLSs. This data may not be complete. We recommend contacting the local school district to confirm school assignments for this home.

Similar homes
- $289,9004 bd3 ba2.1k sqft72 Barnfield Rd, Pittsford, NY 14534For Sale

 MLS ID #R1712915, Suzanna L. Dutro, Listing by: Howard Hanna. NYSAMLSs
 - $249,9002 bd2 ba1.5k sqft499 Pittsford Henrietta Tl Rd #L, Henrietta, NY 14467For Sale
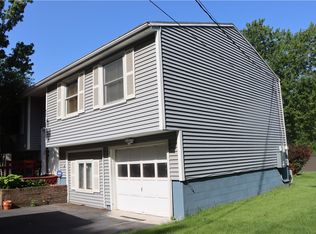 MLS ID #R1695662, Daniel J. Calmes, Listing by: Cornerstone Realty Associates. NYSAMLSs
 - $259,9004 bd2 ba1.5k sqft1184 Farnsworth Rd S, Rochester, NY 14623For Sale
 MLS ID #R1701748, Yangtian Guo, Listing by: Keller Williams Realty Greater Rochester. NYSAMLSs
 - $299,9003 bd3 ba1.8k sqft1337 Calkins Rd, Pittsford, NY 14534For Sale
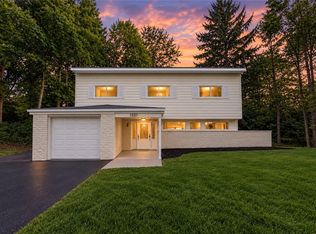 MLS ID #R1710896, Ali Fatlee, Listing by: Empire Realty Group. NYSAMLSs
 - $275,0003 bd1 ba1.2k sqft20 Cullens Run, Pittsford, NY 14534For SaleMLS ID #R1714926, Richard L. Leasure, Listing by: Howard Hanna. NYSAMLSs
- $299,9003 bd2 ba1.2k sqft35 Gregory Hill Rd, Rochester, NY 14620For SaleMLS ID #R1714913, Nancy Musselman, Listing by: Tru Agent Real Estate. NYSAMLSs
- $249,9003 bd1 ba1.3k sqft47 Golden Rod Ln, Rochester, NY 14623For SaleMLS ID #R1712776, Noelle A. D'Amico, Listing by: Brightskye Realty, LLC. NYSAMLSs
- $319,9003 bd2 ba1.6k sqft33 Meadow Dr, Rochester, NY 14618For SaleMLS ID #R1714779, Laura Greene, Listing by: Tru Agent Real Estate. NYSAMLSs
- $199,9003 bd2 ba1k sqft565 Wildbriar Rd, Rochester, NY 14623For SaleMLS ID #R1715812, Nunzio Salafia, Listing by: RE/MAX Plus. NYSAMLSs
- $229,0003 bd1 ba1.2k sqft456 Wildbriar Rd, Rochester, NY 14623For SaleMLS ID #R1714264, Edward A. Swingly, Listing by: Dixon & Carr Realty. NYSAMLSs
- $183,5003 bd2 ba1.1k sqft30 Wright Rd, Henrietta, NY 14467For SaleMLS ID #R1709517, Jack Qizhan Yao, Listing by: Realmart Realty, LLC. NYSAMLSs
- $309,9004 bd3 ba1.7k sqft50 Kenwick Dr, Rochester, NY 14623For SaleMLS ID #R1706057, Erika Ayala-Jackson, Listing by: Hunt Real Estate ERA/Columbus. NYSAMLSs
- $285,0005 bd3 ba1.8k sqft77 Crittenden Blvd, Rochester, NY 14620For SaleMLS ID #R1713240, John R. McManus, Listing by: Keller Williams Realty Greater Rochester. NYSAMLSs
- $329,9003 bd2 ba1.8k sqft166 Mendon Ionia Rd, Honeoye Falls, NY 14472For SaleMLS ID #R1715062, Cynthia W. French, Listing by: Howard Hanna. NYSAMLSs
- $350,0004 bd3 ba2k sqft185 Viennawood Dr, Rochester, NY 14618For SaleMLS ID #R1713830, Alan J. Wood, Listing by: RE/MAX Plus. NYSAMLSs
- $339,9003 bd4 ba2k sqft3062 Clover St, Pittsford, NY 14534For SaleMLS ID #R1708994, Christopher Carretta, Listing by: Hunt Real Estate ERA/Columbus. NYSAMLSs
- $350,0004 bd2 ba2.3k sqft21 Cottonwood Ln, Pittsford, NY 14534For SaleMLS ID #R1710251, Alan J. Wood, Listing by: RE/MAX Plus. NYSAMLSs
- $149,9003 bd2 ba1.1k sqft16 Shell Edge Dr, Rochester, NY 14623For SaleMLS ID #R1714757, Muhammad Shakeel, Listing by: Howard Hanna. NYSAMLSs
- $249,9004 bd3 ba1.9k sqft508 Roosevelt Rd, East Rochester, NY 14445For SaleMLS ID #R1713426, Bill Fanning, Listing by: Smart Real Estate. NYSAMLSs
- $259,0003 bd2 ba1.6k sqft29 Benton St, Rochester, NY 14620For SaleMLS ID #R1713763, Roy Tompkins, Listing by: RE/MAX Realty Group. NYSAMLSs
