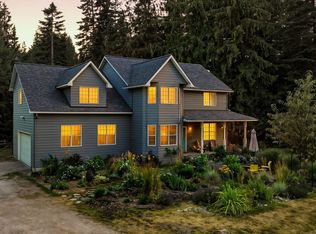
Come discover this lovely home on acreage at the base of Schweitzer Mountain in a storybook setting overlooking Little Sand Creek. You'll recognize the quality here the moment you enter. Tile entry, French doors to the office, raised ceilings in the living room, wood-burning fireplace and a fantastic kitchen with granite counters and an island, all there to envelop you in a soothing color scheme. The main floor has four bedrooms, including a generously sized en-suite with walk-in shower, tub and 2-sink vanity. Upstairs flex space with built-in shelves can serve as a bonus room, bedroom, studio, family room. Outside, relax on the porches and wander past the potting shed into the forest, where a sandy-bottomed stretch of the creek becomes your own quiet retreat. All of this just minutes from shops, services, town and trails, close to everything, far from ordinary.
For sale
$838,000
87 Vedelwood Dr, Sandpoint, ID 83864
4beds
3baths
2,332sqft
:
Get pre-qualified$4,847/mo
Single Family Residence
Built in 2002
1.53 Acres Lot
$801,400 Zestimate®
$359/sqft
$-- HOA
What's special
Wood-burning fireplacePotting shedSoothing color schemeLovely home on acreageTile entry
- 9 days |
- 874 |
- 78 |
Zillow last checked:
Listing updated:
Listed by:
Jackie Suarez 208-290-5888,
CENTURY 21 RIVERSTONE
Source: SELMLS,MLS#: 20261791
Facts & features
Interior
Bedrooms & bathrooms
- Bedrooms: 4
- Bathrooms: 3
- Main level bathrooms: 1
- Main level bedrooms: 4
Rooms
- Room types: Office, Bonus Room, Den, Gourmet Kitchen, Master Bedroom, Mud Room
Primary bedroom
- Description: Walk In Closet/Private Bath
- Level: Main
Bedroom 2
- Description: Large Closet
- Level: Main
Bedroom 3
- Description: Walk In Closet
- Level: Main
Bedroom 4
- Description: Walk In Closet
- Level: Main
Bathroom 1
- Description: Full Bath / Tiled Surround
- Level: Main
Bathroom 2
- Description: En Suite/Walk In Shower/Deep Tub/2 Sinks
- Level: Lower
Bathroom 3
- Description: Half Bath Upstairs
- Level: Second
Dining room
- Description: Bright & Spacious/Overlooks Forest
- Level: Main
Family room
- Description: Flex Space/Bonus Space with Builti-Ins
- Level: Second
Kitchen
- Description: Granite Counters/Island/Open to Dining
- Level: Main
Living room
- Description: High Ceiling/Fireplace/French Door to Deck
- Level: Main
Office
- Description: Office With French Doors At Entry
- Level: Main
Heating
- Fireplace(s), Forced Air, Natural Gas, Wood
Appliances
- Included: Dishwasher, Dryer, Range/Oven, Refrigerator, Washer
- Laundry: Laundry Room, Main Level, Laundry With Storage At Garage Entry
Features
- Entrance Foyer, Walk-In Closet(s), Ceiling Fan(s), Insulated, Vaulted Ceiling(s)
- Doors: French Doors
- Windows: Insulated Windows
- Basement: None
- Number of fireplaces: 1
- Fireplace features: Insert, Mantel, Wood Burning, 1 Fireplace
Interior area
- Total structure area: 2,332
- Total interior livable area: 2,332 sqft
- Finished area above ground: 2,332
- Finished area below ground: 0
Video & virtual tour
Property
Parking
- Total spaces: 2
- Parking features: 2 Car Attached, Garage Door Opener, Gravel, Off Street
- Attached garage spaces: 2
- Has uncovered spaces: Yes
Features
- Levels: Two
- Stories: 2
- Patio & porch: Covered, Covered Porch, Deck
- On waterfront: Yes
- Waterfront features: Creek (Year Round), Water Frontage Location(Tributary), Beach Front(Lawn/Grass, Sandy), Water Access Type(Private), Water Access Location(Tributary), Water Access, Creek
- Body of water: Lake Pend Oreille,Sand Creek
Lot
- Size: 1.53 Acres
- Features: 1 to 5 Miles to City/Town, Landscaped, Wooded, Mature Trees
Details
- Additional structures: Shed(s), See Remarks
- Parcel number: RP036650010040A
- Zoning description: Suburban
Construction
Type & style
- Home type: SingleFamily
- Architectural style: Craftsman
- Property subtype: Single Family Residence
Materials
- Frame, Wood Siding
- Foundation: Concrete Perimeter
- Roof: Composition
Condition
- Resale
- New construction: No
- Year built: 2002
Utilities & green energy
- Sewer: Septic Tank
- Water: Community
- Utilities for property: Electricity Connected, Natural Gas Connected
Community & HOA
Community
- Subdivision: Vedelwood
HOA
- Has HOA: No
Location
- Region: Sandpoint
Financial & listing details
- Price per square foot: $359/sqft
- Tax assessed value: $605,501
- Annual tax amount: $2,018
- Date on market: 7/14/2026
- Listing terms: Cash, Conventional, FHA, VA Loan
- Ownership: Fee Simple
- Electric utility on property: Yes
- Road surface type: Paved
Estimated market value
$801,400
$761,000 - $841,000
$3,123/mo
Price history
| Date | Event | Price |
|---|---|---|
| 7/14/2026 | Listed for sale | $838,000$359/sqft |
Source:  SELMLS #20261791 Report a problem SELMLS #20261791 Report a problem | ||
Public tax history
| Year | Property taxes | Tax assessment |
|---|---|---|
| 2024 | $1,836 -10.4% | $605,501 -10.6% |
| 2023 | $2,050 +14.6% | $676,957 +39.1% |
| 2022 | $1,788 +0.8% | $486,816 +32.5% |
| 2021 | $1,774 -6.6% | $367,378 +6.3% |
| 2020 | $1,901 -3.9% | $345,707 +0.8% |
| 2019 | $1,979 | $343,060 +11.5% |
| 2018 | $1,979 +20.6% | $307,622 +5.1% |
| 2017 | $1,640 -4% | $292,700 +0.6% |
| 2016 | $1,709 | $290,873 +1.8% |
| 2015 | $1,709 +0.1% | $285,702 -1.6% |
| 2014 | $1,706 | $290,252 |
| 2013 | -- | $290,252 -1.4% |
| 2012 | -- | $294,232 -6.7% |
| 2011 | -- | $315,318 |
| 2010 | -- | -- |
| 2009 | -- | -- |
Find assessor info on the county website
Monthly payment
Est. payment
Payment breakdown
Explore the cost of this home by adjusting the details. Changes won't be saved.Climate risks
Neighborhood: 83864
Nearby schools
GreatSchools rating
- 6/10Farmin Stidwell Elementary SchoolGrades: PK-6Distance: 2.3 mi
- 7/10Sandpoint Middle SchoolGrades: 7-8Distance: 3.1 mi
- 5/10Sandpoint High SchoolGrades: 9-12Distance: 3.2 mi
Schools provided by the listing agent
- Elementary: Farmin/Stidwell
- Middle: Sandpoint
- High: Sandpoint
Source: SELMLS. This data may not be complete. We recommend contacting the local school district to confirm school assignments for this home.
- $549,938-- bd1 ba450 sqft49 Vedelwood Dr, Sandpoint, ID 83864Off Market

- $--4 bd3 ba2.4k sqft145 Vedelwood Dr, Sandpoint, ID 83864Sold
- $533,9003 bd2 ba1.3k sqft102 Vedelwood Dr, Sandpoint, ID 83864Off Market
- $460,6003 bd2 ba1.2k sqft80 Vedelwood Dr, Sandpoint, ID 83864Off Market
- $707,1004 bd3 ba2.4k sqft146 Vedelwood Dr, Sandpoint, ID 83864Off Market
- $--3 bd2 ba1.1k sqft44 Vedelwood Dr, Sandpoint, ID 83864Sold
- $410,5002 bd1 ba1.2k sqft15 Vedelwood Dr, Sandpoint, ID 83864Off Market
- $549,7003 bd2 ba1.6k sqft149 Vedelwood Dr, Sandpoint, ID 83864Off Market
A local agent can set up tours, give advice and negotiate with sellers.
Similar homes
- $865,0001 bd2 ba2.6k sqft190 Kildeer Rd, Sandpoint, ID 83864For Sale

 MLS ID #20261862, Mike Hammack, RE/MAX CENTENNIAL. SELMLS
 - $790,0003 bd2 ba2.2k sqft1261 Michael Ln, Sandpoint, ID 83864For Sale
 MLS ID #20261724, Jackie Suarez, CENTURY 21 RIVERSTONE. SELMLS
 - $748,9004 bd3 ba2.1k sqft2014 Janelle Way, Sandpoint, ID 83864For Sale
 MLS ID #20261797, Paul Reizen, PUREWEST REAL ESTATE. SELMLS
 - $879,0004 bd2 ba2.8k sqft80 Carlson Dr, Sandpoint, ID 83864For Sale
 MLS ID #26-2765, Jennifer Kimber, RE/MAX Centennial. Coeur d'Alene MLS
 - $769,0004 bd3 ba2.3k sqft290 Syringa Heights Rd, Sandpoint, ID 83864For SaleMLS ID #20261509, Charesse Moore, EVERGREEN REALTY. SELMLS
- $729,0003 bd3 ba1.9k sqft4110 Burns Ct, Sandpoint, ID 83864For SaleMLS ID #20260445, Forrest Schuck, NORTHWEST REALTY GROUP. SELMLS
- $839,0004 bd2 ba2.1k sqft1020 Northview Dr, Sandpoint, ID 83864For SaleMLS ID #20261659, Kelly Harlicker, CENTURY 21 RIVERSTONE. SELMLS
- $890,0005 bd3 ba2.6k sqft170 Michael Ln, Sandpoint, ID 83864For SaleMLS ID #26-6054, Ingrid Hall, REAL BROKER LLC. Coeur d'Alene MLS
- $875,0003 bd2 ba1.5k sqft2409 & 2413 N Boyer Ave, Sandpoint, ID 83864For SaleMLS ID #20261544, Erin Cooper, PUREWEST REAL ESTATE. SELMLS
- $949,0003 bd3 ba2.9k sqft603 Mackies Way, Sandpoint, ID 83864For SaleMLS ID #20261819, Nancy Dooley, CENTURY 21 RIVERSTONE. SELMLS
- $877,0004 bd3 ba2.4k sqft1407 Mathison Dr, Sandpoint, ID 83864For SaleMLS ID #20261451, Tom Puckett, REALM PARTNERS, LLC. SELMLS
- $895,0004 bd3 ba3.3k sqft1406 J R Ct, Sandpoint, ID 83864For SaleMLS ID #20261044, Cindy Kramer, RIGHT CHOICE REALTY GROUP, LLC. SELMLS
- $950,0003 bd2 ba3.2k sqft966 N Kootenai Rd, Sandpoint, ID 83864For SaleMLS ID #20261766, Tom Puckett, REALM PARTNERS, LLC. SELMLS
- $1,100,0004 bd3 ba2.7k sqft4303 Burns Ct, Sandpoint, ID 83864For SaleMLS ID #20250233, Christopher K. Chambers, TOMLINSON SOTHEBY`S INTL. REAL. SELMLS
- $995,0004 bd3 ba3.3k sqft61 Lightfoot Dr, Sandpoint, ID 83864For SaleMLS ID #26-3354, Benjamin Scott Geanetta, REAL BROKER LLC. Coeur d'Alene MLS
- $609,0003 bd2 ba1.4k sqft4310 N Boyer Rd, Sandpoint, ID 83864For SaleMLS ID #20260544, Terry Cooper, LAKESHORE MOUNTAIN PROPERTIES. SELMLS
- $849,0003 bd3 ba2.6k sqft1710 Westwood Dr, Sandpoint, ID 83864For SaleMLS ID #20261347, Jackie Suarez, CENTURY 21 RIVERSTONE. SELMLS
- $1,025,0004 bd3 ba2.6k sqft10130 W Pine St, Sandpoint, ID 83864For SaleMLS ID #20261080, Lisa Schuler, SILVERCREEK REALTY GROUP. SELMLS
- $985,0005 bd3 ba2.5k sqft422 Antone St, Sandpoint, ID 83864For SaleMLS ID #20261738, Roger Lowe, LOWES FLAT FEE REALTY A HOMEZU PARTNER. SELMLS
- $625,0003 bd3 ba2.4k sqft272 Hidden Spring Rd, Sandpoint, ID 83864For SaleMLS ID #20261586, Chelsea Nova, EVERGREEN REALTY. SELMLS
