***Open House - Saturday August 22nd and Sunday August 23rd - 12-4pm*** Welcome to 87 Manyhorses Drive in Redwood Meadows, a spacious and well-cared-for bungalow set in a quiet, private, and serene golf course community. Offering 4 bedrooms and 2 full bathrooms, this home features 2 bedrooms on the main level and 2 additional bedrooms in the basement, making it a great fit for families, guests, or flexible work-from-home space. The main floor offers an open layout with a traditional break in flow, creating a comfortable balance between connected living areas and defined spaces. The vaulted ceilings in the main living room add volume and natural light, while the central wood-burning fireplace creates a warm focal point for the home. The kitchen has been thoughtfully updated with quartz countertops, newer appliances, tile flooring, and plenty of functional workspace. The home has been well maintained over the years, with important updates including a new hot water tank, new appliances, and no Poly-B plumbing. The lower level offers additional living space with a cozy, rustic feel, perfect for a family room, hobby area, or media space. Outside, the property truly shines. The large newer back deck overlooks a beautifully treed and private yard, offering the kind of peaceful outdoor setting Redwood Meadows is known for. Whether you are hosting, relaxing in the 2 year old Hot Tub, sitting by the firepit, or enjoying the quiet surroundings, the yard feels like a true retreat. Additional features include a double attached garage, RV parking, car port, excellent outdoor living space, and a 2 year old John Deere riding lawn mower with a snow blower attachment. All in an ideal location just 20 minutes to Calgary or Cochrane and only 7 minutes to Bragg Creek. Redwood Meadows offers a rare lifestyle: quiet streets, mature trees, golf nearby, and a strong family-friendly community feel, all within easy reach of city amenities.
For sale
C$785,000
87 W Manyhorses Dr, Tsuu T'ina Nation 145 (sarcee 145), AB T3Z 1A1
4beds
1,614sqft
Single Family Residence
Built in 1991
0.38 Acres Lot
$-- Zestimate®
C$486/sqft
C$-- HOA
What's special
Spacious and well-cared-for bungalowNatural lightCentral wood-burning fireplaceQuartz countertopsNewer appliancesTile flooringPlenty of functional workspace
- 68 days
- 41
- 0
Zillow last checked:
Listing updated:
Listed by:
Tyler Remington, Associate,
Real Broker
Source: courtesy of Pillar9 System,MLS®#: A2324755 Originating MLS®#: Calgary
Originating MLS®#: CalgaryFacts & features
Interior
Bedrooms & bathrooms
- Bedrooms: 4
- Bathrooms: 2
- Full bathrooms: 2
Bedroom
- Level: Main
- Dimensions: 11`11" x 11`0"
Other
- Level: Main
- Dimensions: 12`1" x 14`9"
Bedroom
- Level: Lower
- Dimensions: 13`4" x 14`7"
Bedroom
- Level: Lower
- Dimensions: 13`4" x 17`4"
Other
- Level: Main
- Dimensions: 8`8" x 4`11"
Other
- Level: Main
- Dimensions: 9`10" x 4`11"
Dining room
- Level: Main
- Dimensions: 9`8" x 16`11"
Family room
- Level: Main
- Dimensions: 12`2" x 14`0"
Other
- Level: Lower
- Dimensions: 20`8" x 16`8"
Game room
- Level: Lower
- Dimensions: 30`6" x 29`10"
Kitchen
- Level: Main
- Dimensions: 8`9" x 13`9"
Laundry
- Level: Lower
- Dimensions: 12`2" x 13`7"
Living room
- Level: Main
- Dimensions: 13`5" x 18`5"
Mud room
- Level: Main
- Dimensions: 9`1" x 11`0"
Heating
- Forced Air
Cooling
- None
Appliances
- Included: Dishwasher, Electric Stove, Garage Control(s), Microwave Hood Fan, Refrigerator, Washer/Dryer
- Laundry: In Basement
Features
- High Ceilings, No Animal Home, No Smoking Home
- Flooring: Carpet, Tile
- Basement: Full
- Number of fireplaces: 1
- Fireplace features: Wood Burning
Interior area
- Total interior livable area: 1,614 sqft
- Finished area above ground: 1,614
- Finished area below ground: 1,509
Video & virtual tour
Property
Parking
- Total spaces: 6
- Parking features: Double Garage Attached, Driveway, Insulated
- Attached garage spaces: 2
- Has uncovered spaces: Yes
Features
- Levels: One
- Stories: 1
- Patio & porch: Deck
- Exterior features: Fire Pit, Private Yard
- Fencing: None
- Frontage length: 25.00M 82`0"
Lot
- Size: 0.38 Acres
- Features: Back Yard, Backs on to Park/Green Space, Front Yard, Interior Lot, Landscaped, Lawn, No Neighbours Behind, Private, Rectangular Lot, Treed
Details
- On leased land: Yes
- Zoning: R-1
Construction
Type & style
- Home type: SingleFamily
- Architectural style: Bungalow
- Property subtype: Single Family Residence
Materials
- Wood Frame, Wood Siding
- Roof: Asphalt Shingle
Condition
- New construction: No
- Year built: 1991
Utilities & green energy
- Sewer: Public Sewer
- Water: Public
Community & HOA
Community
- Features: Golf, Park, Playground, Street Lights
- Subdivision: Redwood Meadows
HOA
- Has HOA: No
Location
- Region: Tsuu Tina Nation 145 Sarcee 145
Financial & listing details
- Price per square foot: C$486/sqft
- Date on market: 6/26/2026
- Inclusions: N/A
Price history
Price history is unavailable.
Public tax history
Tax history is unavailable.
Climate risks
Neighborhood: T3Z
Nearby schools
GreatSchools rating
No schools nearby
We couldn't find any schools near this home.
- C$799,9005 bd3 ba1.6k sqft75 W Manyhorses Dr, Tsuu T'Ina Nation 145 (sarcee 145), AB T3Z1A1For Sale

- C$899,0005 bd4 ba2.7k sqft31 NW Manyhorses Dr, Redwood Meadows, AB T3Z1A2For Sale
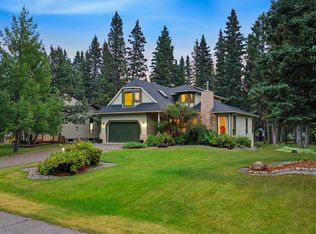
- C$819,0003 bd3 ba1.8k sqft2 S Wolf Close, Tsuu T'Ina Nation 145 (sarcee 145), AB T3Z1A3For Sale

- C$839,0003 bd2 ba2.3k sqft6 NW Wolf Close, Tsuu T'Ina Nation 145 (sarcee 145), AB T3Z1A3For Sale
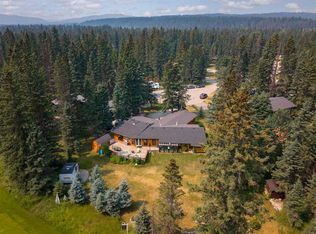
Similar homes
- C$799,9005 bd3 ba1.6k sqft75 W Manyhorses Dr, Tsuu T'ina Nation 145 (sarcee 145), AB T3Z 1A1For SaleMLS ID #A2336477, Sahil Chhabra, Associate, Exp Realty. courtesy of Pillar9 System
- C$799,0004 bd3 ba2k sqft73 SW Wolf Dr, Tsuu T'ina Nation 145 (sarcee 145), AB T3Z 1A3For Sale
 MLS ID #A2336579, Rhianna Edwards, Associate, Maxwell Canyon Creek. courtesy of Pillar9 System
 - C$819,0003 bd3 ba1.8k sqft2 S Wolf Close, Tsuu T'ina Nation 145 (sarcee 145), AB T3Z 1A3For SaleMLS ID #A2316846, Kendra Watt, Associate, Cir Realty. courtesy of Pillar9 System
- C$799,8005 bd3 ba1.7k sqft315 W Rocky Ridge Bay NW, Calgary, AB T3G 4H8For Sale
 MLS ID #A2340862, Parks Layton, Associate, Re/Max Landan Real Estate. courtesy of Pillar9 System
