RARE THREE-FAMILY PROPERTY IN MILFORD! Great opportunity for owner-occupants or investors! This well-maintained three-family property offers spacious units, recent updates, and convenient access to shopping, dining, major highways, and commuter rail. First floor unit features 2 bedrooms, 1 full bath, and a full kitchen with an electric stove and refrigerator. Vinyl flooring throughout. A rear mudroom provides easy access to the deck and parking. Gas heat forced hot air. Second floor 3 bedroom unit was recently renovated featuring a generous living room, updated kitchen and full bath, recessed lighting throughout, fresh paint and vinyl flooring. Good sized mudroom provides storage and direct access to the deck. Gas heat forced hot water. Third floor unit offers 2 bedrooms, 1 full bath and kitchen. Additional features include vinyl replacement windows and blown in insulation saving on heat costs. The property has 3 separate electrical panels, washer/dryer hookups for the first and second floors, and individual updated hot water tanks. Two tanks are located in the basement, while the third-floor tank is located within the unit. The property also includes a good-sized common basement with additional storage space. Lead Certificate of Compliance in hand. First and third floor units are occupied TAW. Second floor unit is currently vacant and ready for an owner-occupant or new tenant—don't miss this rare Milford three-family opportunity!
For sale
$699,900
87 West St, Milford, MA 01757
7beds
2,638sqft
3 Family
Built in 1820
-- sqft lot
$688,900 Zestimate®
$265/sqft
$-- HOA
What's special
Vinyl replacement windowsUpdated kitchenRecent updatesRecessed lighting throughoutSpacious unitsVinyl flooring throughoutBlown in insulation
- 25 days
- 1,100
- 130
Zillow last checked:
Listing updated:
Listed by:
Linda Mossman 508-272-8824,
Realty Executives Boston West 508-879-0660
Source: MLS PIN,MLS#: 73580034
Facts & features
Interior
Bedrooms & bathrooms
- Bedrooms: 7
- Bathrooms: 3
- Full bathrooms: 3
Heating
- Forced Air, Natural Gas, Baseboard, Electric
Cooling
- None
Appliances
- Included: Range, Refrigerator
- Laundry: Washer Hookup, Dryer Hookup, Electric Dryer Hookup
Features
- Lead Certification Available, Bathroom With Tub & Shower, Living Room, Kitchen
- Flooring: Vinyl, Carpet
- Windows: Insulated Windows, Screens
- Basement: Full,Bulkhead,Sump Pump,Concrete
- Has fireplace: No
Interior area
- Total structure area: 2,638
- Total interior livable area: 2,638 sqft
- Finished area above ground: 2,638
Property
Parking
- Total spaces: 6
- Parking features: Paved Drive, Off Street, Common, Paved
- Uncovered spaces: 6
Features
- Patio & porch: Deck
Lot
- Size: 8,067 Square Feet
- Features: Corner Lot
Details
- Additional structures: Shed(s)
- Parcel number: M:0049 B:0000 L:0287,1618519
- Zoning: RA
Construction
Type & style
- Home type: MultiFamily
- Property subtype: 3 Family
Materials
- Foundation: Stone
- Roof: Shingle
Condition
- Year built: 1820
Utilities & green energy
- Electric: Circuit Breakers
- Sewer: Public Sewer
- Water: Public
- Utilities for property: for Electric Range, for Electric Dryer, Washer Hookup
Community & HOA
Community
- Features: Public Transportation, Shopping, Walk/Jog Trails, Medical Facility, Highway Access, Public School
Location
- Region: Milford
Financial & listing details
- Price per square foot: $265/sqft
- Tax assessed value: $481,600
- Annual tax amount: $6,112
- Date on market: 9/20/2026
- Exclusions: Satellite Dishes, Washers And Dryers Are Owned By The Tenants And Are Excluded.
- Total actual rent: 5300
- Road surface type: Paved
Estimated market value
$688,900
$654,000 - $723,000
$2,911/mo
Price history
| Date | Event | Price |
|---|---|---|
| 10/14/2026 | Listed for sale | $699,900$265/sqft |
Source: MLS PIN #73580034 Report a problem | ||
| 10/14/2026 | Pending sale | $699,900$265/sqft |
Source: MLS PIN #73580034 Report a problem | ||
| 9/30/2026 | Contingent | $699,900$265/sqft |
Source: MLS PIN #73580034 Report a problem | ||
| 9/20/2026 | Listed for sale | $699,900$265/sqft |
Source: MLS PIN #73580034 Report a problem | ||
Public tax history
| Year | Property taxes | Tax assessment |
|---|---|---|
| 2025 | $6,074 +2.8% | $474,500 +6.7% |
| 2024 | $5,910 +4.9% | $444,700 +14% |
| 2023 | $5,636 +2.5% | $390,000 +9.2% |
| 2022 | $5,497 +6.6% | $357,200 +10.7% |
| 2021 | $5,157 +2.3% | $322,700 +2.2% |
| 2020 | $5,040 +5.7% | $315,800 +9.5% |
| 2019 | $4,768 +14.8% | $288,300 +15% |
| 2018 | $4,152 +3.8% | $250,700 +5.2% |
| 2017 | $4,001 +4.8% | $238,300 +7.2% |
| 2016 | $3,819 -2.1% | $222,300 |
| 2015 | $3,901 +3% | $222,300 +3.9% |
| 2014 | $3,786 -7.5% | $214,000 -11.4% |
| 2013 | $4,092 +5.1% | $241,400 +0.2% |
| 2012 | $3,895 -2% | $240,900 -7.7% |
| 2011 | $3,974 -11.5% | $261,100 -18.1% |
| 2010 | $4,490 +0.9% | $318,900 -10.2% |
| 2009 | $4,449 -4.9% | $355,100 -10.5% |
| 2008 | $4,680 +6.1% | $396,600 -2% |
| 2007 | $4,409 +7% | $404,500 +11.4% |
| 2006 | $4,120 +13% | $363,000 +17.8% |
| 2005 | $3,646 -0.1% | $308,200 +0.8% |
| 2004 | $3,650 +64.9% | $305,700 +84.5% |
| 2003 | $2,214 +1.5% | $165,700 +8.4% |
| 2002 | $2,182 +16.4% | $152,800 +32.8% |
| 1998 | $1,875 | $115,100 |
Find assessor info on the county website
Monthly payment
Est. payment
Payment breakdown
Explore the cost of this home by adjusting the details. Changes won't be saved.Climate risks
Neighborhood: 01757

Similar homes
- $699,9004 bd2 ba3.1k sqft32 Carroll St, Milford, MA 01757For Sale
 MLS ID #73570853, Darla M. Prentice, Prentice Realty Group. MLS PIN
 - $599,9005 bd2 ba2.1k sqft40 West St, Milford, MA 01757For Sale
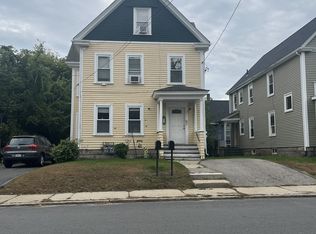 MLS ID #73586004, Sheila Wajda, Afonso Real Estate. MLS PIN
 - $600,0005 bd2 ba2k sqft5 Mechanic St, Milford, MA 01757For Sale
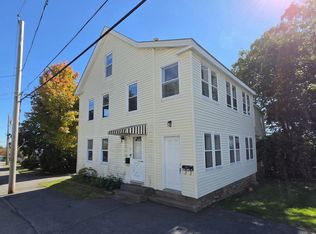 MLS ID #73587088, Erika Steele, REMAX Executive Realty. MLS PIN
 - $560,0006 bd2 ba1.8k sqft23 Leonard St, Milford, MA 01757For Sale
 MLS ID #73589261, Sarah Khosla, EVO Real Estate Group, LLC. MLS PIN
