Charming low-maintenance and conveniently located home is in the desirable Enclave of Carmel subdivision, a short walk or bike ride from all that Carmel has to offer. This 2 bedroom, 2 bath home has a dedicated office/den space with high ceilings, engineered hardwoods in the office, living and dining areas and tile in the kitchen, entry and bathroom. The two-sided fireplace in the living and dining area provides ambiance and coziness on cooler days. Enjoy the mature trees and landscaping which provides a canopy and buffer from your surroundings. Granite countertops and stainless steel appliances. Finished two-car garage with high ceilings. Mature landscaping and trees with perennials, plus irrigation. Home is so close to Carmel City Center, shopping, dining and the Arts & Design District. The neighborhood is beautifully landscaped with a beautiful pond and waterfall near the entry with lawn care included. Recent home updates include new roof, gutters and downspouts (2024), LP Smartside siding and trim replacement (2024), exterior paint (2024), new water heater (2024), water softener (2023), primary bath vent fan and Sunsetter retractable awning for back patio (2023). Come see this beautiful home today!
Pending
$397,000
870 Enclave Cir, Carmel, IN 46032
2beds
1,573sqft
Residential, Single Family Residence
Built in 1997
6,534 Square Feet Lot
$-- Zestimate®
$252/sqft
$239/mo HOA
What's special
Granite countertopsStainless steel appliances
- 10 days
- 1,172
- 68
Zillow last checked:
Listing updated:
Listed by:
Curt Cavin curtcavin@msn.com,
Thorpe Real Estate, LLC
Source: MIBOR as distributed by MLS GRID,MLS#: 22124733
Facts & features
Interior
Bedrooms & bathrooms
- Bedrooms: 2
- Bathrooms: 2
- Full bathrooms: 2
- Main level bathrooms: 2
- Main level bedrooms: 2
Primary bedroom
- Level: Main
- Area: 180 Square Feet
- Dimensions: 15x12
Bedroom 2
- Level: Main
- Area: 100 Square Feet
- Dimensions: 10x10
Dining room
- Level: Main
- Area: 187 Square Feet
- Dimensions: 17x11
Great room
- Level: Main
- Area: 260 Square Feet
- Dimensions: 20x13
Kitchen
- Features: Tile-Ceramic
- Level: Main
- Area: 96 Square Feet
- Dimensions: 12x8
Laundry
- Level: Main
- Area: 49 Square Feet
- Dimensions: 7x7
Library
- Level: Main
- Area: 99 Square Feet
- Dimensions: 11x9
Heating
- Forced Air, Natural Gas
Cooling
- Central Air
Appliances
- Included: Electric Cooktop, Dishwasher, Dryer, Gas Water Heater, Humidifier, MicroHood, Microwave, Electric Oven, Refrigerator, Washer, Water Softener Owned
- Laundry: Laundry Room, Main Level
Features
- Attic Pull Down Stairs, Double Vanity, Built-in Features, High Ceilings, High Speed Internet, Pantry, Smart Thermostat, Walk-In Closet(s)
- Windows: Wood Work Painted
- Has basement: No
- Attic: Pull Down Stairs
- Number of fireplaces: 1
- Fireplace features: Double Sided, Dining Room, Family Room
Interior area
- Total structure area: 1,573
- Total interior livable area: 1,573 sqft
Property
Parking
- Total spaces: 2
- Parking features: Attached
- Attached garage spaces: 2
Features
- Levels: One
- Stories: 1
- Patio & porch: Patio
- Exterior features: Sprinkler System
- Has spa: Yes
- Spa features: Bath
- Fencing: Fenced,Partial,Privacy
Lot
- Size: 6,534 Square Feet
Details
- Parcel number: 291030415048001018
- Horse amenities: None
Construction
Type & style
- Home type: SingleFamily
- Architectural style: French Provincial,Ranch
- Property subtype: Residential, Single Family Residence
Materials
- Cedar, Wood Siding, Stone, Stucco
- Foundation: Concrete Perimeter
Condition
- New construction: No
- Year built: 1997
Utilities & green energy
- Water: Public
- Utilities for property: Electricity Connected, Sewer Connected, Water Connected
Community & HOA
Community
- Features: Low Maintenance Lifestyle
- Subdivision: Enclave Of Carmel
HOA
- Has HOA: Yes
- HOA fee: $718 quarterly
Location
- Region: Carmel
Financial & listing details
- Price per square foot: $252/sqft
- Tax assessed value: $281,900
- Annual tax amount: $2,580
- Date on market: 9/10/2026
- Cumulative days on market: 9 days
- Electric utility on property: Yes
Estimated market value
Not available
Estimated sales range
Not available
Not available
Price history
| Date | Event | Price |
|---|---|---|
| 9/13/2026 | Pending sale | $397,000$252/sqft |
Source:  MIBOR as distributed by MLS GRID #22124733 Report a problem MIBOR as distributed by MLS GRID #22124733 Report a problem | ||
| 9/10/2026 | Listed for sale | $397,000+7.3%$252/sqft |
Source: MIBOR as distributed by MLS GRID #22124733 Report a problem | ||
| 7/26/2024 | Sold | $370,000-3.9%$235/sqft |
Source: MIBOR as distributed by MLS GRID #21983014 Report a problem | ||
| 6/27/2024 | Pending sale | $385,000$245/sqft |
Source: MIBOR as distributed by MLS GRID #21983014 Report a problem | ||
| 6/18/2024 | Price change | $385,000-2.5%$245/sqft |
Source: MIBOR as distributed by MLS GRID #21983014 Report a problem | ||
| 6/14/2024 | Pending sale | $395,000$251/sqft |
Source: MIBOR as distributed by MLS GRID #21983014 Report a problem | ||
| 6/6/2024 | Listed for sale | $395,000+129.7%$251/sqft |
Source: MIBOR as distributed by MLS GRID #21983014 Report a problem | ||
| 12/15/2014 | Sold | $172,000$109/sqft |
Source: MIBOR as distributed by MLS GRID #21318063 Report a problem | ||
| 10/2/2014 | Listed for sale | $172,000-22.7%$109/sqft |
Source: Visual Tour #21318063 Report a problem | ||
| 3/18/2008 | Sold | $222,500$141/sqft |
Source: MIBOR as distributed by MLS GRID #2755315 Report a problem | ||
Public tax history
| Year | Property taxes | Tax assessment |
|---|---|---|
| 2025 | $2,617 +3.2% | $281,900 +9.4% |
| 2024 | $2,535 +7.1% | $257,600 |
| 2023 | $2,367 +30.2% | $257,600 +13.9% |
| 2022 | $1,818 0% | $226,200 +22.5% |
| 2021 | $1,819 +10% | $184,600 |
| 2020 | $1,653 +1% | $184,600 +6.5% |
| 2019 | $1,638 -0.3% | $173,400 |
| 2018 | $1,643 +98.5% | $173,400 -0.5% |
| 2017 | $827 -49.8% | $174,200 +0.2% |
| 2016 | $1,650 -57.2% | $173,900 +213.9% |
| 2014 | $3,857 +120.6% | $55,400 -71.6% |
| 2007 | $1,748 -39.7% | $195,300 |
| 2006 | $2,900 | $195,300 +10.1% |
| 2005 | -- | $177,400 +81% |
| 2002 | $2,219 -1% | $98,000 +200% |
| 2001 | $2,242 | $32,670 |
Find assessor info on the county website
Monthly payment
Est. payment
Payment breakdown
Explore the cost of this home by adjusting the details. Changes won't be saved.Climate risks
Neighborhood: 46032
Nearby schools
Schools provided by the listing agent
- High: Carmel High School
Source: MIBOR as distributed by MLS GRID. This data may not be complete. We recommend contacting the local school district to confirm school assignments for this home.
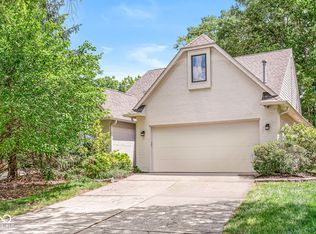

Similar homes
- $419,9003 bd2 ba1.4k sqft3323 Eden Village Dr, Carmel, IN 46033Active
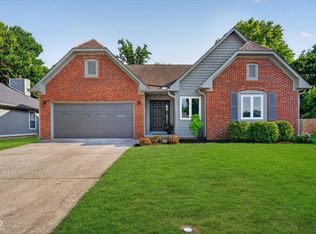 MLS ID #22117104, Greg Cooper, Compass Indiana, LLC. MIBOR as distributed by MLS GRID
 - $409,0003 bd3 ba2k sqft12628 Stanwich Pl, Carmel, IN 46033Active
 MLS ID #22114850, Dru Cornett, Redfin Corporation. MIBOR as distributed by MLS GRID
 - $370,0003 bd3 ba1.6k sqft14906 Copper Tree Way, Carmel, IN 46033Active
 MLS ID #22121677, Linda Freeman, F.C. Tucker Company. MIBOR as distributed by MLS GRID
 - $360,0003 bd2 ba1.7k sqft10764 Pimlico Cir, Indianapolis, IN 46280Active
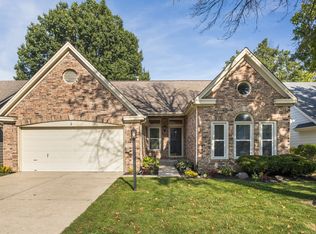 MLS ID #22123832, Scott White, @properties. MIBOR as distributed by MLS GRID
