Under contract-accepting backup offers. Live the Villages dream with a Florida sunshine lifestyle! Looking for a little warmth and sunshine in your life? Whether you're seeking a full-time residence, a seasonal retreat, or the perfect investment property, this charming 2-bedroom, 2-bath Courtyard Villa embodies everything we love about Florida living—with all the beachy, coastal vibes included! Located in the highly desirable Village of San Miguel, this home is perfectly situated between Lake Sumter Landing Town Square and Spanish Springs, and less than 4 miles from both Lake Miona Recreation Center and SeaBreeze Recreation Center. You’re also just minutes from Hacienda Hills Golf Club—making this an ideal location for fun, convenience, and that signature Villages lifestyle. And the best part? Everything in the home stays! Step inside and you’ll immediately fall in love with the open living space, high ceilings, and an abundance of natural light pouring in from sliders and windows throughout. The kitchen overlooks the living and dining areas and features granite countertops, stainless steel appliances, and freshly painted coastal-themed cabinetry—it’s the kind of kitchen where you’ll swear you hear Jimmy Buffett playing in the background. And yes… NO carpet anywhere in the home! The spacious primary suite offers a walk-in closet with custom shelving, sliders leading to the Florida Room, and an en-suite bath with a walk-in shower. From the Florida Room, step into your own private, beach-themed courtyard—the perfect place to enjoy your morning coffee or wind down under the evening skies. Additional features include: NO BOND!, A/C 2016, Water Heater 2023, Roof 2017, Solar Panels! Living in The Villages® isn’t just about buying a home… it’s about stepping into a lifestyle that many only dream of. This villa offers the charm, convenience, and relaxation to make every day feel like you’re on a permanent vacation. Sunshine, Savings, and the Villages Lifestyle — All in One Incredible Home! Your sunshine life awaits—welcome home!
Under contract
Price cut: $10K (6/13)
$279,000
870 TREVINO TERRACE, THE VILLAGES, FL 32159
2beds
1,087sqft
:
Get pre-qualified$2,049/mo
Villa
Built in 1997
4,032 Square Feet Lot
$270,600 Zestimate®
$257/sqft
$199/mo HOA
What's special
Private beach-themed courtyardGranite countertopsHigh ceilingsFlorida roomOpen living spaceSpacious primary suiteFreshly painted coastal-themed cabinetry
- 256 days |
- 381 |
- 15 |
Zillow last checked:
Listing updated:
Listed by:
Kim Ducharme-Levensohn 352-874-5906,
MORRIS REALTY AND INVESTMENTS 352-435-4663
Source: Stellar MLS,MLS#: G5104646 Originating MLS: Lake and Sumter
Originating MLS: Lake and Sumter
Facts & features
Interior
Bedrooms & bathrooms
- Bedrooms: 2
- Bathrooms: 2
- Full bathrooms: 2
Primary bedroom
- Features: Ceiling Fan(s), Walk-In Closet(s)
- Level: First
- Area: 110 Square Feet
- Dimensions: 10x11
Bedroom 2
- Features: Built-in Closet
- Level: First
- Area: 110 Square Feet
- Dimensions: 10x11
Dining room
- Features: No Closet
- Level: First
- Area: 42 Square Feet
- Dimensions: 7x6
Florida room
- Features: No Closet
- Level: First
- Area: 98 Square Feet
- Dimensions: 14x7
Kitchen
- Features: Built-in Closet
- Level: First
- Area: 80 Square Feet
- Dimensions: 10x8
Living room
- Features: No Closet
- Level: First
- Area: 182 Square Feet
- Dimensions: 14x13
Heating
- Central
Cooling
- Central Air
Appliances
- Included: Dishwasher, Disposal, Dryer, Microwave, Range, Refrigerator, Washer
- Laundry: In Garage
Features
- Ceiling Fan(s), Eating Space In Kitchen, High Ceilings, Kitchen/Family Room Combo, Living Room/Dining Room Combo, Open Floorplan
- Flooring: Laminate, Tile
- Windows: Window Treatments
- Has fireplace: No
Interior area
- Total structure area: 1,648
- Total interior livable area: 1,087 sqft
Video & virtual tour
Property
Parking
- Total spaces: 1
- Parking features: Driveway, Garage Door Opener, Garage Faces Side, Golf Cart Parking
- Attached garage spaces: 1
- Has uncovered spaces: Yes
- Details: Garage Dimensions: 21x17
Features
- Levels: One
- Stories: 1
- Patio & porch: Front Porch, Rear Porch
- Exterior features: Courtyard, Irrigation System, Rain Gutters
- Fencing: Other
Lot
- Size: 4,032 Square Feet
- Dimensions: 42 x 96
Details
- Parcel number: D12Q018
- Zoning: RES
- Special conditions: None
Construction
Type & style
- Home type: SingleFamily
- Architectural style: Courtyard
- Property subtype: Villa
Materials
- Stucco
- Foundation: Slab
- Roof: Shingle
Condition
- New construction: No
- Year built: 1997
Utilities & green energy
- Electric: Photovoltaics Seller Owned
- Sewer: Public Sewer
- Water: Public
- Utilities for property: Cable Available
Green energy
- Energy generation: Solar
Community & HOA
Community
- Features: Community Mailbox, Deed Restrictions, Fitness Center, Golf Carts OK, Golf, Pool, Racquetball, Restaurant, Sidewalks, Tennis Court(s)
- Pet fee: $0 monthly
- Senior community: Yes
- Subdivision: THE VILLAGES
HOA
- Has HOA: No
- HOA fee: $199 monthly
Location
- Region: The Villages
Financial & listing details
- Price per square foot: $257/sqft
- Tax assessed value: $241,470
- Annual tax amount: $3,097
- Date on market: 11/18/2025
- Cumulative days on market: 235 days
- Listing terms: Cash,Conventional,FHA,VA Loan
- Ownership: Fee Simple
- Total actual rent: 0
- Road surface type: Paved, Asphalt
Estimated market value
$270,600
$257,000 - $284,000
$1,756/mo
Price history
| Date | Event | Price |
|---|---|---|
| 7/13/2026 | Contingent | $279,000$257/sqft |
Source:  Stellar MLS #G5104646 Report a problem Stellar MLS #G5104646 Report a problem | ||
| 6/13/2026 | Price change | $279,000-3.5%$257/sqft |
Source: Stellar MLS #G5104646 Report a problem | ||
| 5/23/2026 | Pending sale | $289,000$266/sqft |
Source: Stellar MLS #G5104646 Report a problem | ||
| 4/28/2026 | Price change | $289,000-3.3%$266/sqft |
Source: Stellar MLS #G5104646 Report a problem | ||
| 2/23/2026 | Price change | $299,000-5.1%$275/sqft |
Source: Stellar MLS #G5104646 Report a problem | ||
| 11/18/2025 | Listed for sale | $315,000-4.5%$290/sqft |
Source: Stellar MLS #G5104646 Report a problem | ||
| 5/12/2023 | Sold | $330,000+20%$304/sqft |
Source: Public Record Report a problem | ||
| 7/29/2021 | Sold | $274,900+16.5%$253/sqft |
Source: Public Record Report a problem | ||
| 1/1/2021 | Listing removed | -- |
Source: Owner Report a problem | ||
| 1/6/2019 | Listing removed | $2,400$2/sqft |
Source: Owner Report a problem | ||
| 11/5/2018 | Price change | $2,400-25%$2/sqft |
Source: Owner Report a problem | ||
| 10/4/2018 | Price change | $3,200+113.3%$3/sqft |
Source: Owner Report a problem | ||
| 6/14/2018 | Sold | $236,000-1.6%$217/sqft |
Source: Public Record Report a problem | ||
| 4/27/2018 | Listed for sale | $239,750+18.4%$221/sqft |
Source: REALTY EXECUTIVES IN THE VILLA #G5000693 Report a problem | ||
| 6/10/2015 | Sold | $202,500+12.5%$186/sqft |
Source: Public Record Report a problem | ||
| 10/17/2014 | Sold | $180,000-4.8%$166/sqft |
Source: Stellar MLS #G4803463 Report a problem | ||
| 9/14/2014 | Listed for sale | $189,000-1.6%$174/sqft |
Source: RE/MAX PREMIER REALTY #G4803463 Report a problem | ||
| 3/17/2014 | Price change | $1,500-16.7%$1/sqft |
Source: RE/MAX PREMIER REALTY #G4698389 Report a problem | ||
| 9/11/2013 | Price change | $1,800+28.6%$2/sqft |
Source: RE/MAX PREMIER REALTY #G4698389 Report a problem | ||
| 9/6/2013 | Listed for rent | $1,400$1/sqft |
Source: RE/MAX Premier Realty Report a problem | ||
| 9/4/2012 | Sold | $192,000+93.9%$177/sqft |
Source: Public Record Report a problem | ||
| 11/6/1998 | Sold | $99,000+7.1%$91/sqft |
Source: Public Record Report a problem | ||
| 9/11/1997 | Sold | $92,400$85/sqft |
Source: Public Record Report a problem | ||
Public tax history
| Year | Property taxes | Tax assessment |
|---|---|---|
| 2025 | $3,021 -2.4% | $241,470 -1.8% |
| 2024 | $3,097 +8.4% | $245,800 +2.5% |
| 2023 | $2,858 +5.3% | $239,800 +6.3% |
| 2022 | $2,713 +14.6% | $225,570 +28.9% |
| 2021 | $2,367 -3.9% | $175,020 -0.3% |
| 2020 | $2,461 | $175,630 -0.8% |
| 2019 | $2,461 -3.1% | $177,120 +14.2% |
| 2018 | $2,541 +53.7% | $155,060 +2.1% |
| 2017 | $1,653 -0.5% | $151,880 -0.8% |
| 2016 | $1,662 -19.9% | $153,120 -0.5% |
| 2015 | $2,074 -2% | $153,930 +7.7% |
| 2014 | $2,116 +4.8% | $142,940 +12.5% |
| 2013 | $2,019 | $127,050 +3.5% |
| 2012 | -- | $122,700 -0.7% |
| 2011 | -- | $123,604 -0.8% |
| 2010 | -- | $124,604 -9.8% |
| 2009 | -- | $138,134 +0.1% |
| 2008 | -- | $137,997 +3% |
| 2007 | -- | $133,978 +2.5% |
| 2006 | -- | $130,711 +13.2% |
| 2005 | -- | $115,514 +17.3% |
| 2004 | -- | $98,514 +3.2% |
| 2003 | -- | $95,458 -0.2% |
| 2002 | -- | $95,658 +7.2% |
| 2001 | -- | $89,266 +18.9% |
| 2000 | -- | $75,066 +5.5% |
| 1999 | -- | $71,148 |
Find assessor info on the county website
Monthly payment
Est. payment
Payment breakdown
Explore the cost of this home by adjusting the details. Changes won't be saved.Climate risks
Neighborhood: 32159
Nearby schools
GreatSchools rating
- 8/10Wildwood Elementary SchoolGrades: PK-5Distance: 7 mi
- 3/10Wildwood Middle/ High SchoolGrades: 6-12Distance: 6.8 mi
- $293,9002 bd2 ba1.1k sqft872 Trevino Ter, The Villages, FL 32159Off Market
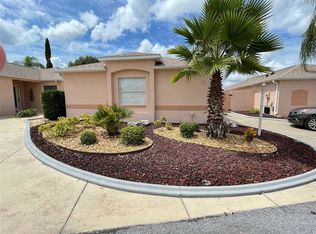
- $283,100-- bd-- ba1.2k sqft868 Trevino Ter, The Villages, FL 32159Off Market
- $299,900-- bd-- ba1k sqft874 Trevino Ter, The Villages, FL 32159Sold
- $266,2002 bd2 ba1k sqft866 Trevino Ter, The Villages, FL 32159Off Market
- $326,3003 bd2 ba1.6k sqft815 Camino Del Rey Dr, The Villages, FL 32159Off Market
- $298,600-- bd-- ba1.3k sqft813 Camino Del Rey Dr, The Villages, FL 32159Off Market
- $273,000-- bd-- ba1k sqft867 Trevino Ter, The Villages, FL 32159Off Market
- $272,1002 bd2 ba1.1k sqft876 Trevino Ter, The Villages, FL 32159Off Market
A local agent can set up tours, give advice and negotiate with sellers.
Similar homes
- $299,9002 bd2 ba1.1k sqft631 ENCONTO STREET, THE VILLAGES, FL 32159For Sale
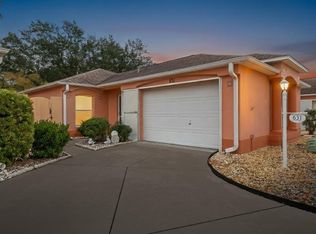
 MLS ID #G5115767, Andrea Fandino, DOWN HOME REALTY, LLLP. Stellar MLS
 - $280,0002 bd2 ba1.2k sqft1239 CHAPARRAL DRIVE, THE VILLAGES, FL 32159For Sale
 MLS ID #O6394215, Michelle Forbes, MARK SPAIN REAL ESTATE. Stellar MLS
 - $284,9002 bd2 ba1.2k sqft736 CORTEZ AVENUE, THE VILLAGES, FL 32159For Sale
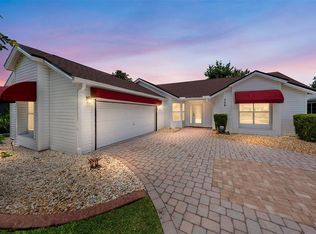 MLS ID #G5112203, Lynn Bartlett, RE/MAX PREMIER REALTY LADY LK. Stellar MLS
 - $317,9002 bd2 ba1.2k sqft911 MEDIRA DRIVE, LADY LAKE, FL 32159For Sale
 MLS ID #G5114357, Georgianna Kennedy, REALTY EXECUTIVES IN THE VILLAGES. Stellar MLS
 - $295,0002 bd2 ba1.3k sqft335 SAN MARINO DRIVE, THE VILLAGES, FL 32159For SaleMLS ID #G5107675, James Cooper, REALTY EXECUTIVES IN THE VILLAGES. Stellar MLS
- $295,0003 bd2 ba1.3k sqft435 SANTA CLARA CIRCLE, THE VILLAGES, FL 32159For SaleMLS ID #OM722535, Javier Rojas, FONTANA REALTY. Stellar MLS
- $250,0002 bd2 ba1.3k sqft731 CORTEZ AVENUE, THE VILLAGES, FL 32159For SaleMLS ID #G5109982, Matthew Roberts LLC, RE/MAX PREMIER REALTY. Stellar MLS
- $330,0002 bd2 ba1.1k sqft914 MENDOZA BOULEVARD, LADY LAKE, FL 32159For SaleMLS ID #G5113136, Patrick Shores, COLDWELL BANKER VANGUARD LIFESTYLE REALTY. Stellar MLS
- $318,0002 bd2 ba1.5k sqft1204 BARCELONA DRIVE, THE VILLAGES, FL 32159For SaleMLS ID #G5109266, Nan Robinson, COLDWELL BANKER VANGUARD LIFESTYLE REALTY. Stellar MLS
- $309,0003 bd2 ba1.3k sqft1008 VENTURA DRIVE, LADY LAKE, FL 32159For SaleMLS ID #G5112229, Karen Kamperman, KELLER WILLIAMS CORNERSTONE RE. Stellar MLS
- $309,0002 bd2 ba1.1k sqft356 KATHERINE PLACE, THE VILLAGES, FL 32162For SaleMLS ID #G5115509, Guy Williams Jr. LLC, RE/MAX PREMIER REALTY. Stellar MLS
- $249,0002 bd2 ba1.1k sqft728 PRADO DRIVE, LADY LAKE, FL 32159For SaleMLS ID #G5112113, Tina Williams, RE/MAX FOXFIRE - SUMMERFIELD. Stellar MLS
- $279,9002 bd2 ba1.3k sqft1707 GOMEZ PLACE, THE VILLAGES, FL 32162For SaleMLS ID #G5114499, Chris Day, WORTH CLARK REALTY. Stellar MLS
- $335,0003 bd2 ba1.3k sqft1911 DEL NORTE DRIVE, THE VILLAGES, FL 32159For SaleMLS ID #G5114227, Matthew Roberts LLC, RE/MAX PREMIER REALTY. Stellar MLS
- $280,0002 bd2 ba1.1k sqft1116 SAN BERNARDO ROAD, THE VILLAGES, FL 32162For SaleMLS ID #G5107263, Debbie Schoonover, REALTY EXECUTIVES IN THE VILLAGES. Stellar MLS
- $320,0002 bd2 ba1.5k sqft406 DEL MAR DRIVE, LADY LAKE, FL 32159For SaleMLS ID #G5111589, Karen Kamperman, KELLER WILLIAMS CORNERSTONE RE. Stellar MLS
- $280,0002 bd2 ba1.1k sqft16933 SE 94TH SUNNYBROOK CIRCLE, THE VILLAGES, FL 32162For SaleMLS ID #G5113815, Sandy McAllister, GILBO REALTY LLC. Stellar MLS
- $265,0002 bd2 ba1.2k sqft1492 AZTECA LOOP, THE VILLAGES, FL 32162For SaleMLS ID #G5113381, Kristin Wendt, REALTY EXECUTIVES IN THE VILLAGES. Stellar MLS
- $400,0002 bd2 ba1.3k sqft1314 SANTA ROSA COURT, LADY LAKE, FL 32159For SaleMLS ID #G5110972, Karen Kamperman, KELLER WILLIAMS CORNERSTONE RE. Stellar MLS
- $279,0002 bd2 ba1.3k sqft16869 SE 80TH BATHURST COURT, THE VILLAGES, FL 32162For SaleMLS ID #G5115413, Sheila Skrobeck, WORTH CLARK REALTY. Stellar MLS
