
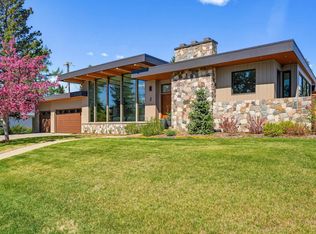
Rare Valleyview mid-century modern masterpiece with walkout basement and recent interior/exterior renovation by award winning construction firm Aquarian. Designed by architect Dave Dubeta & held by only 2 owners, this iconic home blends 1960s signatures—walnut paneling, sunken rooms, expansive floor to ceiling windows—with updates by artist owners such as a sculpted stair railing. Bright main floor features expansive family room bathed in natural light, raised dining room with rear deck access, and a bright modern fully renovated kitchen with a private patio. The primary retreat boasts a large balcony overlooking mature, meticulous gardens. Two more bedrooms, a laundry room with ample storage, and a den with a built-in desk complete this level.The wide staircase leads to desirable walk-out basement with a full bar, 4th bedroom and exercise room. Upgrades include membrane roof 2017, 2009 boiler/on-demand hot water, & basement in-floor heat, incredible low-maintenance front garden with irrigation.
For sale
C$1,599,000
8703 137th St NW, Edmonton, AB T5R 0C5
4beds
2,042sqft
Single Family Residence
Built in 1965
9,605 Square Feet Lot
$-- Zestimate®
C$783/sqft
C$-- HOA
What's special
Walkout basementWalnut panelingSunken roomsSculpted stair railingBright main floorPrivate patioMature meticulous gardens
- 17 days |
- 109 |
- 6 |
Zillow last checked:
Listing updated:
Listed by:
Bill Reid,
Homes & Gardens Real Estate Limited
Source: RAE,MLS®#: E4495042
Facts & features
Interior
Bedrooms & bathrooms
- Bedrooms: 4
- Bathrooms: 3
- Full bathrooms: 3
Primary bedroom
- Level: Above Grade
Heating
- Baseboard, Hot Water, Natural Gas
Appliances
- Included: Dishwasher-Built-In, Dryer, Exhaust Fan, Microwave, Refrigerator, Electric Stove, Washer
Features
- Vacuum Systems
- Flooring: Carpet, Cork Flooring, Hardwood
- Windows: Window Coverings
- Basement: Full, Finished
- Fireplace features: Gas
Interior area
- Total structure area: 2,042
- Total interior livable area: 2,042 sqft
Video & virtual tour
Property
Parking
- Total spaces: 2
- Parking features: Double Garage Attached, Garage Control, Garage Opener
- Attached garage spaces: 2
Features
- Levels: 2
Lot
- Size: 9,605 Square Feet
- Features: See Remarks
Details
- Additional structures: Storage Shed
Construction
Type & style
- Home type: SingleFamily
- Architectural style: Bungalow
- Property subtype: Single Family Residence
Materials
- Foundation: Concrete Perimeter
- Roof: EPDM Membrane
Condition
- Year built: 1965
Community & HOA
Community
- Features: See Remarks
Location
- Region: Edmonton
Financial & listing details
- Price per square foot: C$783/sqft
- Date on market: 6/22/2026
- Ownership: Private
Bill Reid
Bill Reid
By pressing Contact Agent, you agree that the real estate professional identified above may call/text you about your search, which may involve use of automated means and pre-recorded/artificial voices. You don't need to consent as a condition of buying any property, goods, or services. Message/data rates may apply. You also agree to our Terms of Use. Zillow does not endorse any real estate professionals. We may share information about your recent and future site activity with your agent to help them understand what you're looking for in a home.
Price history
Price history is unavailable.
Public tax history
Tax history is unavailable.
Climate risks
Neighborhood: Parkview
Nearby schools
GreatSchools rating
No schools nearby
We couldn't find any schools near this home.




- Alberta
- Division No. 11
- Edmonton
- T5R 0C5
- Parkview
- 8703 137th St NW
Nearby cities
Nearby neighborhoods
Nearby zip codes
Other Edmonton Topics
