Motivated Seller offering a stunning 2-story home in Barrow Ranch Subdivision. This property features 5 bedrooms, 4 bathrooms, including a guest room and full bathroom in the Casita. Enjoy a large game room, balcony, fenced-in pool, hot tub, and covered patio in the spacious backyard. The main house boasts a 2-story foyer, dining room, formal living room, family room, kitchen, and breakfast area on the first floor. The primary bedroom, bathroom, and flex room are also located on the main level. Upstairs, find a game room, 3 bedrooms, a theater room, and a library. Don't miss out on this incredible opportunity!
For sale
Price cut: $9.9K (6/13)
$749,990
8703 Tumblewood Dr, Beach City, TX 77523
5beds
4,817sqft
Single Family Residence
Built in 2009
1.42 Acres Lot
$722,400 Zestimate®
$156/sqft
$41/mo HOA
What's special
Fenced-in poolHot tubDining roomFamily roomTheater roomLarge game roomBreakfast area
- 290 days
- 151
- 8
Zillow last checked:
Listing updated:
Listed by:
Brandon Bundens TREC #0798287 281-415-5403,
Aero Realty, LLC
Source: HAR,MLS#: 76717272
Facts & features
Interior
Bedrooms & bathrooms
- Bedrooms: 5
- Bathrooms: 5
- Full bathrooms: 4
- 1/2 bathrooms: 1
Rooms
- Room types: Family Room, Garage Apartment, Media Room, Utility Room
Primary bedroom
- Level: First
- Area: 340
- Dimensions: 17x20
Bedroom
- Level: Second
- Area: 232
- Dimensions: 14.5x16
Bedroom
- Level: Second
Bedroom
- Level: Second
- Area: 187.5
- Dimensions: 12.5x15
Bedroom
- Level: Second
- Area: 169
- Dimensions: 13x13
Bedroom
- Level: Second
Other
- Level: First
Other
- Level: First
Other
- Level: Second
Other
- Level: Second
Other
- Level: First
Other
- Level: Second
Dining room
- Level: First
Family room
- Level: First
Game room
- Level: Second
Other
- Features: In Garage
- Area: 126
- Dimensions: 10.5x12
Kitchen
- Level: First
Living room
- Level: First
Media room
- Level: Second
Heating
- Natural Gas
Cooling
- Electric
Appliances
- Included: Disposal, Convection Oven, Double Oven, Microwave, Gas Cooktop, Dishwasher
- Laundry: Electric Dryer Hookup, Gas Dryer Hookup, Washer Hookup
Features
- Balcony, Crown Molding, Formal Entry/Foyer, High Ceilings, Wired for Sound, 3 Bedrooms Up, Primary Bed - 1st Floor, Walk-In Closet(s)
- Flooring: Carpet, Engineered Hardwood, Tile
- Windows: Solar Screens, Window Coverings
- Number of fireplaces: 1
- Fireplace features: Gas Log
Interior area
- Total structure area: 4,817
- Total interior livable area: 4,817 sqft
Property
Parking
- Total spaces: 3
- Parking features: Driveway Gate, Detached, Additional Parking, Porte-Cochere, Attached Carport
- Garage spaces: 3
- Has carport: Yes
Features
- Stories: 2
- Patio & porch: Covered
- Exterior features: Balcony
- Has private pool: Yes
- Pool features: Gunite, Heated, In Ground, Pool/Spa Combo
- Fencing: Back Yard
Lot
- Size: 1.42 Acres
- Features: Build Line Restricted, Cul-De-Sac, Subdivided, 1 Up to 2 Acres
Details
- Parcel number: 46838
Construction
Type & style
- Home type: SingleFamily
- Architectural style: Traditional
- Property subtype: Single Family Residence
Materials
- Brick
- Foundation: Slab
- Roof: Composition
Condition
- New construction: No
- Year built: 2009
Utilities & green energy
- Sewer: Aerobic Septic
- Water: Water District
Community & HOA
Community
- Subdivision: Barrow Ranch
HOA
- Has HOA: Yes
- HOA fee: $497 annually
Location
- Region: Beach City
Financial & listing details
- Price per square foot: $156/sqft
- Tax assessed value: $884,360
- Annual tax amount: $12,927
- Date on market: 11/15/2025
- Listing terms: Cash,Conventional,FHA,VA Loan
- Road surface type: Asphalt
Estimated market value
$722,400
$686,000 - $759,000
$5,446/mo
Price history
| Date | Event | Price |
|---|---|---|
| 6/13/2026 | Price change | $749,990-1.3%$156/sqft |
Source:  HAR #76717272 Report a problem HAR #76717272 Report a problem | ||
| 3/16/2026 | Price change | $759,900-5%$158/sqft |
Source: HAR #76717272 Report a problem | ||
| 11/15/2025 | Listed for sale | $799,900+33.3%$166/sqft |
Source: HAR #76717272 Report a problem | ||
| 7/2/2018 | Listing removed | $599,999$125/sqft |
Source: Mary Dunn Real Estate, Inc. #7674955 Report a problem | ||
| 5/15/2018 | Price change | $599,999-1.5%$125/sqft |
Source: Mary Dunn Real Estate, Inc. #7674955 Report a problem | ||
| 12/4/2017 | Price change | $609,000-3.9%$126/sqft |
Source: Mary Dunn Real Estate, Inc. #7674955 Report a problem | ||
| 5/31/2017 | Listed for sale | $634,000$132/sqft |
Source: Mary Dunn Real Estate, Inc. #43218585 Report a problem | ||
Public tax history
| Year | Property taxes | Tax assessment |
|---|---|---|
| 2025 | $1,303 -20.5% | $884,360 +11.4% |
| 2024 | $1,640 +0.3% | $793,910 +7.4% |
| 2023 | $1,635 +5.8% | $739,200 +18.8% |
| 2022 | $1,545 -15.8% | $622,290 |
| 2021 | $1,835 -8.8% | $622,290 |
| 2020 | $2,012 -0.1% | $622,290 +16.3% |
| 2018 | $2,014 -5.8% | $535,110 +0% |
| 2017 | $2,137 +7.5% | $535,070 +22.7% |
| 2016 | $1,988 +4.6% | $435,940 |
| 2015 | $1,900 | -- |
| 2014 | $1,900 | $431,940 |
| 2013 | -- | -- |
| 2012 | -- | -- |
| 2011 | -- | -- |
| 2010 | -- | -- |
Find assessor info on the county website
Monthly payment
Est. payment
Payment breakdown
Explore the cost of this home by adjusting the details. Changes won't be saved.Climate risks
Neighborhood: 77523
Nearby schools
Schools provided by the listing agent
- Elementary: Barbers Hill South Elementary School
- Middle: Barbers Hill South Middle School
- High: Barbers Hill High School
Source: HAR. This data may not be complete. We recommend contacting the local school district to confirm school assignments for this home.
- $514,500-- bd-- ba3.8k sqft8702 Tumblewood Dr, Beach City, TX 77523Off Market
- $561,700-- bd-- ba2.4k sqft8711 Tumblewood Dr, Beach City, TX 77523Off Market
- $588,800-- bd-- ba2.5k sqft8719 Tumblewood Dr, Beach City, TX 77523Off Market
- $613,900-- bd-- ba2.4k sqft8710 Tumblewood Dr, Beach City, TX 77523Off Market
Similar homes
- $749,9995 bd4 ba4k sqft4634 Red Fox Cir, Baytown, TX 77523For Sale
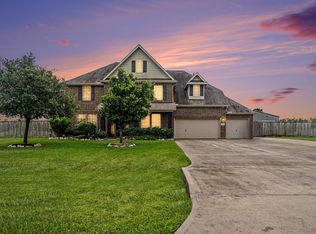 MLS ID #53439302, Julia Durdin Owens, Keller Williams Elite. HAR
 - $899,0006 bd5 ba5.7k sqft4350 Skylane Rd, Beach City, TX 77523For Sale
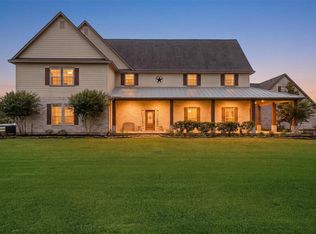 MLS ID #79452044, Eileen Hensley, CB&A, Realtors- Southeast. HAR
 - $839,0004 bd4 ba3.1k sqft5118 Landon Ln, Cove, TX 77523For Sale
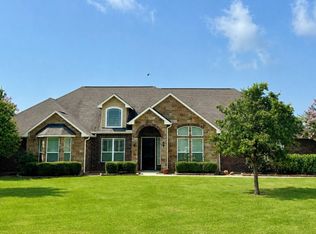 MLS ID #53011868, Michael Greiner, My Castle Realty. HAR
 - $665,0004 bd3 ba3k sqft6534 Fm 3180 Rd, Cove, TX 77523For Sale
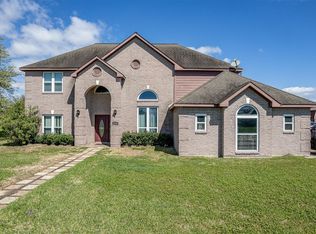 MLS ID #41591929, Troy Tomlinson, CB&A, Realtors. HAR
