Discover this stunning 4-bed, 4-bath home that blends modern elegance with cozy charm. A spacious living room welcomes you with natural light and stylish finishes. The dedicated study near the entrance is perfect for remote work or a quiet retreat. The finished basement is an entertainer's dream complete with a recreation room, wet bar, and a closed porch ideal for year-round gatherings. The kitchen features sleek cabinetry, stainless steel appliances, and a central island for casual dining. Enjoy the warmth of wood-style flooring and the comfort of recessed lighting and ceiling fans throughout. Nestled close to nature, this home offers peaceful views and easy access to outdoor activities. Whether you're hosting parties or enjoying quiet evenings, this versatile space is designed to fit your lifestyle. This Property is Available for land Contract and Creative Financing.
For sale
$727,900
8705 Quietwood Ln, Cleves, OH 45002
4beds
4,108sqft
Single Family Residence
Built in 2023
0.28 Acres Lot
$-- Zestimate®
$177/sqft
$35/mo HOA
What's special
Finished basementPeaceful viewsRecreation roomNestled close to natureRecessed lightingStainless steel appliancesStylish finishes
- 86 days |
- 189 |
- 7 |
Zillow last checked:
Listing updated:
Listed by:
Pooja Mehta (614)678-5505,
e-Merge Real Estate Victory
Source: DABR MLS,MLS#: 959800 Originating MLS: Dayton Area Board of REALTORS
Originating MLS: Dayton Area Board of REALTORSFacts & features
Interior
Bedrooms & bathrooms
- Bedrooms: 4
- Bathrooms: 4
- Full bathrooms: 3
- 1/2 bathrooms: 1
- Main level bathrooms: 1
Primary bedroom
- Level: Second
- Dimensions: 20 x 18
Bedroom
- Level: Second
- Dimensions: 11 x 14
Bedroom
- Level: Second
- Dimensions: 14 x 11
Bedroom
- Level: Second
- Dimensions: 11 x 16
Dining room
- Level: Main
- Dimensions: 13 x 18
Entry foyer
- Level: Main
- Dimensions: 8 x 20
Family room
- Level: Main
- Dimensions: 18 x 19
Kitchen
- Level: Main
- Dimensions: 11 x 22
Laundry
- Level: Second
- Dimensions: 7 x 13
Living room
- Level: Main
- Dimensions: 11 x 15
Recreation
- Level: Basement
- Dimensions: 29 x 21
Heating
- Forced Air, Geothermal, Natural Gas
Cooling
- Central Air
Appliances
- Included: Built-In Oven, Cooktop, Dryer, Dishwasher, Microwave, Range, Refrigerator, Washer
Features
- Cathedral Ceiling(s), Kitchen Island, Kitchen/Family Room Combo, Laminate Counters, Marble Counters, Pantry, Stone Counters, Solid Surface Counters, Skylights, Vaulted Ceiling(s), Walk-In Closet(s)
- Windows: Aluminum Frames, Double Hung, Insulated Windows, Skylight(s)
- Basement: Full,Finished
- Has fireplace: Yes
- Fireplace features: Gas
Interior area
- Total structure area: 4,108
- Total interior livable area: 4,108 sqft
Property
Parking
- Total spaces: 2
- Parking features: Attached, Garage, Two Car Garage
- Attached garage spaces: 2
Features
- Levels: Two
- Stories: 2
- Patio & porch: Patio, Porch
- Exterior features: Porch, Patio
Lot
- Size: 0.28 Acres
- Dimensions: 12066
Details
- Parcel number: 5700160032800
- Zoning: Residential
- Zoning description: Residential
Construction
Type & style
- Home type: SingleFamily
- Architectural style: Traditional
- Property subtype: Single Family Residence
Materials
- Aluminum Siding, Brick, Shingle Siding, Stone, Wood Siding
Condition
- Year built: 2023
Community & HOA
Community
- Features: Trails/Paths
- Security: Smoke Detector(s)
- Subdivision: Miami Township
HOA
- Has HOA: Yes
- Amenities included: Trail(s)
- Services included: Association Management, Maintenance Grounds, Maintenance Structure
- HOA fee: $420 annually
- HOA name: 0
Location
- Region: Cleves
Financial & listing details
- Price per square foot: $177/sqft
- Tax assessed value: $484,280
- Annual tax amount: $8,562
- Date on market: 5/21/2026
- Date available: 05/21/2026
- Listing terms: Land Contract,Lease,Lease Option,Lease Purchase
- Ownership: LLC
Estimated market value
Not available
Estimated sales range
Not available
Not available
Price history
| Date | Event | Price |
|---|---|---|
| 5/21/2026 | Listed for sale | $727,9000%$177/sqft |
Source:  Cincy MLS #1880258 Report a problem Cincy MLS #1880258 Report a problem | ||
| 5/5/2026 | Listing removed | $728,000$177/sqft |
Source:  DABR MLS #956009 Report a problem DABR MLS #956009 Report a problem | ||
| 5/5/2026 | Listed for rent | $4,200$1/sqft |
Source: Zillow Rentals Report a problem | ||
| 4/7/2026 | Price change | $728,000-0.3%$177/sqft |
Source: Cincy MLS #1874332 Report a problem | ||
| 11/6/2025 | Listed for sale | $729,900+5.9%$178/sqft |
Source: Cincy MLS #1860960 Report a problem | ||
| 10/18/2023 | Sold | $689,000+960%$168/sqft |
Source: Public Record Report a problem | ||
| 3/21/2023 | Sold | $65,000$16/sqft |
Source: Cincy MLS #1766966 Report a problem | ||
Public tax history
| Year | Property taxes | Tax assessment |
|---|---|---|
| 2024 | $8,562 +682.2% | $169,498 +649.7% |
| 2023 | $1,095 +5.7% | $22,610 +34.8% |
| 2022 | $1,036 -0.2% | $16,776 |
| 2021 | $1,038 +2.5% | $16,776 |
| 2020 | $1,012 -1.3% | $16,776 +3% |
| 2019 | $1,026 +5% | $16,285 0% |
| 2018 | $977 | $16,286 |
| 2017 | $977 -14% | $16,286 -15.9% |
| 2016 | $1,136 | $19,373 |
| 2015 | $1,136 -0.9% | $19,373 |
| 2014 | $1,146 +2% | $19,373 |
| 2013 | $1,123 +1.8% | $19,373 |
| 2012 | $1,103 +2% | $19,373 |
| 2011 | $1,081 -3.4% | $19,373 -9% |
| 2010 | $1,119 +9.6% | $21,280 |
| 2009 | $1,021 +5.4% | $21,280 |
| 2008 | $968 -3.1% | $21,280 -5% |
| 2007 | $999 +0.7% | $22,400 |
| 2006 | $992 | $22,400 |
| 2005 | -- | -- |
Find assessor info on the county website
Monthly payment
Est. payment
Payment breakdown
Explore the cost of this home by adjusting the details. Changes won't be saved.Climate risks
Neighborhood: 45002
Nearby schools
GreatSchools rating
- 8/10Taylor Middle SchoolGrades: 5-8Distance: 1.1 mi
- 7/10Taylor High SchoolGrades: 9-12Distance: 1.1 mi
- 8/10Three Rivers ElementaryGrades: PK-4Distance: 1.2 mi
Schools provided by the listing agent
- District: Three Rivers
Source: DABR MLS. This data may not be complete. We recommend contacting the local school district to confirm school assignments for this home.
- $430,0004 bd2 ba3k sqft8711 Quietwood Ln, Miami Twp, OH 45002Sold
- $529,2004 bd2 ba3.9k sqft3995 Bear Ln, Cleves, OH 45002Off Market
- $260-- bd-- ba-- sqft3995 Bear Ln, Cleves, OH 45002Off Market
- $554,9004 bd3 ba3.1k sqft8717 Quietwood Ln, Cleves, OH 45002Off Market
- $467,0004 bd4 ba3k sqft8708 Quietwood Ln, Cleves, OH 45002Sold
- $407,5004 bd3 ba3k sqft3981 Bear Ln, Cleves, OH 45002Sold
- $533,300-- bd2 ba2.7k sqft8702 Quietwood Ln, Cleves, OH 45002Off Market
- $479,2004 bd3 ba2.6k sqft8716 Quietwood Ln, Cleves, OH 45002Off Market
A local agent can set up tours, give advice and negotiate with sellers.
Similar homes
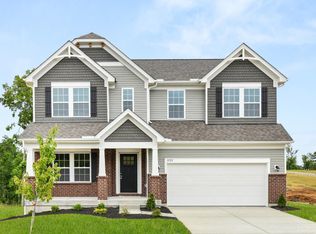
- $579,9905 bd4 ba2.9k sqft8729 Deer Glen Ct, Miami Township, OH 45002New Construction
 Cincy MLS
 - $474,9904 bd3 ba2.2k sqft8762 Foxglove Ln, Cleves, OH 45002New Construction
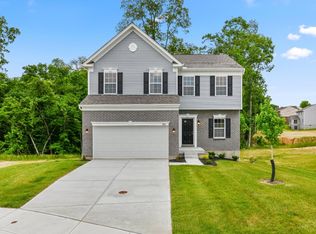 MLS ID #1881864, Westly E Bittlinger, New Home Star Ohio, LLC. Cincy MLS
 - $619,9005 bd4 ba4.5k sqft1531 Barben Ct, Harrison, OH 45030For Sale
 MLS ID #1889336, Rick J Finn, Coldwell Banker Realty. Cincy MLS
 - $739,9004 bd4 ba3.1k sqft5225 Ivy Rose Ln, Green Township, OH 45247New Construction
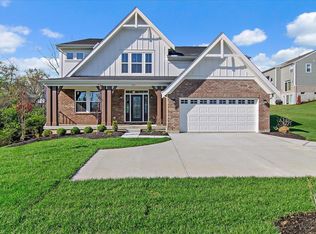 Cincy MLS
 - $629,9004 bd4 ba3.9k sqft19341 Georgetown Rd, Lawrenceburg, IN 47025For SaleMLS ID #207882, Ashley Bolser. MLS of Southeastern Indiana
- $525,0004 bd2 ba2.6k sqft23893 Tobit Ln, Lawrenceburg, IN 47025For SaleMLS ID #208084, William S. Yelton. MLS of Southeastern Indiana
- $639,9005 bd5 ba2.4k sqft2850 Buckridge Dr, Cincinnati, OH 45233For SaleMLS ID #1871245, Thomas L Taulbee, Pivot Realty Group, LLC. Cincy MLS
- $795,0004 bd4 ba3.1k sqft1438 Cliftmont Cir, Lawrenceburg, IN 47025For SaleMLS ID #207881, Paige Wurtz. MLS of Southeastern Indiana
- $479,0004 bd3 ba2.2k sqft2794 Buckridge Dr, Cincinnati, OH 45233For SaleMLS ID #1886316, Sarah A. Copeland, Keller Williams Advisors. Cincy MLS
- $529,9994 bd3 ba2.9k sqft6594 Springdale Rd, Cincinnati, OH 45247For SaleMLS ID #1887614, Dianna Caldwell, eXp Realty. Cincy MLS
- $699,9004 bd3 ba3k sqft631 Coaltown Ct, Union, KY 41091For SaleMLS ID #644145, Lauren Smith, Huff Realty - Ft. Mitchell. NKMLS
- $850,0004 bd5 ba3.5k sqft5349 Grand Vista Ct, Cincinnati, OH 45227For SaleMLS ID #1890100, Kimberly Green, Sibcy Cline, Inc.. Cincy MLS
- $664,9003 bd3 ba2.1k sqft5716 Pioneer Ridge Ln, Lawrenceburg, IN 47025For SaleMLS ID #207279, David Hartman. MLS of Southeastern Indiana
- $499,9004 bd4 ba3.5k sqft10082 Cedarwood Dr, Union, KY 41091For SaleMLS ID #645608, Kimberly Stallsworth, Coldwell Banker Realty FM. NKMLS
- $675,0004 bd4 ba2.4k sqft25 Euclid Ave, Cincinnati, OH 45215For SaleMLS ID #1889520, Adam D Jessen, RE/MAX United Associates. Cincy MLS
- $925,0005 bd5 ba3.7k sqft1631 Stone Crest Dr, Hebron, KY 41048For SaleMLS ID #645134, Michele Mamo, eXp Realty LLC. NKMLS
- $534,9004 bd3 ba2.9k sqft2176 Ridgeline Dr, Hebron, KY 41048For SaleMLS ID #645626, Lori Taylor, Coldwell Banker Realty FM. NKMLS
- $379,0004 bd2 ba2.6k sqft1659 Devils Backbone Rd, Cincinnati, OH 45233For SaleMLS ID #1889228, Lori D Woods, Comey & Shepherd. Cincy MLS
- $449,9004 bd4 ba2.2k sqft2004 Crest Rd, Cincinnati, OH 45240For SaleMLS ID #1889924, Tia Slaughter, Keller Williams Seven Hills Re. Cincy MLS
- $614,9004 bd3 ba3.2k sqft9350 Westfield Ln, Union, KY 41091For SaleMLS ID #643966, Team Sanders, Sibcy Cline, REALTORS-Florence. NKMLS
