Beautiful opportunity in the sought-after Bon Air area of North Chesterfield! Situated on a spacious 0.32-acre corner lot in a quiet established neighborhood, this 2-bedroom, 1-bath cape cod home offers incredible potential for investors, renovators, or buyers looking to create their vision. With 1,140 square feet plus accessible upstairs space that may offer future expansion possibilities, the opportunities here are substantial. Built in 1956, the home features public water, public sewer, aluminum siding, a heat pump, and conveys with existing washer, dryer, and refrigerator. Property is being sold strictly AS-IS from an estate, with no repairs to be made by seller. Home will be delivered vacant.
Whether you’re looking for your next investment project, rental opportunity, or renovation in a desirable location, this property offers a chance to add value in an area surrounded by established homes and strong demand. Convenient to shopping, dining, and major routes while tucked into a peaceful neighborhood setting. Bring your vision and unlock the potential!
Pending
$225,000
8706 McCaw Dr, North Chesterfield, VA 23235
2beds
1,140sqft
:
Get pre-qualified$1,427/mo
Single Family Residence
Built in 1956
0.32 Acres Lot
$-- Zestimate®
$197/sqft
$-- HOA
What's special
Aluminum sidingHeat pump
- 13 days |
- 10 |
- 0 |
Likely to sell faster than
Zillow last checked:
Listing updated:
Listed by:
Don Reid 804-929-4475,
Coldwell Banker Premier 804-277-4136
Source: CVRMLS,MLS#: 2612052 Originating MLS: Central Virginia Regional MLS
Originating MLS: Central Virginia Regional MLSFacts & features
Interior
Bedrooms & bathrooms
- Bedrooms: 2
- Bathrooms: 1
- Full bathrooms: 1
Other
- Description: Tub & Shower
- Level: First
Heating
- Electric, Heat Pump
Cooling
- Heat Pump
Features
- Flooring: Wood
- Basement: Crawl Space
- Attic: None
Interior area
- Total interior livable area: 1,140 sqft
- Finished area above ground: 1,140
- Finished area below ground: 0
Property
Parking
- Parking features: Circular Driveway
- Has uncovered spaces: Yes
Features
- Levels: One and One Half
- Stories: 1.5
- Pool features: None
- Fencing: None
Lot
- Size: 0.32 Acres
Details
- Parcel number: 755720861900000
- Zoning description: R15
- Special conditions: Estate
Construction
Type & style
- Home type: SingleFamily
- Architectural style: Cape Cod
- Property subtype: Single Family Residence
Materials
- Aluminum Siding, Frame
- Roof: Composition
Condition
- Resale
- New construction: No
- Year built: 1956
Utilities & green energy
- Sewer: Public Sewer
- Water: Public
Community & HOA
Community
- Subdivision: Bon Air Heights
Location
- Region: North Chesterfield
Financial & listing details
- Price per square foot: $197/sqft
- Tax assessed value: $270,500
- Annual tax amount: $2,246
- Date on market: 7/25/2026
- Ownership: Estate
Estimated market value
Not available
Estimated sales range
Not available
$1,803/mo
Price history
| Date | Event | Price |
|---|---|---|
| 5/8/2026 | Pending sale | $225,000$197/sqft |
Source:  CVRMLS #2612052 Report a problem CVRMLS #2612052 Report a problem | ||
| 5/6/2026 | Listed for sale | $225,000+200%$197/sqft |
Source: CVRMLS #2612052 Report a problem | ||
| 2/24/1993 | Sold | $75,000$66/sqft |
Source: Agent Provided Report a problem | ||
Public tax history
| Year | Property taxes | Tax assessment |
|---|---|---|
| 2025 | $2,246 -1.1% | $252,400 |
| 2024 | $2,272 +12.7% | $252,400 +14% |
| 2023 | $2,015 +7.3% | $221,400 +8.5% |
| 2022 | $1,877 +10.7% | $204,000 +14.3% |
| 2021 | $1,695 +6.9% | $178,400 +6.9% |
| 2020 | $1,586 +1.8% | $166,900 +1.8% |
| 2019 | $1,557 +2.2% | $163,900 +2.8% |
| 2018 | $1,523 +15.1% | $159,400 +4.4% |
| 2017 | $1,324 | $152,700 +12.9% |
| 2016 | $1,324 +1.9% | $135,300 +2% |
| 2015 | $1,299 +46.5% | $132,700 +10.1% |
| 2014 | $886 | $120,500 |
| 2013 | -- | $120,500 |
| 2012 | -- | $120,500 -4.3% |
| 2011 | -- | $125,900 -2.7% |
| 2010 | -- | $129,400 -3.7% |
| 2009 | -- | $134,400 -3% |
| 2008 | -- | $138,500 +5.5% |
| 2007 | -- | $131,300 +30.5% |
| 2005 | -- | $100,600 +2% |
| 2004 | -- | $98,600 +7.6% |
| 2003 | -- | $91,600 +2.2% |
| 2002 | -- | $89,600 +12.4% |
| 2001 | -- | $79,700 |
Find assessor info on the county website
Monthly payment
Est. payment
Payment breakdown
Explore the cost of this home by adjusting the details. Changes won't be saved.Climate risks
Neighborhood: Bon Air
Nearby schools
GreatSchools rating
- 6/10Bon Air Elementary SchoolGrades: PK-5Distance: 0.6 mi
- 9/10Robious Middle SchoolGrades: 6-8Distance: 3 mi
- 5/10James River High SchoolGrades: 9-12Distance: 5.1 mi
Schools provided by the listing agent
- Elementary: Bon Air
- Middle: Robious
- High: James River
Source: CVRMLS. This data may not be complete. We recommend contacting the local school district to confirm school assignments for this home.
- $327,2003 bd1 ba1.3k sqft2810 Bon Oaks Ln, North Chesterfield, VA 23235Off Market
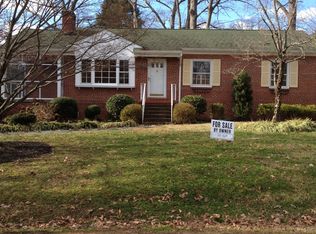
- $399,9004 bd2 ba2k sqft8707 McCaw Dr, North Chesterfield, VA 23235Off Market
- $324,2003 bd2 ba1.2k sqft2818 Bon Oaks Ln, North Chesterfield, VA 23235Off Market
- $322,9003 bd1 ba1.4k sqft2811 Jeffers Dr, North Chesterfield, VA 23235Off Market
- $262,0002 bd1 ba977 sqft2805 Jeffers Dr, North Chesterfield, VA 23235Off Market
- $345,9003 bd1 ba1.4k sqft2811 Bon Oaks Ln, North Chesterfield, VA 23235Off Market
- $378,7003 bd2 ba1.3k sqft8715 McCaw Dr, North Chesterfield, VA 23235Off Market
- $382,7003 bd2 ba1.4k sqft2819 Jeffers Dr, North Chesterfield, VA 23235Off Market
A local agent can set up tours, give advice and negotiate with sellers.
Similar homes
- $250,0002 bd2 ba1.2k sqft8035 Provincetown Dr, North Chesterfield, VA 23235For Sale
 MLS ID #2620920, Jacqueline Bridy, Kingdom Realty LLC. CVRMLS
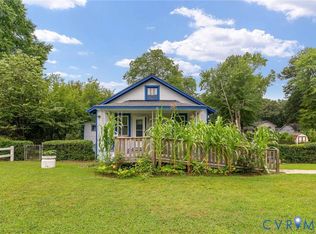
 - $255,0003 bd2 ba1.3k sqft5927 Swanson Rd, Richmond, VA 23225For Sale
 MLS ID #2620956, Daniel Hicks, Real Broker LLC. CVRMLS
 - $234,9002 bd1 ba736 sqft6108 Glenway Dr, Richmond, VA 23225For Sale
 MLS ID #2609834, Justin Marks, Napier Realtors, ERA. CVRMLS
 - $255,0003 bd2 ba1.5k sqft3001 Glenan Dr, Richmond, VA 23234For Sale
 MLS ID #2621175, Monica Hanna, United Real Estate Richmond. CVRMLS
 - $225,0002 bd1 ba846 sqft325 Koch Ave, Richmond, VA 23223For SaleMLS ID #10641996, Mike Robinson. REIN Inc.
- $189,9502 bd1 ba780 sqft1411 Lynhaven Ave, Richmond, VA 23224For SaleMLS ID #2620911, A J Bohannon, Virginia Capital Realty. CVRMLS
- $189,9002 bd1 ba779 sqft2011 Ingram Ave, Richmond, VA 23224For SaleMLS ID #2621234, Keri Maxwell, Weichert Home Run Realty. CVRMLS
- $315,0002 bd1 ba1k sqft5247 Rockland Rd, Richmond, VA 23225For SaleMLS ID #2619787, Tracy Lemmon, BHG Base Camp. CVRMLS
- $220,0003 bd1 ba864 sqft4705 Caldwell Ave, Richmond, VA 23234For SaleMLS ID #2607866, Everett Finn, United Real Estate Richmond. CVRMLS
- $330,0003 bd2 ba1.2k sqft3331 Parkwood Ave, Richmond, VA 23221For SaleMLS ID #2619944, Patrice Carroll, Keller Williams Realty. CVRMLS
- $279,9504 bd2 ba1.2k sqft5322 Germain Rd, Richmond, VA 23224For SaleMLS ID #2620018, Robby Stockwell, CapCenter. CVRMLS
- $228,0002 bd1 ba846 sqft4608 Chipoax Ave, Henrico, VA 23231For SaleMLS ID #2616448, Christine Golding, 1st Class Real Estate - 360. CVRMLS
- $279,9003 bd1 ba1.1k sqft4431 Belmar Dr, North Chesterfield, VA 23234For SaleMLS ID #2618984, Melissa Allen, BHHS PenFed Realty. CVRMLS
- $270,0002 bd3 ba1.2k sqft9747 Groundhog Dr, North Chesterfield, VA 23235For SaleMLS ID #10633178, Mike Robinson. REIN Inc.
- $198,9992 bd1 ba679 sqft506 Hunt Ave, Richmond, VA 23222For SaleMLS ID #2619211, Charles Young, Fathom Realty Virginia. CVRMLS
- $209,9503 bd1 ba940 sqft5101 Reilly St, Richmond, VA 23231For SaleMLS ID #2617313, Tami Crouch, Virginia Capital Realty. CVRMLS
- $295,9504 bd2 ba1.2k sqft3426 Danbury Rd, Richmond, VA 23234For SaleMLS ID #2621247, Marvin Harris, United Real Estate Richmond. CVRMLS
- $259,0004 bd1 ba1.3k sqft3200 Manorcrest Rd, Richmond, VA 23234For SaleMLS ID #2612801, Deirdre Jones, United Real Estate Richmond. CVRMLS
- $289,9503 bd1 ba1.1k sqft404 Raines Ave, Sandston, VA 23150For SaleMLS ID #2613669, Neil Hodge, Boyd Realty Group. CVRMLS
- $240,0003 bd1 ba1.3k sqft3466 Chapel Dr, Richmond, VA 23224For SaleMLS ID #10640973, Tracy Prince. REIN Inc.
