Situated on just over 3 acres, this spacious home offers an open-concept floor plan designed for comfortable everyday living and entertaining. The property includes a large garage with unfinished bonus space providing flexibility for future customization, subject to buyer verification and any applicable permits.
The acreage offers ample outdoor space for recreation, gardening, equipment storage, or other uses consistent with applicable regulations. Enjoy the privacy and room of a rural setting while remaining conveniently located near everyday amenities.
Buyer to verify square footage, zoning, land use regulations, permits, and all intended uses of the property.
Under contract
$400,000
8708 County Road 513, Alvarado, TX 76009
3beds
2,064sqft
Single Family Residence
Built in 1997
3.13 Acres Lot
$389,600 Zestimate®
$194/sqft
$-- HOA
What's special
Open-concept floor planLarge garageSpacious home
- 14 days |
- 1,208 |
- 93 |
Likely to sell faster than
Zillow last checked:
Listing updated:
Listed by:
Julie Standard 0830973 817-825-8293,
Charitable Realty 817-825-8293
Source: NTREIS,MLS#: 21309433
Facts & features
Interior
Bedrooms & bathrooms
- Bedrooms: 3
- Bathrooms: 2
- Full bathrooms: 2
Primary bedroom
- Features: Ceiling Fan(s)
- Level: First
- Dimensions: 0 x 0
Living room
- Features: Ceiling Fan(s)
- Level: First
- Dimensions: 0 x 0
Heating
- Central
Cooling
- Ceiling Fan(s)
Appliances
- Included: Gas Range, Range, Some Commercial Grade
Features
- Decorative/Designer Lighting Fixtures, Open Floorplan, Tile Counters, Vaulted Ceiling(s)
- Flooring: Ceramic Tile, Tile
- Has basement: No
- Has fireplace: No
Interior area
- Total interior livable area: 2,064 sqft
Video & virtual tour
Property
Parking
- Total spaces: 4
- Parking features: Attached Carport, Additional Parking, Driveway, On Site, Oversized, Storage
- Garage spaces: 2
- Carport spaces: 2
Features
- Levels: One
- Stories: 1
- Patio & porch: Front Porch, Side Porch
- Exterior features: Private Yard, Storage
- Pool features: None
- Fencing: Chain Link,Fenced,Gate,Metal,Wire
Lot
- Size: 3.13 Acres
- Features: Acreage
- Residential vegetation: Grassed, Brush
Details
- Additional structures: See Remarks, Storage
- Parcel number: 126446014020
Construction
Type & style
- Home type: SingleFamily
- Architectural style: Traditional,Detached
- Property subtype: Single Family Residence
Materials
- Brick
- Foundation: Slab
- Roof: Composition
Condition
- Year built: 1997
Utilities & green energy
- Water: Public
- Utilities for property: Electricity Connected, Water Available
Community & HOA
Community
- Subdivision: Homesteads Ph 03 Water Syste
HOA
- Has HOA: No
Location
- Region: Alvarado
Financial & listing details
- Price per square foot: $194/sqft
- Tax assessed value: $384,686
- Annual tax amount: $4,731
- Date on market: 7/5/2026
- Cumulative days on market: 24 days
- Listing terms: Cash,Conventional,FHA,USDA Loan,VA Loan
Estimated market value
$389,600
$370,000 - $409,000
$2,171/mo
Price history
| Date | Event | Price |
|---|---|---|
| 7/12/2026 | Contingent | $400,000$194/sqft |
Source: NTREIS #21309433 Report a problem | ||
| 7/5/2026 | Listed for sale | $400,000$194/sqft |
Source: NTREIS #21309433 Report a problem | ||
Public tax history
| Year | Property taxes | Tax assessment |
|---|---|---|
| 2025 | $808 -21.4% | $272,411 +10% |
| 2024 | $1,028 +1.7% | $247,646 +10% |
| 2023 | $1,010 -59.2% | $225,133 +10% |
| 2022 | $2,475 +0.5% | $204,666 +10% |
| 2021 | $2,464 | $186,060 |
| 2020 | $2,464 +0.3% | $186,060 +6.4% |
| 2019 | $2,455 +0.4% | $174,828 |
| 2018 | $2,446 +0.3% | $174,828 +23.2% |
| 2017 | $2,437 -7.5% | $141,963 |
| 2016 | $2,636 -3.2% | $141,963 -7.2% |
| 2015 | $2,722 | $153,046 |
| 2014 | $2,722 | $153,046 |
| 2012 | -- | -- |
| 2011 | -- | -- |
| 2010 | -- | -- |
| 2009 | -- | -- |
| 2008 | -- | -- |
| 2007 | -- | -- |
| 2006 | -- | -- |
| 2005 | -- | -- |
| 2004 | -- | -- |
Find assessor info on the county website
Monthly payment
Est. payment
Payment breakdown
Explore the cost of this home by adjusting the details. Changes won't be saved.Climate risks
Neighborhood: 76009
Nearby schools
GreatSchools rating
- NAVenus Primary SchoolGrades: PK-1Distance: 6 mi
- 4/10Venus Middle SchoolGrades: 6-8Distance: 5.8 mi
- 4/10Venus High SchoolGrades: 9-12Distance: 5.9 mi
Schools provided by the listing agent
- Elementary: Venus
- Middle: Venus
- High: Venus
- District: Venus ISD
Source: NTREIS. This data may not be complete. We recommend contacting the local school district to confirm school assignments for this home.
- $93,6801.87 Acres8724 County Road 513, Alvarado, TX 76009Off Market
- $130,8001 Acres8729 Gina Ln, Alvarado, TX 76009Off Market

- $221,700-- bd-- ba1.2k sqft8729 Gina Ln, Alvarado, TX 76009Off Market
- $--3 bd2 ba1.1k sqft8732 County Road 513, Alvarado, TX 76009Sold
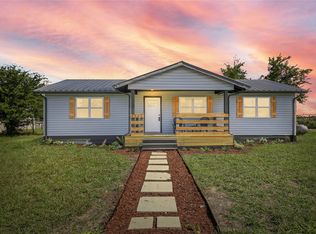
- $60,500-- bd-- ba-- sqft3516 Luisa Ln, Alvarado, TX 76009Off Market
- $182,0002 bd1 ba720 sqft8709 Kelly Ln, Alvarado, TX 76009Off Market
- $248,600-- bd-- ba2.2k sqft8740 County Road 513, Alvarado, TX 76009Off Market
- $319,400-- bd-- ba1.6k sqft8717 Kelly Ln, Alvarado, TX 76009Off Market
A local agent can set up tours, give advice and negotiate with sellers.
Similar homes
- $399,9003 bd3 ba2.1k sqft607 N Parkridge Dr, Mansfield, TX 76063For Sale
 MLS ID #21286745, Lori Ericsson. NTREIS
 - $500,0003 bd2 ba2.3k sqft305 W Bethesda Rd, Burleson, TX 76028For Sale
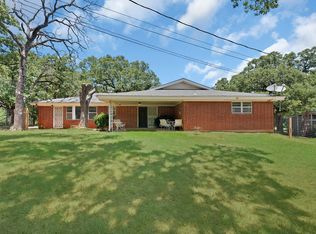 MLS ID #21315420, Mechelle Tyler. NTREIS
 - $408,0003 bd2 ba2.1k sqft211 Ashford Ln, Midlothian, TX 76065For Sale
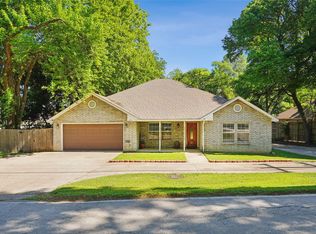 MLS ID #21256500, Brent Crow. NTREIS
 - $399,9003 bd2 ba2.2k sqft6600 Canalview Dr, Arlington, TX 76016For Sale
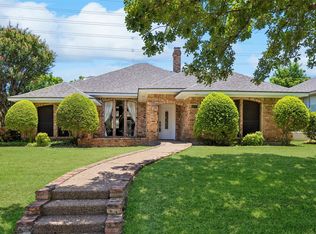 MLS ID #21321073, Patti Lawing. NTREIS
 - $550,0003 bd3 ba3k sqft1944 County Road 401, Alvarado, TX 76009For SaleMLS ID #21227611, Hope Kirkpatrick. NTREIS
- $389,9703 bd2 ba2.1k sqft901 Dylan Ct, Burleson, TX 76028For SaleMLS ID #21284985, Jason Cech. NTREIS
- $545,0004 bd2 ba1.7k sqft6132 Fm 2415, Alvarado, TX 76009For SaleMLS ID #21252205, Sarah Padgett. NTREIS
- $390,0003 bd2 ba1.7k sqft2005 Meadow Dr, Crowley, TX 76036For SaleMLS ID #21251006, Meaghan Wilson Martinez. NTREIS
- $400,0003 bd2 ba1.9k sqft2847 Tranquilo, Grand Prairie, TX 75054For SaleMLS ID #21288265, Wendie Bailey. NTREIS
- $489,9003 bd2 ba2.5k sqft144 Trailwood Dr, Joshua, TX 76058For SaleMLS ID #21265394, Shelley Green. NTREIS
- $425,0004 bd3 ba1.9k sqft305 Cockrell Hill Rd, Ovilla, TX 75154For SaleMLS ID #21306110, Louis Pacheco. NTREIS
- $430,0004 bd3 ba2.9k sqft5220 Prestwick Dr, Arlington, TX 76001For SaleMLS ID #21296622, Kellie Monterrosa. NTREIS
- $425,0003 bd3 ba2.5k sqft3910 Cross Bend Ct, Arlington, TX 76016For SaleMLS ID #21215062, Julie Castleberry. NTREIS
- $380,0003 bd2 ba2.3k sqft1226 Deer Ridge Dr, Duncanville, TX 75137For SaleMLS ID #21302039, Ruth Banda Batista. NTREIS
- $379,9994 bd2 ba2.2k sqft3603 Ivywild Ct, Arlington, TX 76016For SaleMLS ID #21309883, Nav Singh. NTREIS
- $350,0003 bd2 ba1.4k sqft521 Wild Springs Dr, Midlothian, TX 76065For SaleMLS ID #21319103, Tonia Velasquez. NTREIS
- $499,5004 bd3 ba2k sqft1816 Caddo Peak Rd, Joshua, TX 76058For SaleMLS ID #21265821, Meredith Ruiz. NTREIS
- $389,9004 bd3 ba2.3k sqft328 Shadowwood Trl, Red Oak, TX 75154For SaleMLS ID #21201712, Jimmy Henderson. NTREIS
- $440,0003 bd2 ba2.7k sqft1525 Inverness Rd, Mansfield, TX 76063For SaleMLS ID #21297497, Gerald Batty. NTREIS
- $499,0003 bd2 ba2.5k sqft301 Ovilla Rd, Waxahachie, TX 75167For SaleMLS ID #21314545, Londa Salazar. NTREIS
