Welcome to this beautifully refreshed 3-bedroom, 3-bath maintenance-free END UNIT townhome in the heart of St. John! Offering the perfect blend of comfort, convenience, and low-maintenance living, this like-new home features fresh paint and brand-new carpet throughout, making it completely move-in ready. The spacious floor plan provides generous living and entertaining space, while the well-appointed kitchen opens seamlessly to the main living area. The primary suite offers a private retreat with an en-suite bath, private balcony. and ample closet space. Two additional bedrooms and baths provide flexibility for family, guests, or a home office. Enjoy maintenance-free living with exterior care handled for you, giving you more time to enjoy everything the area has to offer. Ideally located just minutes from shopping, restaurants, parks, medical facilities, and major commuter routes, you'll appreciate the convenience of this highly desirable St. John location. Situated within the highly regarded Hanover Community School Corporation, this home offers exceptional value in one of Northwest Indiana's most sought-after communities. Whether you're looking to downsize, purchase your first home, or simply enjoy carefree living, this immaculate home is ready for its next owner.
Active
$319,999
8710 Larkspur Ln, Saint John, IN 46373
3beds
2,000sqft
:
Get pre-qualified$2,386/mo
Townhouse
Built in 2023
1,990 Square Feet Lot
$317,000 Zestimate®
$160/sqft
$220/mo HOA
What's special
En-suite bathSpacious floor planAmple closet spacePrivate balconyWell-appointed kitchenBrand-new carpet throughoutFresh paint
- 1 day |
- 177 |
- 10 |
Zillow last checked:
Listing updated:
Listed by:
Jason Moon,
Trueblood Real Estate, LLC 219-558-0469
Source: NIRA as distributed by MLS GRID,MLS#: 843385
Facts & features
Interior
Bedrooms & bathrooms
- Bedrooms: 3
- Bathrooms: 3
- Full bathrooms: 1
- 3/4 bathrooms: 1
- 1/2 bathrooms: 1
Rooms
- Room types: Bonus Room, Primary Bedroom, Living Room, Kitchen, Dining Room, Bedroom 3, Bedroom 2
Primary bedroom
- Level: Upper
- Area: 156
- Dimensions: 13.0 x 12.0
Bedroom 2
- Level: Upper
- Area: 110
- Dimensions: 11.0 x 10.0
Bedroom 3
- Level: Upper
- Area: 100
- Dimensions: 10.0 x 10.0
Bonus room
- Level: Lower
- Area: 168
- Dimensions: 14.0 x 12.0
Dining room
- Level: Main
- Area: 132
- Dimensions: 12.0 x 11.0
Kitchen
- Level: Main
- Area: 154
- Dimensions: 14.0 x 11.0
Living room
- Level: Main
- Area: 247
- Dimensions: 19.0 x 13.0
Heating
- Forced Air, Natural Gas
Appliances
- Included: Dishwasher, Stainless Steel Appliance(s), Refrigerator, Range, Microwave, Gas Water Heater
- Laundry: Gas Dryer Hookup, Washer Hookup, Upper Level, Laundry Room
Features
- Ceiling Fan(s), Walk-In Closet(s), Kitchen Island
- Has basement: No
- Has fireplace: No
Interior area
- Total structure area: 2,000
- Total interior livable area: 2,000 sqft
- Finished area above ground: 1,600
Property
Parking
- Total spaces: 2.5
- Parking features: Attached, Garage Faces Rear, Driveway, Concrete, Additional Parking, Off Street, Garage Door Opener
- Attached garage spaces: 2.5
- Has uncovered spaces: Yes
Features
- Levels: Two
- Patio & porch: Deck, Front Porch
- Exterior features: Rain Gutters
- Pool features: None
- Has view: Yes
- View description: Neighborhood
Lot
- Size: 1,990 Square Feet
- Features: Few Trees, Sprinklers In Rear, Sprinklers In Front, Landscaped
Details
- Parcel number: 451503453001000015
- Special conditions: None
Construction
Type & style
- Home type: Townhouse
- Property subtype: Townhouse
- Attached to another structure: Yes
Condition
- New construction: No
- Year built: 2023
Utilities & green energy
- Sewer: Public Sewer
- Water: Public
- Utilities for property: Electricity Connected, Water Connected, Underground Utilities, Sewer Connected, Natural Gas Connected
Community & HOA
Community
- Security: Smoke Detector(s)
- Subdivision: Gates Of St John
HOA
- Has HOA: Yes
- Amenities included: Landscaping, Snow Removal, Maintenance Grounds
- Services included: Maintenance Grounds, Snow Removal, Maintenance Structure
- HOA fee: $220 monthly
- HOA name: Marty Stonikas
- HOA phone: 847-484-2122
Location
- Region: Saint John
Financial & listing details
- Price per square foot: $160/sqft
- Tax assessed value: $299,100
- Annual tax amount: $3,195
- Date on market: 8/4/2026
- Listing agreement: Exclusive Right To Sell
- Listing terms: Cash,VA Loan,FHA,Conventional
Estimated market value
$317,000
$301,000 - $333,000
$2,549/mo
Price history
| Date | Event | Price |
|---|---|---|
| 8/4/2026 | Listed for sale | $319,999+3.2%$160/sqft |
Source:  NIRA as distributed by MLS GRID #843385 Report a problem NIRA as distributed by MLS GRID #843385 Report a problem | ||
| 9/12/2024 | Listing removed | $2,800$1/sqft |
Source: Zillow Rentals Report a problem | ||
| 8/20/2024 | Price change | $2,800-5.1%$1/sqft |
Source: Zillow Rentals Report a problem | ||
| 7/31/2024 | Price change | $2,950-1.7%$1/sqft |
Source: Zillow Rentals Report a problem | ||
| 7/20/2024 | Listed for rent | $3,000$2/sqft |
Source: Zillow Rentals Report a problem | ||
| 10/4/2023 | Sold | $309,990$155/sqft |
Source: Public Record Report a problem | ||
| 8/21/2023 | Pending sale | $309,990$155/sqft |
Source:  DR Horton Report a problem DR Horton Report a problem | ||
| 8/21/2023 | Listed for sale | $309,990$155/sqft |
Source: DR Horton Report a problem | ||
| 8/21/2023 | Pending sale | $309,990$155/sqft |
Source: DR Horton Report a problem | ||
| 8/11/2023 | Price change | $309,990-3.1%$155/sqft |
Source:  Weichert Pro #11834879 Report a problem Weichert Pro #11834879 Report a problem | ||
| 8/9/2023 | Price change | $319,990+4.9%$160/sqft |
Source: Weichert Pro #11834879 Report a problem | ||
| 7/18/2023 | Listed for sale | $304,990$152/sqft |
Source: Weichert Pro #11834879 Report a problem | ||
Public tax history
| Year | Property taxes | Tax assessment |
|---|---|---|
| 2025 | $3,195 +931.9% | $299,100 -4.2% |
| 2024 | $310 | $312,200 +395.6% |
| 2023 | -- | $63,000 |
Find assessor info on the county website
Monthly payment
Est. payment
Payment breakdown
Explore the cost of this home by adjusting the details. Changes won't be saved.Climate risks
Neighborhood: 46373
Nearby schools
GreatSchools rating
- NALincoln Elementary SchoolGrades: K-2Distance: 2.2 mi
- 6/10Hanover Central Middle SchoolGrades: 6-8Distance: 4.8 mi
- 7/10Hanover Central High SchoolGrades: 9-12Distance: 3.3 mi
Schools provided by the listing agent
- High: Hanover Central High School
Source: NIRA as distributed by MLS GRID. This data may not be complete. We recommend contacting the local school district to confirm school assignments for this home.
- $289,9903 bd3 ba1.7k sqft8706 Larkspur Ln, Saint John, IN 46373Sold

- $305,4003 bd3 ba1.7k sqft8704 Larkspur Ln, Saint John, IN 46373Off Market
- $304,9903 bd3 ba1.7k sqft8702 Larkspur Ln, Saint John, IN 46373Sold

- $307,9903 bd3 ba1.7k sqft10709 Violette Way, Saint John, IN 46373Sold
- $310,3003 bd3 ba1.7k sqft10711 Violette Way, Saint John, IN 46373Off Market
- $309,1003 bd3 ba1.7k sqft10713 Violette Way, Saint John, IN 46373Off Market
- $315,0003 bd3 ba1.7k sqft8700 Larkspur Lane St, Saint John, IN 46373Sold
- $315,0003 bd3 ba1.7k sqft8700 Larkspur Ln, Saint John, IN 46373Sold
A local agent can set up tours, give advice and negotiate with sellers.
Similar homes
- $264,9993 bd2 ba1.5k sqft13934 Flagstaff St, Cedar Lake, IN 46303For Sale

 MLS ID #843339, Tiffany Dowling, Keller Williams Preferred Real. NIRA as distributed by MLS GRID
 - $329,9002 bd3 ba1.7k sqft1762 E 110th Pl, Crown Point, IN 46307For Sale
 MLS ID #843358, Holly Fisher, Bach Investment Group. NIRA as distributed by MLS GRID
 - $359,9003 bd2 ba1.9k sqft10414 Whitney Pl, Crown Pt, IN 46307For Sale
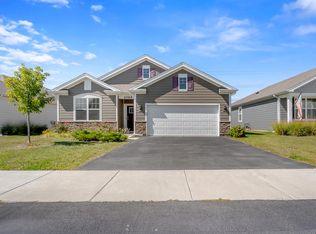 MLS ID #841574, Jessica Markusic, Listing Leaders MVPs. NIRA as distributed by MLS GRID
 - $429,0004 bd3 ba2.6k sqft10334 Morse Pl, Saint John, IN 46373For Sale
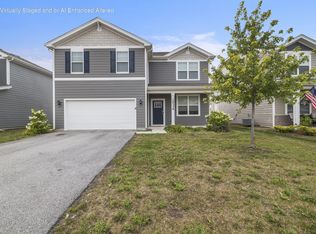 MLS ID #842802, Chandra Pallikan, PMI NWI. NIRA as distributed by MLS GRID
 - $324,9993 bd2 ba1.7k sqft5260 E 109th Pl, Winfield, IN 46307For SaleMLS ID #841197, Jana Caudill, eXp Realty, LLC. NIRA as distributed by MLS GRID
- $344,0003 bd3 ba1.7k sqft360 N Indiana Ave, Crown Point, IN 46307For SaleMLS ID #829566, Wendy Roman, RE/MAX Realty Associates. NIRA as distributed by MLS GRID
- $459,0004 bd3 ba2.5k sqft10421 Privet Dr, Saint John, IN 46373For SaleMLS ID #835793, Jana Caudill, eXp Realty, LLC. NIRA as distributed by MLS GRID
- $284,9003 bd2 ba1.5k sqft919 E 117th Pl, Crown Point, IN 46307For SaleMLS ID #841758, Jeremy Barzycki, Better Homes and Gardens Real. NIRA as distributed by MLS GRID
- from $402,9903 bd2 ba1.9k sqftDover Plan, The Gates of St. John, Saint John, IN 46373New ConstructionDR Horton
- $316,4133 bd3 ba1.6k sqft13071 Carolina St, Crown Point, IN 46307New ConstructionNIRA as distributed by MLS GRID
- $305,0002 bd2 ba1.5k sqft1296 Lily Ln, Schererville, IN 46375For SaleMLS ID #840146, Gabriel Solis-Corral, Realty Executives Premier. NIRA as distributed by MLS GRID
- $323,4133 bd3 ba1.6k sqft13065 Carolina St, Crown Point, IN 46307New ConstructionNIRA as distributed by MLS GRID
- $380,0004 bd3 ba2.8k sqft4295 W 77th Ave, Merrillville, IN 46410New ConstructionMLS ID #843252, Cynthia Villasenor, McColly Real Estate. NIRA as distributed by MLS GRID
- $349,9002 bd3 ba1.6k sqft264 Nomo Pl, Crown Point, IN 46307For SaleMLS ID #840960, Shaun O'Neill, Realty Executives Premier. NIRA as distributed by MLS GRID
- $309,9003 bd3 ba1.8k sqft1835 E 110th Pl, Crown Point, IN 46307For SaleMLS ID #838407, Amy Blanton, Better Homes and Gardens Real. NIRA as distributed by MLS GRID
- $350,0002 bd2 ba1.5k sqft1447 Charlevoix Way, Schererville, IN 46375For SaleMLS ID #838484, Christina Fieldhouse, @properties/Christie's Intl RE. NIRA as distributed by MLS GRID
- $333,0002 bd3 ba1.5k sqft347 Sawgrass Dr, Crown Point, IN 46307For SaleMLS ID #832673, Tina O'Keefe, Better Homes and Gardens Real. NIRA as distributed by MLS GRID
- $269,9003 bd3 ba1.5k sqft11175 Vermont Cir, Crown Point, IN 46307For SaleMLS ID #841159, Nicole Luscombe, Banga Realty, LLC. NIRA as distributed by MLS GRID
- $389,9992 bd2 ba1.7k sqft7656 W 105th Pl, Crown Pt, IN 46307For SaleMLS ID #840593, Adrian Alvarez, Realty Executives Premier. NIRA as distributed by MLS GRID
- $330,0002 bd2 ba1.8k sqft14286 Clover Ave, Cedar Lake, IN 46303ActiveMLS ID #12693214, Michael Tezak, Realty Executives Premier Illinois. MRED as distributed by MLS GRID
