CURRENTLY UNDER CONTRACT, SELLER WILL CONSIDER BACKUP OFFERS
Stunning Nevis Caribbean Villa - Just 1.1 Miles from Latitude Town Square
This beautifully upgraded home features over $109,000 in builder options that are immediately apparent throughout.
Wide-plank laminate wood flooring flows through the majority of the home, complemented by elegant tile flooring in the bathrooms and laundry room. The gourmet kitchen shines with 42-inch cabinets accented by crown molding, under-cabinet LED lighting, and valances. Exquisite quartz countertops extend full-height as a backsplash, while the peninsula is finished with end panels, decorative trim, and stylish Margarita glass pendant lights.
The den has been thoughtfully converted into a private bedroom, complete with French doors, plantation shutters, and crown molding. The hobby room was also upgraded with Glass French doors. The primary bathroom includes the desirable builder upgrade featuring a large linen cabinet for ample storage.
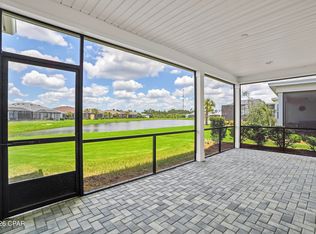
Relax on the expansive east-facing covered lanai, enhanced with paver stone flooring, screening, and a soothing hot tub--ideal for year-round enjoyment.
Located in the heart of the 55+ Latitude Margaritaville Watersound lifestyle, this villa is only 1.1 miles from the vibrant Latitude Town Square. Enjoy world-class amenities including the Latitude Bar & Chill restaurant, the scenic Overlook Bar with panoramic Intracoastal Waterway views, the massive Paradise Pool with beach entry and Tiki Huts, live music at the Bandshell amphitheater, Fins Up! Fitness Center, pickleball and tennis courts, the Workin' N' Playin' Center with Last Mango Theater, and so much more.
The nearby West Bay Shopping Center is rapidly developing, with Golf Cart access to Electric Cart Watersound, Capital City Bank, West Bay Office Center, and upcoming additions like Grand Nail Lounge, Pizza by the Sea, and Publix.
Experience the ultimate in low-maintenance luxury and resort-style living. Schedule your private tour today!
Pending
$555,000
8715 Weekend Dr, Panama City Beach, FL 32413
3beds
1,852sqft
:
Get pre-qualified$3,487/mo
Duplex, Single Family Residence
Built in 2023
5,662 Square Feet Lot
$541,500 Zestimate®
$300/sqft
$-- HOA
What's special
Expansive east-facing covered lanaiGourmet kitchenWide-plank laminate wood flooringUnder-cabinet led lighting
- 70 days |
- 44 |
- 0 |
Zillow last checked:
Listing updated:
Listed by:
Mark Oberg 404-406-4887,
Berkshire Hathaway HomeServices Beach Properties of Florida
Source: CPAR,MLS#: 790229 Originating MLS: Central Panhandle Association of REALTORS
Originating MLS: Central Panhandle Association of REALTORSFacts & features
Interior
Bedrooms & bathrooms
- Bedrooms: 3
- Bathrooms: 2
- Full bathrooms: 2
Rooms
- Room types: Bedroom, Dining Room, Full Bath, Foyer, Garage, Great Room, Kitchen, Laundry, Primary Bathroom, Primary Bedroom, Porch, Recreation, Screened Porch
Primary bedroom
- Description: Plantation Shutters, Crown Molding, LED Recessed Lights
- Level: First
- Dimensions: 14.58 x 13
Bedroom
- Description: Bay Window with Plantation Shutters
- Level: First
- Dimensions: 12.33 x 13.4
Bedroom
- Description: Builder Converted Den
- Level: First
- Dimensions: 12.33 x 11.17
Primary bathroom
- Description: Quartz Counters, Tile Floor, Tile Shower, Seamless Shower Enclosure
- Level: First
- Dimensions: 16.75 x 6.9
Dining room
- Description: Gorgeous Light Fixture
- Level: First
- Dimensions: 17.33 x 9.83
Foyer
- Description: Tray Ceiling with Crown Molding
- Level: First
- Dimensions: 24 x 4.9
Other
- Description: Tub/Shower with Floor to Ceiling Tile Walls
- Level: First
- Dimensions: 8.08 x 8
Garage
- Description: 428 Square Feet
- Level: First
- Dimensions: 20 x 20
Great room
- Description: Wide Plank Flooring, Tray Ceiling, LED Recessed Lights
- Level: First
- Dimensions: 17.33 x 16.9
Kitchen
- Description: 42' Cabinets, Quartz Counters & Backsplash
- Level: First
- Dimensions: 11.17 x 11
Laundry
- Description: Storage Cabinets
- Level: First
- Dimensions: 10.5 x 6.08
Porch
- Description: Pavers
- Level: First
- Dimensions: 16 x 14
Recreation
- Description: French Privacy Doors
- Level: First
- Dimensions: 10.33 x 10
Screened porch
- Description: Extended & Screened
- Level: First
- Dimensions: 8 x 29
Heating
- Central, Electric, ENERGY STAR Qualified Equipment, Forced Air, Heat Pump
Cooling
- Central Air, Ceiling Fan(s), ENERGY STAR Qualified Equipment, Heat Pump
Appliances
- Included: ENERGY STAR Qualified Appliances, Gas Range, Gas Water Heater, Tankless Water Heater
Features
- Double Vanity, Main Level Primary, Smart Thermostat, Walk-In Closet(s), Entrance Foyer, Home Theater
- Windows: Double Pane Windows
Interior area
- Total structure area: 1,852
- Total interior livable area: 1,852 sqft
Property
Parking
- Total spaces: 2
- Parking features: Garage, Garage Door Opener, Paved, Gated
- Garage spaces: 2
Features
- Patio & porch: Enclosed, Covered, Patio, Porch, Screened
- Exterior features: Patio
- Pool features: Community
- On waterfront: Yes
Lot
- Size: 5,662 Square Feet
- Dimensions: 46.54' x 41' x 9' x 90 x 37.54'131'
- Features: Sprinkler System, Paved
Details
- Parcel number: 32503350442
- Zoning description: Resid Single Family
- Special conditions: Listed As-Is
Construction
Type & style
- Home type: SingleFamily
- Architectural style: Duplex
- Property subtype: Duplex, Single Family Residence
- Attached to another structure: Yes
Materials
- HardiPlank Type, Vinyl Siding, Wood Frame
- Foundation: Slab
- Roof: Composition,Metal,Shingle
Condition
- New construction: No
- Year built: 2023
Utilities & green energy
- Sewer: Public Sewer
- Utilities for property: Electricity Available, Underground Utilities
Green energy
- Energy efficient items: Appliances
Community & HOA
Community
- Features: Business Center, Clubhouse, Conference/Meeting Room, Elevator, Fitness Center, Media Room, Pool, Waterfront, Gated, Short Term Rental Allowed
- Security: Carbon Monoxide Detector(s), Firewall(s), Gated Community, Security Gate, Smoke Detector(s)
- Subdivision: Latitude at Watersound
HOA
- Has HOA: Yes
- Amenities included: Gated, Spa/Hot Tub
Location
- Region: Panama City Beach
Financial & listing details
- Price per square foot: $300/sqft
- Tax assessed value: $395,609
- Annual tax amount: $4,587
- Date on market: 5/21/2026
- Cumulative days on market: 70 days
- Electric utility on property: Yes
Estimated market value
$541,500
$514,000 - $569,000
$3,247/mo
Price history
| Date | Event | Price |
|---|---|---|
| 6/14/2026 | Pending sale | $555,000$300/sqft |
Source:  CPAR #790229 Report a problem CPAR #790229 Report a problem | ||
| 5/21/2026 | Listed for sale | $555,000+18.2%$300/sqft |
Source: CPAR #790229 Report a problem | ||
| 6/2/2023 | Sold | $469,400$253/sqft |
Source: Public Record Report a problem | ||
Public tax history
| Year | Property taxes | Tax assessment |
|---|---|---|
| 2024 | $4,441 +1073% | $395,609 +1208.6% |
| 2023 | $379 | $30,231 +1561% |
| 2022 | -- | $1,820 |
Find assessor info on the county website
Monthly payment
Est. payment
Payment breakdown
Explore the cost of this home by adjusting the details. Changes won't be saved.Climate risks
Neighborhood: 32413
Nearby schools
GreatSchools rating
- 6/10West Bay Elementary SchoolGrades: PK-5Distance: 2 mi
- 7/10Surfside Middle SchoolGrades: PK-12Distance: 7.5 mi
- 4/10J.R. Arnold High SchoolGrades: 9-12Distance: 8.4 mi
Schools provided by the listing agent
- Elementary: West Bay
- Middle: Surfside
- High: Arnold
Source: CPAR. This data may not be complete. We recommend contacting the local school district to confirm school assignments for this home.
- $440,4002 bd2 ba1.5k sqft8711 Weekend Dr, Panama City Beach, FL 32413Off Market
- $538,4003 bd2 ba1.8k sqft8624 Coral Reef Way, Panama City Beach, FL 32413Off Market
- $537,5002 bd2 ba1.5k sqft8628 Coral Reef Way, Panama City Beach, FL 32413Sold

- $410,2002 bd2 ba1.5k sqft8620 Coral Reef Way, Panama City Beach, FL 32413Off Market
- $467,0002 bd2 ba1.5k sqft8629 Tropics Ave, Panama City Beach, FL 32413Off Market
- $467,9002 bd2 ba1.7k sqft8625 Tropics Ave, Panama City Beach, FL 32413Off Market
- $440,3002 bd2 ba1.7k sqft8621 Tropics Ave, Panama City Beach, FL 32413Sold
- $511,8003 bd2 ba1.8k sqft8616 Coral Reef Way, Panama City Beach, FL 32413Off Market
A local agent can set up tours, give advice and negotiate with sellers.
A local lender can help you make sure your offer is ready when you are.
Similar homes
- $590,0002 bd3 ba2k sqft8470 Coral Reef Way, Panama City Beach, FL 32413For Sale
 MLS ID #792022, Heather Fox. CPAR
 - $559,0002 bd2 ba1.5k sqft8917 Parrot Pl, Panama City Beach, FL 32413For Sale
 MLS ID #790568, Sheryl Lewis. CPAR
 - $649,9002 bd3 ba2k sqft8475 Coral Reef Way, Panama City Beach, FL 32413For Sale
 MLS ID #790824, Nancy A Sickles. CPAR
 - $449,0002 bd2 ba1.4k sqft8606 Sand Dollar Dr, Panama City Beach, FL 32413For Sale
 MLS ID #793310, Sheryl Lewis. CPAR
 - $488,0002 bd2 ba1.5k sqft8405 Dockside Pl, Panama City Beach, FL 32413For SaleMLS ID #787115, Nancy Glaze. CPAR
- $724,9003 bd4 ba2.5k sqft8701 Lime Dr, Panama City Beach, FL 32413For SaleMLS ID #786805, Sheryl Lewis. CPAR
- $620,0003 bd2 ba1.8k sqft9323 Cool Breeze Dr, Panama City Beach, FL 32413For SaleMLS ID #788316, Paige A Brown. CPAR
- $634,7002 bd2 ba1.7k sqft8401 Dockside Pl, Panama City Beach, FL 32413For SaleMLS ID #788858, Heather Fox. CPAR
- $605,0002 bd2 ba1.9k sqft9546 Paradise Dr, Panama City Beach, FL 32413For SaleMLS ID #788899, Terri M Snyder. CPAR
- $515,0002 bd2 ba1.5k sqft9076 Parrot Pl, Panama City Beach, FL 32413For SaleMLS ID #787901, Lynn LeMaster. CPAR
- $652,9002 bd3 ba2k sqft8322 Landshark Blvd, Panama City Beach, FL 32413For SaleMLS ID #792551, Alisa Walley. CPAR
- $429,9992 bd2 ba1.4k sqft8511 Dreams Float Ct, Panama City Beach, FL 32413For SaleMLS ID #790952, Courtney Pantalena. CPAR
- $775,0003 bd3 ba2.1k sqft8431 Island Breeze Ave, Panama City Beach, FL 32413For SaleMLS ID #790903, Susan Major. CPAR
- $750,0003 bd3 ba2k sqft8330 Landshark Blvd, Panama City Beach, FL 32413For SaleMLS ID #792051, Jeremy A Mertens. CPAR
- $665,5003 bd3 ba2.2k sqft9132 Caribbean Soul Way, Panama City Beach, FL 32413For SaleMLS ID #791556, Nancy Glaze. CPAR
- $509,0003 bd2 ba1.3k sqft514 Lake Powell Dr, Panama City Beach, FL 32413For SaleMLS ID #788795, January Johnson. CPAR
- $419,9002 bd2 ba1.3k sqft8386 Jollymon Way, Panama City Beach, FL 32413For SaleMLS ID #790188, Tanya C Childs. CPAR
- $799,0003 bd3 ba2.1k sqft8530 Lost Shaker Way, Panama City Beach, FL 32413For SaleMLS ID #786964, Nancy Glaze. CPAR
- $674,8003 bd2 ba2k sqft120 Covington St, Panama City Beach, FL 32413For SaleMLS ID #788323, Shawn Dunne. CPAR
- $685,0002 bd2 ba1.8k sqft9050 Parrot Pl, Panama City Beach, FL 32413For SaleMLS ID #791463, Sheryl Lewis. CPAR
