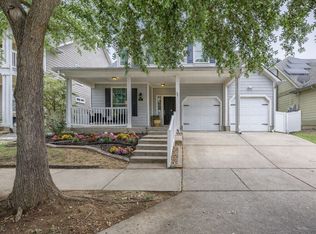
2026 TOTAL FINISHES+UPGRADES! Better than new and loaded with extra's, this stunning move-in ready single-story home offers the perfect blend of modern style, energy efficiency, and everyday comfort in sought-after Cross Oaks Ranch. From the moment you arrive, the striking curb appeal and beautifully updated front elevation make a lasting impression. Step inside to a light-filled, open-concept floorplan where gorgeous 2026 waterproof luxury vinyl plank flooring flows seamlessly throughout. Thoughtfully updated with today's most desirable finishes, this home features elegant QUARTZ countertops, custom iron+glass front door, stainless steel appliances, upgraded hardware, fresh designer paint+texture, and LED lighting inside and out. Enjoy peace of mind and insurance savings with a new 2026 Class 3 impact-resistant roof and LOW-E window glass for energy efficiency and lower electricity costs. The insulated custom garage door with glass panels adds both style and functionality. The private owner's retreat is thoughtfully separated from the secondary bedrooms and serves as a relaxing sanctuary, complete with dual vanities, an oversized walk-in shower, soaking tub, and spacious walk-in closet. Outside, unwind on the extended patio overlooking a backyard ideal for relaxing evenings and entertaining. With no neighbors directly across the street, you'll appreciate the added sense of openness & privacy. Cross Oaks Ranch residents enjoy two community pools, walking and jogging trails, parks, playgrounds, and a community lake. Conveniently located near Lake Lewisville, Oak Point Boat Launch, shopping, dining, and the neighborhood elementary school, this home offers an outstanding combination of lifestyle, convenience, and value. Whether you're searching for your first home or looking to downsize without compromise, this exceptional home checks every box. PLUS, NO CITY TAXES HERE. SAVE MONEY!
For sale
Price cut: $2.5K (7/23)
$315,000
8716 Tumbleweed Dr, Aubrey, TX 76227
3beds
1,601sqft
:
Get pre-qualified$2,394/mo
Single Family Residence
Built in 2005
5,619 Square Feet Lot
$312,400 Zestimate®
$197/sqft
$46/mo HOA
What's special
Beautifully updated front elevationStainless steel appliancesStriking curb appealLight-filled open-concept floorplanElegant quartz countertopsOversized walk-in showerSpacious walk-in closet
- 56 days |
- 70 |
- 12 |
Zillow last checked:
Listing updated:
Listed by:
Matthew Rice 0592253 972-775-0555,
The Trophy Group, LLC 972-775-0555
Source: NTREIS,MLS#: 21291878
Facts & features
Interior
Bedrooms & bathrooms
- Bedrooms: 3
- Bathrooms: 2
- Full bathrooms: 2
Primary bedroom
- Features: Built-in Features, Dual Sinks, En Suite Bathroom, Garden Tub/Roman Tub, Sitting Area in Primary, Separate Shower, Walk-In Closet(s)
- Level: First
- Dimensions: 14 x 12
Bedroom
- Level: First
- Dimensions: 12 x 10
Bedroom
- Level: First
- Dimensions: 11 x 10
Breakfast room nook
- Level: First
- Dimensions: 8 x 9
Kitchen
- Features: Built-in Features, Pantry, Stone Counters
- Level: First
- Dimensions: 12 x 10
Laundry
- Features: Built-in Features
- Level: First
- Dimensions: 9 x 6
Living room
- Level: First
- Dimensions: 19 x 14
Heating
- Central, Electric
Cooling
- Central Air, Electric
Appliances
- Included: Dishwasher, Electric Cooktop, Electric Range, Disposal, Microwave, Refrigerator
- Laundry: Electric Dryer Hookup, Laundry in Utility Room
Features
- Chandelier, Decorative/Designer Lighting Fixtures, High Speed Internet, Open Floorplan, Pantry, Cable TV, Walk-In Closet(s)
- Flooring: Luxury Vinyl Plank
- Has basement: No
- Has fireplace: No
Interior area
- Total interior livable area: 1,601 sqft
Video & virtual tour
Property
Parking
- Total spaces: 2
- Parking features: Driveway, Garage Faces Front, Garage, Garage Door Opener
- Attached garage spaces: 2
Features
- Levels: One
- Stories: 1
- Patio & porch: Front Porch, Patio
- Exterior features: Private Yard, Rain Gutters
- Pool features: None
- Fencing: Wood
Lot
- Size: 5,619 Square Feet
- Features: Back Yard, Interior Lot, Lawn, Landscaped, Subdivision, Sprinkler System
Details
- Parcel number: R271180
Construction
Type & style
- Home type: SingleFamily
- Architectural style: Contemporary/Modern,Detached
- Property subtype: Single Family Residence
Materials
- Brick
- Foundation: Slab
- Roof: Composition
Condition
- Year built: 2005
Utilities & green energy
- Utilities for property: Electricity Available, Municipal Utilities, Sewer Available, Underground Utilities, Water Available, Cable Available
Community & HOA
Community
- Features: Curbs, Sidewalks
- Security: Security System
- Subdivision: Cross Oak Ranch Ph 2 Tr 6
HOA
- Has HOA: Yes
- Services included: All Facilities, Association Management, Maintenance Grounds
- HOA fee: $275 semi-annually
- HOA name: Assured Management
- HOA phone: 469-480-8000
Location
- Region: Aubrey
Financial & listing details
- Price per square foot: $197/sqft
- Tax assessed value: $298,565
- Annual tax amount: $5,383
- Date on market: 6/4/2026
- Cumulative days on market: 57 days
- Listing terms: Cash,Conventional,FHA,VA Loan
Estimated market value
$312,400
$297,000 - $328,000
$2,030/mo
Price history
| Date | Event | Price |
|---|---|---|
| 7/23/2026 | Price change | $315,000-0.8%$197/sqft |
Source: NTREIS #21291878 Report a problem | ||
| 7/4/2026 | Price change | $317,4900%$198/sqft |
Source: NTREIS #21291878 Report a problem | ||
| 6/23/2026 | Price change | $317,500-3.1%$198/sqft |
Source: NTREIS #21291878 Report a problem | ||
| 6/4/2026 | Listed for sale | $327,500$205/sqft |
Source: NTREIS #21291878 Report a problem | ||
| 4/10/2007 | Sold | -- |
Source: Public Record Report a problem | ||
Public tax history
| Year | Property taxes | Tax assessment |
|---|---|---|
| 2025 | $1,325 -32.3% | $298,565 +5.6% |
| 2024 | $1,957 +3.6% | $282,712 +10% |
| 2023 | $1,890 -43.5% | $257,011 +10% |
| 2022 | $3,345 -1.8% | $233,646 +10% |
| 2021 | $3,407 +1.1% | $212,405 +6.5% |
| 2020 | $3,369 +3.2% | $199,499 -2% |
| 2019 | $3,266 -1.8% | $203,546 +23.4% |
| 2018 | $3,326 +10.7% | $164,889 +10% |
| 2017 | $3,004 | $149,899 +10% |
| 2016 | $3,004 +5.5% | $136,272 +10% |
| 2015 | $2,846 | $123,884 +10% |
| 2014 | $2,846 | $112,622 +10% |
| 2013 | $2,846 | $102,384 +9.6% |
| 2012 | -- | $93,454 -11.1% |
| 2011 | -- | $105,176 -1% |
| 2010 | -- | $106,209 -13.4% |
| 2009 | -- | $122,595 -9% |
| 2007 | $3,970 +2.4% | $134,778 +6.4% |
| 2006 | $3,878 +440.9% | $126,711 +604% |
| 2005 | $717 | $18,000 |
Find assessor info on the county website
Monthly payment
Est. payment
Payment breakdown
Explore the cost of this home by adjusting the details. Changes won't be saved.Climate risks
Neighborhood: 76227
Nearby schools
GreatSchools rating
- 3/10Cross Oaks Elementary SchoolGrades: PK-5Distance: 0.1 mi
- 5/10Rodriguez MiddleGrades: 6-8Distance: 0.9 mi
- 4/10Ray E Braswell High SchoolGrades: 9-12Distance: 3.5 mi
Schools provided by the listing agent
- Elementary: Cross Oaks
- Middle: Navo
- High: Denton
- District: Denton ISD
Source: NTREIS. This data may not be complete. We recommend contacting the local school district to confirm school assignments for this home.
- $247,8003 bd2 ba1.2k sqft8720 Tumbleweed Dr, Aubrey, TX 76227Off Market
- $287,9004 bd2 ba1.8k sqft8712 Tumbleweed Dr, Aubrey, TX 76227Off Market
- $320,6004 bd3 ba2.6k sqft8724 Tumbleweed Dr, Aubrey, TX 76227Off Market
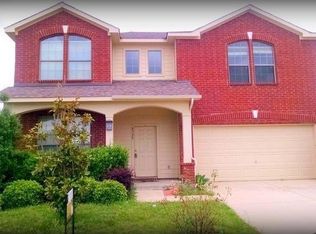
- $290,9004 bd2 ba1.8k sqft8708 Tumbleweed Dr, Aubrey, TX 76227Off Market
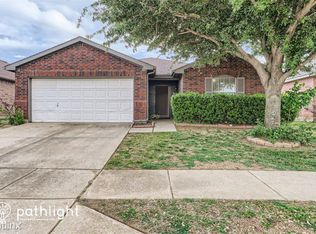
- $309,5004 bd3 ba2.3k sqft8717 Chisholm Trl, Aubrey, TX 76227Off Market
- $283,4003 bd2 ba1.8k sqft8721 Chisholm Trl, Aubrey, TX 76227Off Market
- $276,8004 bd2 ba1.8k sqft8713 Chisholm Trl, Aubrey, TX 76227Off Market
- $289,7004 bd2 ba1.8k sqft8728 Tumbleweed Dr, Aubrey, TX 76227Off Market
A local agent can set up tours, give advice and negotiate with sellers.
Similar homes
- $285,0003 bd2 ba1.4k sqft9924 Lexington Dr, Aubrey, TX 76227For Sale
 MLS ID #21338147, Annie Taliaferro. NTREIS
 - $319,0003 bd2 ba1.5k sqft6012 Wildflower Way, Aubrey, TX 76227For Sale
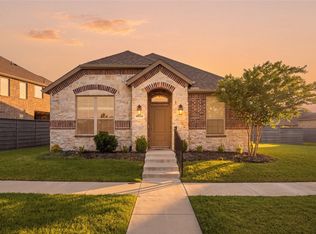 MLS ID #21302893, Angel Lyons. NTREIS
 - $310,0004 bd2 ba1.8k sqft936 Glover Dr, Aubrey, TX 76227For Sale
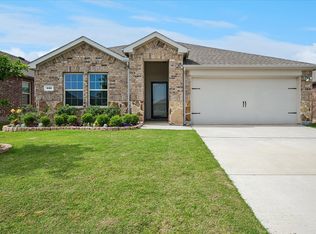 MLS ID #21271149, Kristi Reinertsen. NTREIS
 - $350,0004 bd3 ba2.3k sqft1516 Oakcrest Dr, Aubrey, TX 76227For Sale
 MLS ID #21239216, Kimberly Elmer. NTREIS
 - $325,0003 bd2 ba1.6k sqft3257 Trails End Rd, Aubrey, TX 76227For SaleMLS ID #21195587, Kristi Reinertsen. NTREIS
- $325,0003 bd2 ba1.5k sqft237 Flatwood Dr, Little Elm, TX 75068For SaleMLS ID #21323887, Buddy Priest. NTREIS
- $339,9903 bd2 ba1.8k sqft706 Presidio St, Aubrey, TX 76227For SaleMLS ID #21315696, Charles Brown. NTREIS
- $359,9003 bd2 ba1.7k sqft3141 Brazoria Dr, Little Elm, TX 75068For SaleMLS ID #21240297, Ashley Melton. NTREIS
- $365,0003 bd2 ba1.8k sqft1416 Trailwood Ter, Aubrey, TX 76227For SaleMLS ID #21316861, Lauren Williams. NTREIS
- $360,0004 bd3 ba2.1k sqft317 Madras St, Little Elm, TX 75068For SaleMLS ID #21327975, Anh Bui. NTREIS
- $364,9004 bd2 ba2.1k sqft2609 Wayne Ave, Aubrey, TX 76227For SaleMLS ID #21315555, Rodrigo Larios. NTREIS
- $339,9003 bd2 ba1.8k sqft1448 Ridgecrest Dr, Little Elm, TX 75068For SaleMLS ID #21178143, Ray Meeks. NTREIS
- $360,0004 bd2 ba1.8k sqft3938 Aintree Ave, Aubrey, TX 76227For SaleMLS ID #21292931, Lori Chrysanthopoulos. NTREIS
- $349,5003 bd2 ba2k sqft6212 Painswick Dr, Aubrey, TX 76227For SaleMLS ID #21198234, Beth Brake. NTREIS
- $350,0003 bd2 ba1.6k sqft1925 Clear Creek Dr, Little Elm, TX 75068For SaleMLS ID #21272725, Wendy Huang. NTREIS
- $375,0004 bd3 ba2.3k sqft7113 Dandelion Dr, Little Elm, TX 76227For SaleMLS ID #21316613, Elena Sanchez. NTREIS
- $399,9003 bd2 ba2.2k sqft1011 Diane St, Aubrey, TX 76227For SaleMLS ID #21099957, Kimberly Elmer. NTREIS
- $299,9003 bd2 ba1.4k sqft2116 Brooklake St W, Denton, TX 76207For SaleMLS ID #21319339, Tom Harms. NTREIS
- $314,9003 bd3 ba1.9k sqft4611 Hawks Trl, Oak Point, TX 75068New ConstructionNTREIS
- $419,9994 bd3 ba2.3k sqft10600 Breezeway Dr, Aubrey, TX 76227For SaleMLS ID #21303452, Marshall McCormack. NTREIS
