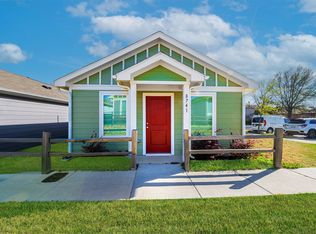
Price adjustment for you to not miss and time to stop renting and take the opportunity to own this very well keep single-family home in sought -after Fort Worth neighborhood. Schedule today to see this single story 3 bedrooms and 2 bathrooms very well maintained home that offers an open concept floor plan with a great size living and dining area ideal for modern living at its best with affordable price. The HOA monthly payments covers the internet as well. Sellers are motivated to sell so they are willing to help for closing cost up to $3,000 and almost new washer and dryer will come with the sale so hurry and don't let this opportunity pass by!
For sale
Price cut: $5K (7/7)
$205,000
8726 Texas Risinger Dr Unit 50, Fort Worth, TX 76123
3beds
1,028sqft
Condominium
Built in 2023
-- sqft lot
$-- Zestimate®
$199/sqft
$250/mo HOA
What's special
Single storyOpen concept floor plan
- 174 days |
- 224 |
- 10 |
Zillow last checked:
Listing updated:
Listed by:
Elgina Parilla 0730931 817-426-9800,
Keller Williams Johnson County 817-426-9800
Source: NTREIS,MLS#: 21155546
Loading...
Facts & features
Interior
Bedrooms & bathrooms
- Bedrooms: 3
- Bathrooms: 2
- Full bathrooms: 2
Primary bedroom
- Level: First
- Dimensions: 0 x 0
Living room
- Level: First
- Dimensions: 0 x 0
Heating
- Central, Natural Gas
Cooling
- Central Air, Electric
Appliances
- Included: Dishwasher, Electric Range, Microwave
- Laundry: Stacked
Features
- Open Floorplan, Walk-In Closet(s)
- Flooring: Carpet, Ceramic Tile
- Has basement: No
- Has fireplace: No
Interior area
- Total interior livable area: 1,028 sqft
Video & virtual tour
Property
Parking
- Parking features: Assigned
Features
- Levels: One
- Stories: 1
- Pool features: None
Lot
- Size: 8.61 Acres
Details
- Parcel number: 42969237
Construction
Type & style
- Home type: Condo
- Property subtype: Condominium
Materials
- Foundation: Slab
- Roof: Composition
Condition
- Year built: 2023
Utilities & green energy
- Sewer: Public Sewer
- Water: Public
- Utilities for property: Cable Available, Sewer Available, Water Available
Community & HOA
Community
- Subdivision: Risinger Court Condos
HOA
- Has HOA: Yes
- Services included: Association Management, Maintenance Grounds
- HOA fee: $250 monthly
- HOA name: Allied Management
- HOA phone: 817-200-7606
Location
- Region: Fort Worth
Financial & listing details
- Price per square foot: $199/sqft
- Annual tax amount: $4,952
- Date on market: 1/15/2026
- Cumulative days on market: 175 days
- Listing terms: Cash,Conventional,FHA,VA Loan
Estimated market value
Not available
Estimated sales range
Not available
Not available
Price history
| Date | Event | Price |
|---|---|---|
| 7/7/2026 | Price change | $205,000-2.4%$199/sqft |
Source: NTREIS #21155546 Report a problem | ||
| 4/14/2026 | Price change | $210,000-4.5%$204/sqft |
Source: NTREIS #21155546 Report a problem | ||
| 2/11/2026 | Price change | $219,900-2.3%$214/sqft |
Source: NTREIS #21155546 Report a problem | ||
| 1/15/2026 | Listed for sale | $225,000$219/sqft |
Source: NTREIS #21155546 Report a problem | ||
Public tax history
Tax history is unavailable.
Monthly payment
Est. payment$--/mo
Payment breakdown
Explore the cost of this home by adjusting the details. Changes won't be saved.All calculations are estimates and provided by Zillow, Inc. for informational purposes only. Actual amounts may vary.
HOA fees may include property taxes on listings classified as Co-Ops. Contact the listing agent and/or owner for fee details.
Mortgage interest rates are dependent on a number of factors, including credit score, down payment, and repayment length. Interest rate data provided by Zillow Group Marketplace, Inc. as of 1/1/1970 from various mortgage lenders with which we have lead or other similar arrangements; the Estimated Payment is an average of those rates.
See how much you could borrow to make a competitive offer.
Climate risks
Neighborhood: 76123
Nearby schools
GreatSchools rating
- 2/10J A Hargrave Elementary SchoolGrades: PK-5Distance: 0.8 mi
- 2/10Crowley Middle SchoolGrades: 6-8Distance: 0.1 mi
- 3/10North Crowley High SchoolGrades: 9-12Distance: 1.1 mi
Schools provided by the listing agent
- Elementary: Hargrave
- Middle: Crowley
- High: North Crowley
- District: Crowley ISD
Source: NTREIS. This data may not be complete. We recommend contacting the local school district to confirm school assignments for this home.


A local agent can set up tours, give advice and negotiate with sellers.

- Texas
- Tarrant County
- Fort Worth
- 76123
- 8726 Texas Risinger Dr Unit 50
Nearby cities
Nearby neighborhoods
Nearby zip codes
Other Fort Worth Topics
