Welcome to this beautifully designed home nestled in Warr Acres. This spacious and meticulously maintained home offers over 2,300 square feet of thoughtfully designed living space with 3 bedrooms, 2.5 bathrooms, and an inviting open-concept layout perfect for both everyday living and entertaining. Two full masters make this layout perfect for multi-generational living!
The heart of the home features a generous living area centered around a cozy fireplace, seamlessly connecting to the kitchen and dining spaces. The private primary suite provides a relaxing retreat with ample room to unwind, while the additional bedrooms offer flexibility for family, guests, or a home office. Easy walk up attic access and a 2 person above ground storm shelter make this easily accessible for all ages and pets.
Outside, you'll enjoy a large corner lot with plenty of space for outdoor activities, gardening, or future enhancements.
The attractive stone exterior, attached garage, and modern construction provide curb appeal and low maintenance living. Conveniently located near shopping, dining, parks, and major commuter routes, this home combines comfort, style, and accessibility in a sought-after Oklahoma City metro location.
For sale
Price cut: $5K (7/16)
$354,900
8728 NW 72nd Ct, Warr Acres, OK 73132
3beds
2,306sqft
:
Get pre-qualified$2,339/mo
Single Family Residence
Built in 2014
9,478 Square Feet Lot
$353,800 Zestimate®
$154/sqft
$13/mo HOA
What's special
Inviting open-concept layoutTwo full mastersAttached garageAttractive stone exterior
- 46 days |
- 500 |
- 18 |
Zillow last checked:
Listing updated:
Listed by:
Josh LaFever 405-326-8990,
Copper Creek Real Estate
Source: MLSOK/OKCMAR as distributed by MLS GRID,MLS#: 1234179
Facts & features
Interior
Bedrooms & bathrooms
- Bedrooms: 3
- Bathrooms: 3
- Full bathrooms: 2
- 1/2 bathrooms: 1
Heating
- Has Heating (Unspecified Type)
Cooling
- Has cooling: Yes
Features
- Number of fireplaces: 1
- Fireplace features: Other
Interior area
- Total structure area: 2,306
- Total interior livable area: 2,306 sqft
Property
Parking
- Total spaces: 3
- Parking features: Garage
- Garage spaces: 3
Features
- Levels: One
- Stories: 1
- Patio & porch: Patio, Porch
Lot
- Size: 9,478 Square Feet
- Features: Corner Lot
Details
- Parcel number: 8728NW72nd73132
- Special conditions: None
Construction
Type & style
- Home type: SingleFamily
- Architectural style: Traditional
- Property subtype: Single Family Residence
Materials
- Brick & Frame
- Foundation: Slab
- Roof: Composition
Condition
- Year built: 2014
Community & HOA
HOA
- Has HOA: Yes
- Services included: Greenbelt
- HOA fee: $160 annually
Location
- Region: Warr Acres
Financial & listing details
- Price per square foot: $154/sqft
- Tax assessed value: $333,974
- Annual tax amount: $4,525
- Date on market: 6/12/2026
Estimated market value
$353,800
$336,000 - $371,000
$2,274/mo
Price history
| Date | Event | Price |
|---|---|---|
| 7/16/2026 | Price change | $354,900-1.4%$154/sqft |
Source:  MLSOK/OKCMAR as distributed by MLS GRID #1234179 Report a problem MLSOK/OKCMAR as distributed by MLS GRID #1234179 Report a problem | ||
| 7/7/2026 | Price change | $359,900-1.4%$156/sqft |
Source: MLSOK/OKCMAR as distributed by MLS GRID #1234179 Report a problem | ||
| 7/2/2026 | Price change | $364,900-1.4%$158/sqft |
Source: MLSOK/OKCMAR as distributed by MLS GRID #1234179 Report a problem | ||
| 6/23/2026 | Price change | $369,900-1.3%$160/sqft |
Source: MLSOK/OKCMAR as distributed by MLS GRID #1234179 Report a problem | ||
| 6/12/2026 | Listed for sale | $374,900+34.9%$163/sqft |
Source: MLSOK/OKCMAR as distributed by MLS GRID #1234179 Report a problem | ||
| 1/30/2015 | Sold | $278,000+910.9%$121/sqft |
Source: Public Record Report a problem | ||
| 2/10/2014 | Sold | $27,500$12/sqft |
Source: Public Record Report a problem | ||
Public tax history
| Year | Property taxes | Tax assessment |
|---|---|---|
| 2025 | $4,525 +5.7% | $36,736 +5% |
| 2024 | $4,279 +5.3% | $34,987 +5% |
| 2023 | $4,062 +3.7% | $33,321 +5% |
| 2022 | $3,916 +5.1% | $31,735 +4.1% |
| 2021 | $3,727 +5.5% | $30,492 +5% |
| 2020 | $3,534 +24.5% | $29,040 -4% |
| 2019 | $2,838 | $30,250 |
| 2018 | $2,838 -22% | $30,250 +0% |
| 2017 | $3,637 | $30,249 |
| 2016 | $3,637 +0.2% | $30,249 +2422.9% |
| 2015 | $3,631 +40787.3% | $1,199 +1477.6% |
| 2014 | $9 | $76 +5.6% |
| 2013 | -- | $72 +4.3% |
| 2012 | -- | $69 +4.5% |
| 2011 | -- | $66 +4.8% |
| 2010 | -- | $63 +5% |
| 2009 | -- | $60 +5.3% |
| 2008 | -- | $57 |
| 2007 | -- | $57 |
Find assessor info on the county website
Monthly payment
Est. payment
Payment breakdown
Explore the cost of this home by adjusting the details. Changes won't be saved.Climate risks
Neighborhood: 73132
Nearby schools
GreatSchools rating
- 5/10Northridge Elementary SchoolGrades: PK-5Distance: 0.9 mi
- 5/10Cooper Middle SchoolGrades: 6-8Distance: 0.7 mi
- 3/10Putnam City High SchoolGrades: 9-12Distance: 3.8 mi
Schools provided by the listing agent
- Elementary: Northridge ES
- Middle: Cooper MS
- High: Putnam City HS
Source: MLSOK/OKCMAR as distributed by MLS GRID. This data may not be complete. We recommend contacting the local school district to confirm school assignments for this home.
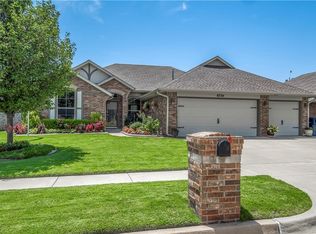
- $306,0004 bd2 ba2k sqft8724 NW 72nd Ct, Warr Acres, OK 73132Off Market
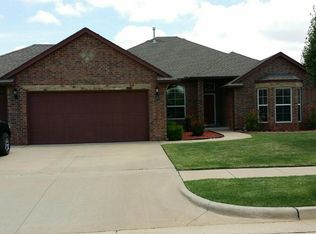
- $322,7003 bd2 ba2.1k sqft7220 Chelsey Ln, Oklahoma City, OK 73132Off Market
- $305,1003 bd2 ba1.8k sqft8801 NW 71st St, Oklahoma City, OK 73132Off Market

- $306,4003 bd2 ba1.8k sqft8720 NW 72nd Ct, Warr Acres, OK 73132Off Market
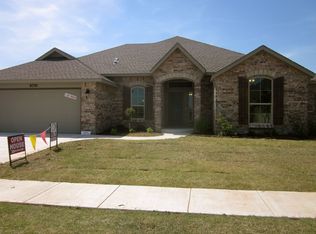
- $288,5003 bd2 ba2.2k sqft8800 NW 72nd St, Oklahoma City, OK 73132Off Market
- $450,0004 bd4 ba2.6k sqft8721 NW 72nd Ct, Warr Acres, OK 73132Sold
- $368,9004 bd3 ba2.2k sqft7116 Chelsey Ln, Oklahoma City, OK 73132Off Market
- $294,5004 bd2 ba2.5k sqft7224 Chelsey Ln, Oklahoma City, OK 73132Sold
A local agent can set up tours, give advice and negotiate with sellers.
Similar homes
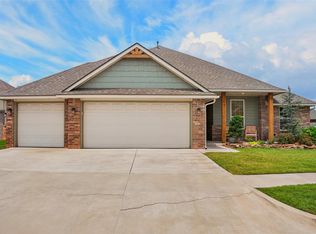
- $329,0003 bd2 ba2k sqft6601 Chelsey Ln, Oklahoma City, OK 73132For Sale
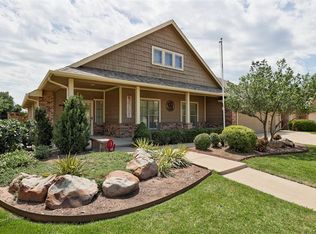 MLS ID #1237807, Thomas Lundy, West and Main Homes. MLSOK/OKCMAR as distributed by MLS GRID
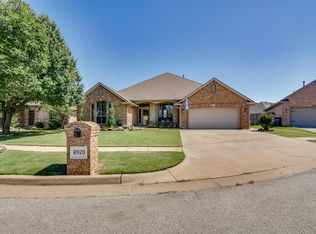
 - $359,9003 bd2 ba2k sqft8517 NW 109th Ter, Oklahoma City, OK 73162For Sale
 MLS ID #1236437, David Dobson-Tucker, RE/MAX First. MLSOK/OKCMAR as distributed by MLS GRID
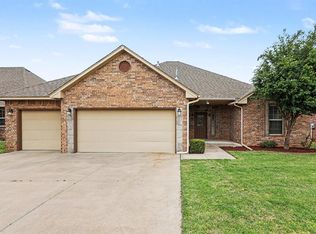
 - $362,5004 bd3 ba2.3k sqft8920 NW 111th St, Oklahoma City, OK 73162For Sale
 MLS ID #1235090, Sabrina Adams, Arrived OKC. MLSOK/OKCMAR as distributed by MLS GRID
 - $344,9004 bd3 ba2.2k sqft13533 Lancet Ln, Oklahoma City, OK 73142For Sale
 MLS ID #1225375, Robert Salmons, Entera Realty LLC. MLSOK/OKCMAR as distributed by MLS GRID
 - $339,9004 bd3 ba2.3k sqft8409 NW 124th Cir, Oklahoma City, OK 73142For SaleMLS ID #1211301, Robin Dennington, Metro First Realty Group. MLSOK/OKCMAR as distributed by MLS GRID
- $399,9003 bd3 ba2.3k sqft12508 Chateaux Rd, Oklahoma City, OK 73142For SaleMLS ID #1233389, Taylor Tomson, Cherrywood. MLSOK/OKCMAR as distributed by MLS GRID
- $399,0004 bd3 ba2.7k sqft6616 NW 112th St, Oklahoma City, OK 73162For SaleMLS ID #1235489, Leah Seely, RE/MAX Energy Real Estate. MLSOK/OKCMAR as distributed by MLS GRID
- $399,0003 bd3 ba2.2k sqft8421 NW 126th St, Oklahoma City, OK 73142For SaleMLS ID #1229785, Brittany Ella, Senemar & Associates. MLSOK/OKCMAR as distributed by MLS GRID
- $379,0004 bd2 ba1.9k sqft15933 Positano Dr, Edmond, OK 73013For SaleMLS ID #1240482, Debra Monnet, Boardwalk Investment Prop. MLSOK/OKCMAR as distributed by MLS GRID
- $336,0003 bd3 ba2.1k sqft12713 NW 5th St, Yukon, OK 73099For SaleMLS ID #1238753, Jesse Sizemore, Heather & Company Realty Group. MLSOK/OKCMAR as distributed by MLS GRID
- $323,0004 bd2 ba2k sqft7520 NW 132nd St, Oklahoma City, OK 73142For SaleMLS ID #1222848, Sabrina Kettle, Ariston Realty. MLSOK/OKCMAR as distributed by MLS GRID
- $299,9003 bd3 ba1.9k sqft8905 NW 114th St, Oklahoma City, OK 73162For SaleMLS ID #1229413, Melisa Schuster, Ogle Real Estate Group LLC. MLSOK/OKCMAR as distributed by MLS GRID
- $320,0004 bd2 ba2.3k sqft11812 Cherry Point Ln, Yukon, OK 73099For SaleMLS ID #1238386, Brooklyn Frazier, The Brokerage. MLSOK/OKCMAR as distributed by MLS GRID
- $314,9004 bd2 ba1.8k sqft7236 NW 145th St, Oklahoma City, OK 73142For SaleMLS ID #1234743, Robert Salmons, Entera Realty LLC. MLSOK/OKCMAR as distributed by MLS GRID
- $315,0003 bd2 ba2.4k sqft11008 NW 104th Ter, Yukon, OK 73099For SaleMLS ID #1237166, Darren Webb, Team Webb Real Estate. MLSOK/OKCMAR as distributed by MLS GRID
- $287,0003 bd2 ba1.6k sqft9109 NW 90th Cir, Yukon, OK 73099For SaleMLS ID #1238249, Glenna Lowe, Heather & Company Realty Group. MLSOK/OKCMAR as distributed by MLS GRID
- $389,7004 bd4 ba2.6k sqft5613 Saint James Pl, Oklahoma City, OK 73179For SaleMLS ID #1236938, Abbie Davis, The Property Center LLC. MLSOK/OKCMAR as distributed by MLS GRID
- $374,5003 bd3 ba2.2k sqft11536 SW 55th St, Mustang, OK 73064For SaleMLS ID #1238510, Kelly Peavler, Metro First Realty. MLSOK/OKCMAR as distributed by MLS GRID
- $399,0003 bd3 ba2.2k sqft8670 N May Ave #49D, Oklahoma City, OK 73120For SaleMLS ID #1231455, Darian Woolbright, Keller Williams Realty Elite. MLSOK/OKCMAR as distributed by MLS GRID
- $341,9003 bd3 ba1.9k sqft2113 Mulberry Creek Ave, Yukon, OK 73099For SaleMLS ID #1237810, Jacqueline Smith, Real Estate Connections GK LLC. MLSOK/OKCMAR as distributed by MLS GRID
