Love where you live! Great curb appeal sets the tone for this spacious 5 bedroom, 2.5 bath home designed for both everyday living and entertaining. Step inside the welcoming foyer where a convenient half bath is tucked just off the entry. The inviting great room features a cozy fireplace framed by custom built in bookshelves and storage, creating the perfect gathering space. The open dining area flows seamlessly into the kitchen, complete with a breakfast bar, abundant cabinetry with castled crown details, stainless steel appliances, a large pantry, and plenty of workspace. A formal dining room provides additional space for hosting meals or celebrating special occasions. Upstairs, the spacious primary suite offers a tray ceiling, full bath with twin sink vanity, walk-in shower, and a large walk in closet. Four additional bedrooms provide flexibility for guests, hobbies, or a home office. A full bath completes the upper level. Step outside to enjoy the fully fenced backyard featuring a covered patio for relaxing or entertaining and a large storage shed for all your outdoor equipment. This home offers the space, function, and thoughtful details you've been looking for.
Pending
$329,900
8728 Wynnfield Dr, Evansville, IN 47725
5beds
2,405sqft
Single Family Residence
Built in 2014
8,276 Square Feet Lot
$329,900 Zestimate®
$--/sqft
$-- HOA
What's special
Great curb appealLarge storage shedSpacious primary suiteFour additional bedroomsFormal dining roomWelcoming foyerInviting great room
- 50 days
- 95
- 1
Likely to sell faster than
Zillow last checked:
Listing updated:
Listed by:
Chris K Schafer 812-430-9630,
@properties
Source: IRMLS,MLS#: 202627733
Facts & features
Interior
Bedrooms & bathrooms
- Bedrooms: 5
- Bathrooms: 3
- Full bathrooms: 2
- 1/2 bathrooms: 1
Bedroom 1
- Level: Upper
Bedroom 2
- Level: Upper
Dining room
- Level: Main
- Area: 154
- Dimensions: 14 x 11
Kitchen
- Level: Main
- Area: 280
- Dimensions: 20 x 14
Living room
- Level: Main
- Area: 308
- Dimensions: 22 x 14
Heating
- Natural Gas
Cooling
- Central Air
Features
- Basement: Crawl Space
- Number of fireplaces: 1
- Fireplace features: Living Room, One
Interior area
- Total structure area: 2,405
- Total interior livable area: 2,405 sqft
- Finished area above ground: 2,405
- Finished area below ground: 0
Video & virtual tour
Property
Parking
- Total spaces: 2.5
- Parking features: Attached
- Attached garage spaces: 2.5
Features
- Levels: Two
- Stories: 2
- Has view: Yes
- Waterfront features: Waterfront-Level Bank
Lot
- Size: 8,276 Square Feet
- Dimensions: 64 x 130
Details
- Additional structures: Shed
- Parcel number: 820425002867.009019
Construction
Type & style
- Home type: SingleFamily
- Property subtype: Single Family Residence
Materials
- Brick, Vinyl Siding
Condition
- New construction: No
- Year built: 2014
Utilities & green energy
- Sewer: Public Sewer
- Water: Public
Community & HOA
Community
- Subdivision: Wynnfield
Location
- Region: Evansville
Financial & listing details
- Tax assessed value: $328,200
- Annual tax amount: $3,101
- Date on market: 7/11/2026
Estimated market value
$329,900
$313,000 - $346,000
$2,501/mo
Price history
| Date | Event | Price |
|---|---|---|
| 7/15/2026 | Pending sale | $329,900 |
Source:  IRMLS #202627733 Report a problem IRMLS #202627733 Report a problem | ||
| 7/11/2026 | Listed for sale | $329,900 |
Source: IRMLS #202627733 Report a problem | ||
Public tax history
| Year | Property taxes | Tax assessment |
|---|---|---|
| 2025 | $3,461 -0.5% | $328,200 +2.8% |
| 2024 | $3,480 +3.6% | $319,300 -2.6% |
| 2023 | $3,358 +24.6% | $327,900 +7.4% |
| 2022 | $2,696 +1.7% | $305,300 +26.3% |
| 2021 | $2,649 +12.6% | $241,800 -0.9% |
| 2020 | $2,352 -0.3% | $244,100 +9.4% |
| 2019 | $2,360 +0.8% | $223,100 -0.9% |
| 2018 | $2,342 +9.6% | $225,100 +0.1% |
| 2017 | $2,136 | $224,800 +5.1% |
| 2016 | $2,136 +4.7% | $213,900 +23666.7% |
| 2014 | $2,041 | $900 |
Find assessor info on the county website
Monthly payment
Est. payment
Payment breakdown
Explore the cost of this home by adjusting the details. Changes won't be saved.Climate risks
Neighborhood: 47725
Nearby schools
Schools provided by the listing agent
- Elementary: Oakhill
- Middle: North
- High: North
- District: Evansville-Vanderburgh School Corp.
Source: IRMLS. This data may not be complete. We recommend contacting the local school district to confirm school assignments for this home.


Similar homes
- $337,5003 bd2 ba1.6k sqft4015 Hornby Ln, Evansville, IN 47725For Sale
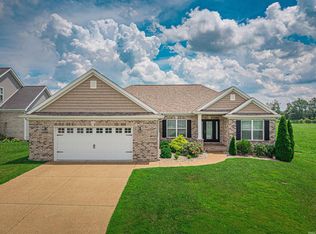 MLS ID #202631779, Kayla Bonger, GOEBEL COMMERCIAL REALTY, INC. IRMLS
 - $272,0003 bd2 ba1.3k sqft9130 Wynnfield Dr, Evansville, IN 47725For Sale
 MLS ID #202631938, Kindra Hirt, F.C. TUCKER EMGE. IRMLS
 - $289,0003 bd2 ba1.5k sqft4934 Heckel Rd, Evansville, IN 47725For Sale
 MLS ID #202634497, Alexis Acton, @properties. IRMLS
 - from $342,4003 bd2 ba1.8k sqftCamelia Plan, Green River Meadows, Evansville, IN 47725New Construction
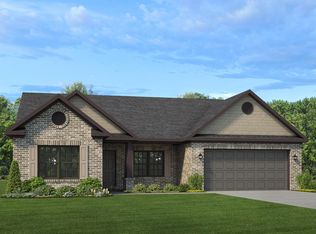 Thompson Homes
