Look no further! Located in Conner Knoll and the highly sought-after HSE school district, this spacious and beautifully updated 4BR, 2.5BA home offers the perfect blend of comfort, style, and functionality. With a fully finished basement, thoughtful updates, incredible storage, and NO neighbors directly behind you, this home is ready to welcome you! The updated kitchen is perfect for everyday living and entertaining, featuring granite countertops, a huge center island with seating for 4-6, and abundant cabinet storage. The refreshed primary bath offers quartz countertops, double sinks, a tiled shower, and stylish wood-plank tile flooring. The office is ideal for today's work-from-home lifestyle, features French doors, built-in bookshelves, and beautiful hardwood floors. The cozy family room offers a wood-burning fireplace, hardwood flooring, and additional built-ins with brand new added backlighting. All bathrooms have been updated. The spacious finished basement provides endless possibilities with an entertainers dream bar and wine storage, plus room for a seperate play area, game room, craft space, home gym, or additional living space. Step outside to enjoy the fully fenced backyard with a Trex deck, storage shed, mature shade trees, and plenty of room to relax, grill out, and entertain. A fantastic home in an unbeatable location - close to schools, parks, shops, grocery, and the Nickle Plate Trail!
Pending
$469,900
8732 Buffett Pkwy, Fishers, IN 46038
4beds
3,417sqft
Residential, Single Family Residence
Built in 1992
0.27 Acres Lot
$-- Zestimate®
$138/sqft
$17/mo HOA
What's special
Fully finished basementWood-burning fireplaceStylish wood-plank tile flooringQuartz countertopsStorage shedDouble sinksCozy family room
- 14 days
- 1,669
- 243
Likely to sell faster than
Zillow last checked:
Listing updated:
Listed by:
Katherine James katie@jackboyd.com,
Berkshire Hathaway Home
Source: MIBOR as distributed by MLS GRID,MLS#: 22128528
Facts & features
Interior
Bedrooms & bathrooms
- Bedrooms: 4
- Bathrooms: 3
- Full bathrooms: 2
- 1/2 bathrooms: 1
- Main level bathrooms: 1
Primary bedroom
- Level: Upper
- Area: 216 Square Feet
- Dimensions: 12X18
Bedroom 2
- Level: Upper
- Area: 121 Square Feet
- Dimensions: 11X11
Bedroom 3
- Level: Upper
- Area: 154 Square Feet
- Dimensions: 14X11
Bedroom 4
- Level: Upper
- Area: 169 Square Feet
- Dimensions: 13X13
Dining room
- Level: Main
- Area: 130 Square Feet
- Dimensions: 13X10
Exercise room
- Level: Basement
- Area: 216 Square Feet
- Dimensions: 18X12
Family room
- Level: Basement
- Area: 432 Square Feet
- Dimensions: 27X16
Foyer
- Level: Main
- Area: 176 Square Feet
- Dimensions: 16X11
Kitchen
- Features: Tile-Ceramic
- Level: Main
- Area: 315 Square Feet
- Dimensions: 21X15
Laundry
- Level: Basement
- Area: 45 Square Feet
- Dimensions: 9X5
Living room
- Level: Main
- Area: 252 Square Feet
- Dimensions: 21X12
Office
- Level: Main
- Area: 192 Square Feet
- Dimensions: 16X12
Play room
- Level: Basement
- Area: 72 Square Feet
- Dimensions: 12X6
Utility room
- Features: Other
- Level: Basement
- Area: 234 Square Feet
- Dimensions: 18X13
Heating
- Forced Air, Natural Gas
Cooling
- Central Air
Appliances
- Included: Dishwasher, Disposal, Microwave, Electric Oven, Refrigerator, Water Heater, Water Softener Owned
- Laundry: Laundry Closet, In Basement, Sink
Features
- Attic Access, Kitchen Island, Entrance Foyer, Ceiling Fan(s), High Speed Internet, Eat-in Kitchen, Pantry, Smart Thermostat, Walk-In Closet(s)
- Windows: Wood Work Painted
- Basement: Finished,Full
- Attic: Access Only
- Number of fireplaces: 1
- Fireplace features: Family Room
Interior area
- Total structure area: 3,417
- Total interior livable area: 3,417 sqft
- Finished area below ground: 1,116
Video & virtual tour
Property
Parking
- Total spaces: 2
- Parking features: Attached, Concrete
- Attached garage spaces: 2
- Details: Garage Parking Other(Garage Door Opener, Keyless Entry)
Features
- Levels: Two
- Stories: 2
- Patio & porch: Covered, Deck
- Exterior features: Playground
- Fencing: Fenced,Full
Lot
- Size: 0.27 Acres
- Features: Sidewalks, Street Lights, Mature Trees, Trees-Small (Under 20 Ft)
Details
- Additional structures: Barn Mini
- Parcel number: 291025204018000006
- Special conditions: Sales Disclosure On File
- Horse amenities: None
Construction
Type & style
- Home type: SingleFamily
- Architectural style: Traditional
- Property subtype: Residential, Single Family Residence
Materials
- Vinyl With Brick
- Foundation: Concrete Perimeter
Condition
- Updated/Remodeled
- New construction: No
- Year built: 1992
Utilities & green energy
- Water: Public
- Utilities for property: Electricity Connected, Sewer Connected, Water Connected
Community & HOA
Community
- Security: Smoke Detector(s)
- Subdivision: Conner Knoll
HOA
- Has HOA: Yes
- Amenities included: Insurance, Maintenance, Park, Playground, Management, Tennis Court(s), Trail(s)
- Services included: Insurance, Maintenance, Nature Area, ParkPlayground, Management, Tennis Court(s), Walking Trails
- HOA fee: $200 annually
- HOA phone: 317-253-1401
Location
- Region: Fishers
Financial & listing details
- Price per square foot: $138/sqft
- Tax assessed value: $435,800
- Annual tax amount: $4,730
- Date on market: 9/30/2026
- Cumulative days on market: 12 days
- Electric utility on property: Yes
Estimated market value
Not available
Estimated sales range
Not available
Not available
Price history
| Date | Event | Price |
|---|---|---|
| 10/3/2026 | Pending sale | $469,900$138/sqft |
Source:  MIBOR as distributed by MLS GRID #22128528 Report a problem MIBOR as distributed by MLS GRID #22128528 Report a problem | ||
| 9/30/2026 | Listed for sale | $469,900+13.5%$138/sqft |
Source: MIBOR as distributed by MLS GRID #22128528 Report a problem | ||
| 7/11/2022 | Pending sale | $414,000$121/sqft |
Source: MIBOR as distributed by MLS GRID #21867700 Report a problem | ||
| 7/7/2022 | Listed for sale | $414,000+53.9%$121/sqft |
Source: MIBOR as distributed by MLS GRID #21867700 Report a problem | ||
| 6/30/2016 | Listing removed | $269,000$79/sqft |
Source: CENTURY 21 Rasmussen Co., Inc. #21418492 Report a problem | ||
| 6/1/2016 | Pending sale | $269,000$79/sqft |
Source: CENTURY 21 Rasmussen Co., Inc. #21418492 Report a problem | ||
| 5/26/2016 | Listed for sale | $269,000+49.4%$79/sqft |
Source: CENTURY 21 Rasmussen Company #21418492 Report a problem | ||
| 9/1/2005 | Sold | $180,000$53/sqft |
Source: MIBOR as distributed by MLS GRID #2540401 Report a problem | ||
Public tax history
| Year | Property taxes | Tax assessment |
|---|---|---|
| 2025 | $4,896 +2.5% | $435,800 +3% |
| 2024 | $4,776 +13.3% | $423,300 +2.5% |
| 2023 | $4,216 +20.5% | $413,100 +16.2% |
| 2022 | $3,499 +10.8% | $355,600 +20.9% |
| 2021 | $3,157 +5.1% | $294,100 +10.8% |
| 2020 | $3,003 +3.8% | $265,400 +4.9% |
| 2019 | $2,893 +2.9% | $253,000 +4.4% |
| 2018 | $2,813 +7.7% | $242,300 +1.3% |
| 2017 | $2,613 +6.8% | $239,300 +6.4% |
| 2016 | $2,445 +7.6% | $225,000 +6.2% |
| 2014 | $2,273 +2.1% | $211,800 +1.8% |
| 2013 | $2,225 -0.1% | $208,000 0% |
| 2012 | $2,227 +3.7% | $208,100 +0.4% |
| 2011 | $2,148 +4.9% | $207,300 |
| 2010 | $2,047 +3.5% | $207,300 |
| 2009 | $1,978 -5.9% | $207,300 |
| 2007 | $2,103 -23.3% | $207,300 -6.4% |
| 2006 | $2,743 | $221,400 +26.8% |
| 2005 | -- | $174,600 +52.2% |
| 2002 | $3,196 -0.4% | $114,700 +200% |
| 2001 | $3,209 | $38,230 |
Find assessor info on the county website
Monthly payment
Est. payment
Payment breakdown
Explore the cost of this home by adjusting the details. Changes won't be saved.Climate risks
Neighborhood: 46038
Similar homes
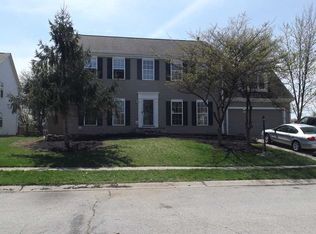
- $459,5004 bd3 ba3.5k sqft11559 Klotz Farm Blvd, Fishers, IN 46038Active
 MLS ID #22130538, Jason Hess, Compass Indiana, LLC. MIBOR as distributed by MLS GRID
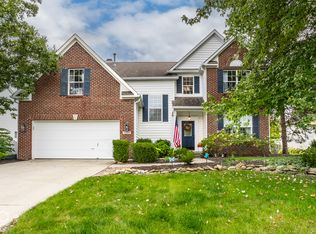
 - $439,5004 bd3 ba2.8k sqft8935 Tanner Dr, Fishers, IN 46038Active
 MLS ID #22128128, Stephanie Evelo, Keller Williams Indy Metro NE. MIBOR as distributed by MLS GRID
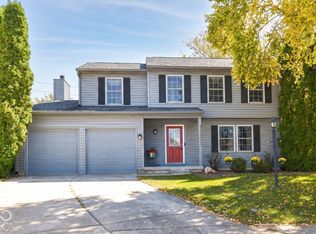
 - $425,0004 bd3 ba2.1k sqft13433 Nottingham Rd, Fishers, IN 46038Active
 MLS ID #22129768, Rene' Bettcher, Carpenter, REALTORS®. MIBOR as distributed by MLS GRID
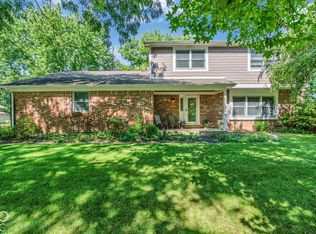
 - $459,9005 bd4 ba2.8k sqft8973 Wooster Ct, Fishers, IN 46038Active
 MLS ID #22127491, Jennifer Goodspeed, Keller Williams Indy Metro Partners. MIBOR as distributed by MLS GRID
