Uncover a phenomenal equity-building opportunity at 8736 Cottage Grove Avenue, Highland, IN. This classic 1.5-story single-family home delivers a remarkably flexible layout-offering the ideal canvas for savvy investors or handy buyers ready to turn sweat equity into real value. Featuring three comfortable bedrooms alongside a full bath and a convenient half bath, the interior layout easily adapts to whatever vision you bring to the table. Whether you are looking to execute a full modern overhaul, create a high-yield rental property, or customize a charm-filled primary residence, this home provides the solid foundation to make it happen. Did you lose power in the recent storms? This home has a fully functioning generator to protect your food and keep the lights on if another storm comes! Situated in a well-established Highland neighborhood, this property is priced to sell and positioned for instant equity from day one. Bring your contractor, bring your creative vision, and unlock the incredible payoff waiting within this promising address!
Pending
Price cut: $9.9K (9/17)
$250,000
8736 Cottage Grove Ave, Highland, IN 46322
3beds
2,472sqft
Residential, Single Family Residence
Built in 1950
6,534 Square Feet Lot
$247,200 Zestimate®
$101/sqft
$-- HOA
What's special
Convenient half bathThree comfortable bedrooms
- 62 days
- 1,214
- 57
Likely to sell faster than
Zillow last checked:
Listing updated:
Listed by:
Edward Pluchar ed@thepluchargroup.com,
1 Percent Lists Indiana Real Estate
Source: MIBOR as distributed by MLS GRID,MLS#: 22120575
Facts & features
Interior
Bedrooms & bathrooms
- Bedrooms: 3
- Bathrooms: 2
- Full bathrooms: 1
- 1/2 bathrooms: 1
- Main level bathrooms: 1
- Main level bedrooms: 2
Primary bedroom
- Level: Main
- Area: 143 Square Feet
- Dimensions: 13x11
Bedroom 2
- Level: Main
- Area: 121 Square Feet
- Dimensions: 11x11
Bedroom 3
- Level: Upper
- Area: 231 Square Feet
- Dimensions: 21x11
Bonus room
- Features: Other
- Level: Basement
- Area: 48 Square Feet
- Dimensions: 8x6
Dining room
- Features: Other
- Level: Main
- Area: 60 Square Feet
- Dimensions: 12x5
Kitchen
- Features: Other
- Level: Main
- Area: 64 Square Feet
- Dimensions: 8x8
Laundry
- Features: Other
- Level: Basement
- Area: 121 Square Feet
- Dimensions: 11x11
Living room
- Level: Main
- Area: 198 Square Feet
- Dimensions: 18x11
Play room
- Level: Basement
- Area: 299 Square Feet
- Dimensions: 23x13
Heating
- Forced Air
Cooling
- Central Air, Window Unit(s)
Appliances
- Included: Dishwasher, Dryer, Gas Water Heater, Microwave, Gas Oven, Refrigerator, Washer
Features
- Eat-in Kitchen
- Has basement: Yes
Interior area
- Total structure area: 2,472
- Total interior livable area: 2,472 sqft
- Finished area below ground: 468
Property
Parking
- Total spaces: 2
- Parking features: Detached
- Garage spaces: 2
Features
- Levels: One and One Half
- Stories: 1
Lot
- Size: 6,534 Square Feet
Details
- Parcel number: 450722352018000026
- Special conditions: As Is
- Horse amenities: None
Construction
Type & style
- Home type: SingleFamily
- Architectural style: Cape Cod
- Property subtype: Residential, Single Family Residence
Materials
- Vinyl Siding
- Foundation: Block
Condition
- New construction: No
- Year built: 1950
Utilities & green energy
- Water: Private
Community & HOA
Community
- Subdivision: Highland Park
HOA
- Has HOA: No
Location
- Region: Highland
Financial & listing details
- Price per square foot: $101/sqft
- Tax assessed value: $224,200
- Annual tax amount: $1,672
- Date on market: 8/17/2026
- Cumulative days on market: 57 days
Estimated market value
$247,200
$235,000 - $260,000
$2,305/mo
Price history
| Date | Event | Price |
|---|---|---|
| 10/1/2026 | Pending sale | $250,000$101/sqft |
Source:  MIBOR as distributed by MLS GRID #22120575 Report a problem MIBOR as distributed by MLS GRID #22120575 Report a problem | ||
| 9/17/2026 | Price change | $250,000-3.8%$101/sqft |
Source: MIBOR as distributed by MLS GRID #22120575 Report a problem | ||
| 9/12/2026 | Pending sale | $259,900$105/sqft |
Source: MIBOR as distributed by MLS GRID #22120575 Report a problem | ||
| 8/17/2026 | Listed for sale | $259,900+73.3%$105/sqft |
Source: MIBOR as distributed by MLS GRID #22120575 Report a problem | ||
| 7/31/2015 | Sold | $150,000$61/sqft |
Source: Public Record Report a problem | ||
Public tax history
| Year | Property taxes | Tax assessment |
|---|---|---|
| 2025 | $1,463 +2% | $224,200 +7.9% |
| 2024 | $1,435 +2% | $207,700 +7.2% |
| 2023 | $1,406 +2% | $193,700 +17.8% |
| 2022 | $1,379 +2% | $164,400 +9.7% |
| 2021 | $1,352 +2% | $149,900 +0.7% |
| 2020 | $1,325 -1.4% | $148,900 +4.3% |
| 2019 | $1,344 +0.3% | $142,700 +11.3% |
| 2018 | $1,340 -1.8% | $128,200 +2% |
| 2017 | $1,364 | $125,700 -7% |
| 2016 | $1,364 -5.6% | $135,100 -5.4% |
| 2014 | $1,444 +9% | $142,800 +4% |
| 2013 | $1,325 -9.8% | $137,300 +0.2% |
| 2012 | $1,469 +16.9% | $137,000 +13.5% |
| 2011 | $1,257 +20.2% | $120,700 +4.7% |
| 2010 | $1,046 | $115,300 -10.1% |
| 2009 | -- | $128,300 +4.9% |
| 2007 | -- | $122,300 +34.4% |
| 2006 | -- | $91,000 |
| 2005 | -- | $91,000 |
| 2004 | -- | $91,000 +348.3% |
| 2003 | -- | $20,300 |
| 2002 | -- | $20,300 +199.9% |
| 2001 | -- | $6,770 |
Find assessor info on the county website
Monthly payment
Est. payment
Payment breakdown
Explore the cost of this home by adjusting the details. Changes won't be saved.Climate risks
Neighborhood: 46322
- $282,5004 bd2 ba1.7k sqft8740 Cottage Grove Ave, Highland, IN 46322Off Market
- $271,7003 bd-- ba1.7k sqft8732 Cottage Grove Ave, Highland, IN 46322Off Market
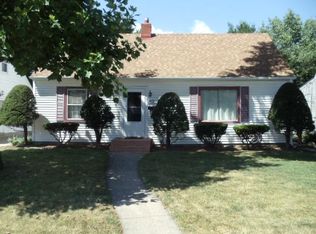
- $278,8003 bd2 ba1.9k sqft8746 Cottage Grove Ave, Highland, IN 46322Off Market
- $319,5003 bd2 ba2k sqft8728 Cottage Grove Ave, Highland, IN 46322Off Market
Similar homes
- $240,0003 bd2 ba2.1k sqft8829 Parrish Ave, Highland, IN 46322For Sale

 MLS ID #841180, Stefano Belmonte, Better Homes and Gardens Real. NIRA as distributed by MLS GRID
 - $265,0003 bd2 ba2.3k sqft311 W 40th Ln, Griffith, IN 46319For Sale
 MLS ID #846489, Joseluis Martinez, Epique Realty. NIRA as distributed by MLS GRID
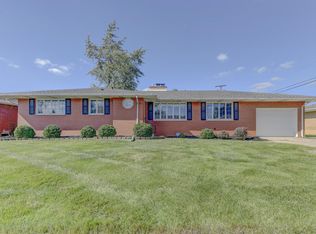
 - $235,0003 bd3 ba2.7k sqft5560 Van Buren St, Merrillville, IN 46410For Sale
 MLS ID #846396, Mary Powers, RE/MAX Realty Associates. NIRA as distributed by MLS GRID
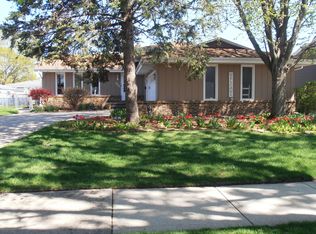
 - $360,0004 bd2 ba2.2k sqft9205 Idlewild Dr, Highland, IN 46322For Sale
 MLS ID #840482, George Georgeff, McColly Real Estate. NIRA as distributed by MLS GRID
 - $249,9003 bd1 ba2k sqft1107 W 62nd Pl, Merrillville, IN 46410For SaleMLS ID #836882, Melissa Grah, Better Homes and Gardens Real. NIRA as distributed by MLS GRID
- $325,0003 bd2 ba2.1k sqft202 Timrick Dr, Munster, IN 46321For SaleMLS ID #846509, Terry McCaleb, Brokerworks Group. NIRA as distributed by MLS GRID
- $290,0003 bd1 ba2.5k sqft7920 Harrison Ave, Munster, IN 46321For SaleMLS ID #839435, Gina Sanchez, Advanced Real Estate, LLC. NIRA as distributed by MLS GRID
- $189,9003 bd2 ba1.7k sqft3113 N Pkwy N, Hammond, IN 46323For SaleMLS ID #846529, Marc Roy, McColly Real Estate. NIRA as distributed by MLS GRID
- $259,0003 bd2 ba1.5k sqft325 N Hobart Rd, Hobart, IN 46342For SaleMLS ID #840934, Kayla Lowe, New Chapter Real Estate. NIRA as distributed by MLS GRID
- $224,9004 bd2 ba2.4k sqft50 Highland St, Hammond, IN 46320For SaleMLS ID #844323, Melissa Grah, Better Homes and Gardens Real. NIRA as distributed by MLS GRID
- $255,0003 bd1 ba1.3k sqft2350 Newton St, Lake Station, IN 46405For SaleMLS ID #846159, Kristina Vega, Better Homes and Gardens Real. NIRA as distributed by MLS GRID
- $204,0003 bd2 ba1.4k sqft902 173rd St, Hammond, IN 46324For SaleMLS ID #843070, Lisa Gaff, White Hat Realty Group, LLC. NIRA as distributed by MLS GRID
- $214,9004 bd3 ba2k sqft1024 Ralston St, Gary, IN 46406For SaleMLS ID #844850, Timothy Good, Keller Williams Preferred Real. NIRA as distributed by MLS GRID
- $285,0003 bd2 ba1.7k sqft501 Belden Dr, Dyer, IN 46311For SaleMLS ID #842890, Lori Jones, Century 21 Circle. NIRA as distributed by MLS GRID
- $199,0003 bd2 ba1.6k sqft822 174th St, Hammond, IN 46324For SaleMLS ID #844654, Shawn Spaw, Stray Dog Properties, LLC. NIRA as distributed by MLS GRID
