Under contract-accepting backup offers. Door to door covered parking. No lugging groceries upstairs. Welcome to this charming first-floor 2-bedroom, 2-bath corner condo located in the desirable Broadmoor Community. This beautifully fully updated residence features quality materials and thoughtful finishes throughout, creating a stylish and move-in-ready living space. Step inside to a bright, open layout filled with natural light, highlighted by a cozy fireplace—perfect for both relaxing and entertaining. The well-designed floor plan offers comfortable separation between bedrooms, while the living and dining areas flow seamlessly for everyday living. This home also offers additional storage for bikes, tools, beach chairs and other odds and ends! Residents of Broadmoor North enjoy access to a heated pool and spa, perfect for year-round relaxation. Nestled in a well-maintained community, this home is ideal as a full-time residence, seasonal getaway, or perfect investment opportunity. Conveniently located near shopping, dining, and the stunning Gulf beaches, this condo truly has it all. Don’t miss your chance to own this beautifully updated Seminole gem!
Under contract
$250,000
8737 BARDMOOR PLACE #102, SEMINOLE, FL 33777
2beds
1,040sqft
:
Get pre-qualified$2,424/mo
Condominium
Built in 1984
-- sqft lot
$-- Zestimate®
$240/sqft
$698/mo HOA
What's special
Cozy fireplaceBeautifully fully updated residenceWell-maintained community
- 82 days |
- 313 |
- 16 |
Zillow last checked:
Listing updated:
Listed by:
Michelle Kravetz PA 727-744-5323,
KELLER WILLIAMS REALTY- PALM HARBOR 727-772-0772
Source: Stellar MLS,MLS#: TB8501079 Originating MLS: Suncoast Tampa
Originating MLS: Suncoast Tampa
Facts & features
Interior
Bedrooms & bathrooms
- Bedrooms: 2
- Bathrooms: 2
- Full bathrooms: 2
Primary bedroom
- Features: Walk-In Closet(s)
- Level: First
- Area: 192 Square Feet
- Dimensions: 16x12
Bedroom 2
- Features: Built-in Closet
- Level: First
- Area: 122.96 Square Feet
- Dimensions: 11.6x10.6
Dining room
- Level: First
- Area: 110 Square Feet
- Dimensions: 11x10
Kitchen
- Level: First
- Area: 148.4 Square Feet
- Dimensions: 14x10.6
Living room
- Level: First
- Area: 315 Square Feet
- Dimensions: 21x15
Heating
- Central
Cooling
- Central Air
Appliances
- Included: Dishwasher, Disposal, Electric Water Heater, Freezer, Microwave, Range, Refrigerator
- Laundry: In Kitchen
Features
- Ceiling Fan(s), Living Room/Dining Room Combo, Open Floorplan, Primary Bedroom Main Floor, Solid Surface Counters, Solid Wood Cabinets, Split Bedroom, Stone Counters, Thermostat, Walk-In Closet(s)
- Flooring: Luxury Vinyl
- Doors: French Doors, Outdoor Grill, Sliding Doors
- Windows: Window Treatments
- Has fireplace: Yes
- Fireplace features: Living Room
- Common walls with other units/homes: Corner Unit,End Unit
Interior area
- Total structure area: 1,040
- Total interior livable area: 1,040 sqft
Video & virtual tour
Property
Parking
- Total spaces: 1
- Parking features: Carport
- Carport spaces: 1
Features
- Levels: One
- Stories: 1
- Exterior features: Courtyard, Garden, Lighting, Outdoor Grill, Private Entrance, Sidewalk, Storage
- Pool features: Gunite, Heated, In Ground, Lighting, Tile
- Has spa: Yes
- Spa features: Heated, In Ground
Lot
- Size: 1.3 Acres
Details
- Parcel number: 133015544960051020
- Special conditions: None
Construction
Type & style
- Home type: Condo
- Property subtype: Condominium
Materials
- Stucco
- Foundation: Slab
- Roof: Shingle
Condition
- Completed
- New construction: No
- Year built: 1984
Utilities & green energy
- Sewer: Public Sewer
- Water: Public
- Utilities for property: Cable Connected, Electricity Connected, Public, Sewer Connected, Street Lights, Water Connected
Community & HOA
Community
- Features: Buyer Approval Required, Clubhouse, Community Mailbox, Pool, Sidewalks
- Pet fee: $0 monthly
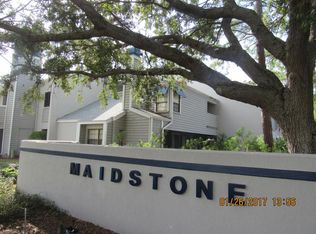
- Subdivision: MAIDSTONE CONDO
HOA
- Has HOA: Yes
- Services included: Cable TV, Common Area Taxes, Community Pool, Insurance, Internet, Maintenance Structure, Maintenance Grounds, Maintenance Repairs, Manager, Pest Control, Pool Maintenance, Recreational Facilities, Sewer, Trash, Water
- HOA fee: $698 monthly
- HOA name: Leslie Torres| Client Service Representative.
- HOA phone: 727-942-4755
Location
- Region: Seminole
Financial & listing details
- Price per square foot: $240/sqft
- Tax assessed value: $223,803
- Annual tax amount: $3,838
- Date on market: 5/8/2026
- Cumulative days on market: 80 days
- Listing terms: Cash,Conventional
- Ownership: Condominium
- Total actual rent: 0
- Electric utility on property: Yes
- Road surface type: Paved
Estimated market value
Not available
Estimated sales range
Not available
Not available
Price history
| Date | Event | Price |
|---|---|---|
| 7/14/2026 | Contingent | $250,000$240/sqft |
Source:  Stellar MLS #TB8501079 Report a problem Stellar MLS #TB8501079 Report a problem | ||
| 5/8/2026 | Listed for sale | $250,000+35.1%$240/sqft |
Source: Stellar MLS #TB8501079 Report a problem | ||
| 12/19/2022 | Sold | $185,000-7.5%$178/sqft |
Source: Public Record Report a problem | ||
| 11/18/2022 | Pending sale | $199,900$192/sqft |
Source: Stellar MLS #U8181887 Report a problem | ||
| 11/16/2022 | Listed for sale | $199,900$192/sqft |
Source: Stellar MLS #U8181887 Report a problem | ||
Public tax history
| Year | Property taxes | Tax assessment |
|---|---|---|
| 2025 | $3,838 +18.1% | $202,110 +10% |
| 2024 | $3,251 -7.3% | $183,736 -5.8% |
| 2023 | $3,505 +27.2% | $194,959 +32.9% |
| 2022 | $2,756 +7.1% | $146,643 +10% |
| 2021 | $2,573 +1.4% | $133,312 +4.4% |
| 2020 | $2,538 +5.7% | $127,651 +10% |
| 2019 | $2,402 | $116,046 +2% |
| 2018 | $2,402 +9.4% | $113,750 +18.6% |
| 2017 | $2,196 +15.8% | $95,905 +6.4% |
| 2016 | $1,896 +7% | $90,172 +9.8% |
| 2015 | $1,771 +1.3% | $82,147 +2.4% |
| 2014 | $1,749 +7.1% | $80,198 +8.8% |
| 2013 | $1,633 +8.3% | $73,731 +1.8% |
| 2012 | $1,507 | $72,416 -8% |
| 2011 | -- | $78,752 -18.1% |
| 2010 | -- | $96,186 -19% |
| 2009 | -- | $118,770 -19% |
| 2008 | $2,950 | $146,600 |
| 2007 | -- | $146,600 +35.1% |
| 2005 | -- | $108,500 +21.1% |
| 2004 | $1,995 +11.4% | $89,600 +12.7% |
| 2003 | $1,791 +31.3% | $79,500 +11% |
| 2002 | $1,363 | $71,600 +16.4% |
| 2001 | $1,363 +8.3% | $61,500 +6.8% |
| 2000 | $1,259 | $57,600 |
Find assessor info on the county website
Monthly payment
Est. payment
Payment breakdown
Explore the cost of this home by adjusting the details. Changes won't be saved.Climate risks
Neighborhood: 33777
Nearby schools
GreatSchools rating
- 7/10Starkey Elementary SchoolGrades: PK-5Distance: 1.4 mi
- 5/10Osceola Middle SchoolGrades: 6-8Distance: 1.1 mi
- 3/10Pinellas Park High SchoolGrades: 9-12Distance: 2.4 mi
- $217,2002 bd2 ba1k sqft8737 Bardmoor Pl APT 101, Seminole, FL 33777Off Market
- $206,7002 bd2 ba1k sqft8737 Bardmoor Pl APT 103, Seminole, FL 33777Off Market

- $213,1002 bd2 ba1k sqft8737 Bardmoor Pl APT 104, Seminole, FL 33777Off Market
- $195,2002 bd2 ba1k sqft8737 Bardmoor Pl APT 202, Seminole, FL 33777Off Market

- $188,2002 bd2 ba1k sqft8737 Bardmoor Pl APT 203, Seminole, FL 33777Off Market
- $197,0002 bd2 ba1k sqft8737 Bardmoor Pl APT 204, Seminole, FL 33777Off Market
- $487,400-- bd-- ba-- sqft8737 Bardmoor Pl APT 101E, Seminole, FL 33777Off Market
- $215,600-- bd-- ba1k sqft8747 Bardmoor Pl APT 101, Seminole, FL 33777Off Market
A local agent can set up tours, give advice and negotiate with sellers.
Similar homes
- $234,9002 bd2 ba1.2k sqft11800 PARK BLVD #401, SEMINOLE, FL 33772For Sale

 MLS ID #TB8524093, Janice Kolata, BONOMO REALTY LLC. Stellar MLS
 - $250,0002 bd2 ba1.4k sqft2259 COSTA RICAN DRIVE #23, CLEARWATER, FL 33763For Sale
 MLS ID #TB8532732, Susan Sorensen, KELLER WILLIAMS REALTY PORTFOLIO COLLECTION. Stellar MLS
 - $269,5002 bd2 ba1k sqft2407 CYPRESS POND ROAD #2407, PALM HARBOR, FL 34683For Sale
 MLS ID #TB8424189, Lisa Shasteen, THE SHASTEEN-SIZEMORE CO.. Stellar MLS
 - $214,9002 bd2 ba984 sqft2400 FEATHER SOUND DRIVE #914, CLEARWATER, FL 33762For Sale
 MLS ID #TB8530157, Pamela Bass, COASTAL PROPERTIES GROUP INTERNATIONAL. Stellar MLS
 - $245,0002 bd2 ba1.1k sqft704 LYNDHURST STREET #624, DUNEDIN, FL 34698For SaleMLS ID #TB8476462, Katie Ducharme Procissi, KATIE DUCHARME REALTY, LLC. Stellar MLS
- $230,0002 bd2 ba1k sqft1211 11TH CIRCLE SE, LARGO, FL 33771For SaleMLS ID #TB8521408, Michelle Chenault, COLDWELL BANKER REALTY. Stellar MLS
- $280,0002 bd2 ba1k sqft1 WINDRUSH BOULEVARD #23, INDIAN ROCKS BEACH, FL 33785For SaleMLS ID #TB8480333, Ken Rogers, Jr, BHHS FLORIDA PROPERTIES GROUP. Stellar MLS
- $290,0002 bd2 ba1.4k sqft6205 SHORELINE DRIVE #1106, ST PETERSBURG, FL 33708For SaleMLS ID #TB8505664, Eric West, MARK SPAIN REAL ESTATE. Stellar MLS
- $269,5002 bd2 ba1k sqft5817 PARK STREET N #302, ST PETERSBURG, FL 33709For SaleMLS ID #TB8520521, Rachel Alexander, SMITH & ASSOCIATES REAL ESTATE. Stellar MLS
- $223,0002 bd2 ba1k sqft2400 FEATHER SOUND DRIVE #412, CLEARWATER, FL 33762For SaleMLS ID #TB8488895, Lynda Kelly, BAYSIDE PROPERTY MGMT. & REAL. Stellar MLS
- $249,9992 bd2 ba1k sqft3795 41ST LANE S #A, ST PETERSBURG, FL 33711For SaleMLS ID #TB8513635, Michele Herndon, PA, KELLER WILLIAMS SOUTH TAMPA. Stellar MLS
- $250,0003 bd2 ba1.1k sqft3001 58TH AVENUE S #1005, ST PETERSBURG, FL 33712For SaleMLS ID #TB8502465, Terri Labrie, EPIQUE REALTY INC.. Stellar MLS
- $229,8002 bd2 ba1k sqft2682 SABAL SPRINGS CIRCLE #204, CLEARWATER, FL 33761For SaleMLS ID #TB8478252, Joanis Abrashi, BISHA REAL ESTATE & CONSULTING. Stellar MLS
- $185,0002 bd2 ba1.4k sqft225 COUNTRY CLUB DRIVE #D237, LARGO, FL 33771For SaleMLS ID #TB8485265, David Wilson, CHARLES RUTENBERG REALTY INC. Stellar MLS
- $219,9003 bd2 ba1.3k sqft2209 UTOPIAN DRIVE E #117, CLEARWATER, FL 33763For SaleMLS ID #TB8479205, Paula Brinson Yutzy, VENIE BRINSON REAL ESTATE INC. Stellar MLS
- $130,0002 bd2 ba1.1k sqft6070 80TH STREET N #109, ST PETERSBURG, FL 33709For SaleMLS ID #TB8520368, Sherri Otoski, KELLER WILLIAMS REALTY- PALM HARBOR. Stellar MLS
- $200,0002 bd2 ba1.1k sqft2814 HAMMOCK COURT #2814, CLEARWATER, FL 33761For SaleMLS ID #TB8527886, Erin Riffe, VIEWPOINT REALTY INTERNATIONAL. Stellar MLS
- $190,0002 bd2 ba1k sqft101 LAKE AVENUE NE #215, LARGO, FL 33771For SaleMLS ID #TB8523715, Jeff Richardson, WYMAN AND SONS REALTORS. Stellar MLS
- $229,0002 bd2 ba980 sqft723 83RD AVENUE N #104, ST PETERSBURG, FL 33702For SaleMLS ID #TB8518325, Alan May, COASTAL PROPERTIES GROUP INTERNATIONAL. Stellar MLS
- $129,9992 bd1 ba820 sqft7701 STARKEY ROAD #504, SEMINOLE, FL 33777For SaleMLS ID #TB8387016, Deborah Sundell, CENTURY 21 RE CHAMPIONS. Stellar MLS
