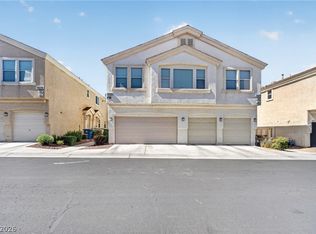
A castle fit for royalty and a breathe of fresh air for the Las Vegas Real Estate Market. This home situated in the southwest part of the valley has everything you need and nothing you don't. Enter into a large downstairs living area with dining, living, and kitchen all on one level. the kitchen features a large peninsula island, ample cabinet and pantry storage, and all appliances included. Adjacent to the kitchen is a spacious living room. Currently staged to fit a table however the room is large enough to configure however you'd like. Snuggle up next to the fire, open the large windows to let in some light, the possibilities are endless. Upstairs you'll find three cozy bedrooms including a primary with a large en suite bathroom. This home is 100% move in ready, cleaned, and furnished. Two car garage makes parking a breeze. Schedule you're tour today.
Pending
Price cut: $5K (6/8)
$335,000
8737 Tom Noon Ave Unit 102, Las Vegas, NV 89178
3beds
1,332sqft
:
Get pre-qualified$2,335/mo
Townhouse
Built in 2005
871 Square Feet Lot
$332,600 Zestimate®
$252/sqft
$198/mo HOA
What's special
Two car garageThree cozy bedroomsAll appliances included
- 104 days |
- 29 |
- 0 |
Zillow last checked:
Listing updated:
Listed by:
Mason Hoopes B.0146385 702-556-3413,
Hoopes And Norton
Source: LVR,MLS#: 2778206 Originating MLS: Greater Las Vegas Association of Realtors Inc
Originating MLS: Greater Las Vegas Association of Realtors IncFacts & features
Interior
Bedrooms & bathrooms
- Bedrooms: 3
- Bathrooms: 3
- Full bathrooms: 1
- 3/4 bathrooms: 1
- 1/2 bathrooms: 1
Primary bedroom
- Description: Ceiling Fan,Ceiling Light,Closet,Upstairs,Walk-In Closet(s)
- Dimensions: 12x14
Bedroom 2
- Description: Closet,Upstairs
- Dimensions: 10x10
Bedroom 3
- Description: Closet,Upstairs
- Dimensions: 10x10
Primary bathroom
- Description: Separate Shower,Shower Only
- Dimensions: 5x10
Dining room
- Description: Dining Area,Family Room/Dining Combo,Living Room/Dining Combo
- Dimensions: 8x14
Kitchen
- Description: Breakfast Bar/Counter,Breakfast Nook/Eating Area,Lighting Recessed,Linoleum/Vinyl Flooring,Luxury Vinyl Plank,Pantry,Solid Surface Countertops,Stainless Steel Appliances
- Dimensions: 12x12
Living room
- Description: Built-In Entertainment Center,Entry Foyer,Formal,Front
- Dimensions: 14x14
Heating
- Central, Gas
Cooling
- Central Air, Electric
Appliances
- Included: Dryer, Dishwasher, Disposal, Gas Range, Microwave, Refrigerator, Washer
- Laundry: Electric Dryer Hookup, Gas Dryer Hookup, Main Level, Laundry Room
Features
- Ceiling Fan(s), Pot Rack, Window Treatments
- Flooring: Carpet, Laminate, Linoleum, Vinyl
- Windows: Drapes, Window Treatments
- Number of fireplaces: 1
- Fireplace features: Family Room, Gas, Living Room
- Furnished: Yes
Interior area
- Total structure area: 1,332
- Total interior livable area: 1,332 sqft
Video & virtual tour
Property
Parking
- Total spaces: 2
- Parking features: Attached, Finished Garage, Garage, Garage Door Opener, Inside Entrance, Private, Guest
- Attached garage spaces: 2
Features
- Stories: 2
- Patio & porch: Patio
- Exterior features: Barbecue, Patio, Private Yard, Outdoor Living Area
- Pool features: Association, Community
- Fencing: Back Yard,Vinyl
Lot
- Size: 871 Square Feet
- Features: Desert Landscaping, Irregular Lot, Landscaped, < 1/4 Acre
Details
- Parcel number: 17620714320
- Zoning description: Single Family
- Horse amenities: None
Construction
Type & style
- Home type: Townhouse
- Architectural style: Two Story
- Property subtype: Townhouse
- Attached to another structure: Yes
Materials
- Drywall
- Roof: Pitched,Tile
Condition
- Resale
- Year built: 2005
Utilities & green energy
- Electric: Photovoltaics None
- Sewer: Public Sewer
- Water: Public
- Utilities for property: Underground Utilities
Community & HOA
Community
- Features: Pool
- Security: Gated Community
- Subdivision: High Noon At Arlington Ranch
HOA
- Has HOA: Yes
- Amenities included: Gated, Pool, Spa/Hot Tub
- Services included: Association Management, Maintenance Grounds, Recreation Facilities
- HOA fee: $49 monthly
- HOA name: Arlington Ranch MST
- HOA phone: 702-953-2226
- Second HOA fee: $149 monthly
Location
- Region: Las Vegas
Financial & listing details
- Price per square foot: $252/sqft
- Tax assessed value: $234,397
- Annual tax amount: $1,108
- Date on market: 5/2/2026
- Listing agreement: Exclusive Right To Sell
- Listing terms: Cash,Conventional,FHA,VA Loan
Estimated market value
$332,600
$316,000 - $349,000
$1,825/mo
Price history
| Date | Event | Price |
|---|---|---|
| 6/19/2026 | Pending sale | $335,000$252/sqft |
Source:  LVR #2778206 Report a problem LVR #2778206 Report a problem | ||
| 6/8/2026 | Price change | $335,000-1.5%$252/sqft |
Source: LVR #2778206 Report a problem | ||
| 5/29/2026 | Price change | $340,000-2.2%$255/sqft |
Source: LVR #2778206 Report a problem | ||
| 5/28/2026 | Price change | $347,4990%$261/sqft |
Source: LVR #2778206 Report a problem | ||
| 5/2/2026 | Listed for sale | $347,500+98.6%$261/sqft |
Source: LVR #2778206 Report a problem | ||
| 8/10/2016 | Sold | $175,000-7.8%$131/sqft |
Source: LVR #1635429 Report a problem | ||
| 7/1/2016 | Pending sale | $189,900$143/sqft |
Source: Simply Vegas #1635429 Report a problem | ||
| 6/21/2016 | Price change | $189,900-2.6%$143/sqft |
Source: Simply Vegas #1635429 Report a problem | ||
| 5/28/2016 | Listed for sale | $195,000+129.4%$146/sqft |
Source: Simply Vegas #1635429 Report a problem | ||
| 1/25/2012 | Sold | $85,000-66.9%$64/sqft |
Source: Public Record Report a problem | ||
| 1/24/2006 | Sold | $256,517$193/sqft |
Source: Public Record Report a problem | ||
Public tax history
| Year | Property taxes | Tax assessment |
|---|---|---|
| 2026 | $1,111 +3% | $82,039 -0.1% |
| 2025 | $1,079 +3% | $82,138 +11.8% |
| 2024 | $1,048 +3% | $73,473 +8.9% |
| 2023 | $1,017 +3% | $67,442 +14.8% |
| 2022 | $988 +3.1% | $58,735 +1.5% |
| 2021 | $958 +3.1% | $57,879 +2.4% |
| 2020 | $930 +3% | $56,496 +12.6% |
| 2019 | $903 +5.7% | $50,186 |
| 2018 | $855 | $50,186 +1.6% |
| 2017 | $855 | $49,372 +9.7% |
| 2016 | $855 +3.4% | $45,004 +38.7% |
| 2015 | $827 | $32,442 +13.1% |
| 2014 | $827 | $28,690 |
| 2013 | -- | $28,690 +8.3% |
| 2012 | -- | $26,490 -28% |
| 2011 | -- | $36,778 +12.6% |
| 2010 | -- | $32,655 -28% |
| 2009 | -- | $45,343 |
| 2008 | -- | $45,343 -49.1% |
| 2007 | -- | $89,095 +20.3% |
| 2006 | -- | $74,046 |
Find assessor info on the county website
Monthly payment
Est. payment
Payment breakdown
Explore the cost of this home by adjusting the details. Changes won't be saved.Climate risks
Neighborhood: Enterprise
Nearby schools
GreatSchools rating
- 5/10William V Wright Elementary SchoolGrades: PK-5Distance: 0.4 mi
- 9/10Gunderson Barry and June Middle SchoolGrades: 6-8Distance: 1.7 mi
- 5/10Desert Oasis High SchoolGrades: 9-12Distance: 3 mi
Schools provided by the listing agent
- Elementary: Wright, William V.,Wright, William V.
- Middle: Gunderson, Barry & June
- High: Desert Oasis
Source: LVR. This data may not be complete. We recommend contacting the local school district to confirm school assignments for this home.
- $290,1002 bd2 ba1.1k sqft8737 Tom Noon Ave UNIT 101, Las Vegas, NV 89178Off Market
- $329,3003 bd2 ba1.5k sqft8737 Tom Noon Ave UNIT 103, Las Vegas, NV 89178Off Market
- $308,6002 bd2 ba1.1k sqft8740 Horizon Wind Ave UNIT 101, Las Vegas, NV 89178Off Market

- $316,8003 bd3 ba1.3k sqft8740 Horizon Wind Ave UNIT 102, Las Vegas, NV 89178Off Market

- $332,8003 bd2 ba1.5k sqft8740 Horizon Wind Ave UNIT 103, Las Vegas, NV 89178Off Market
- $292,0002 bd2 ba1.1k sqft8747 Tom Noon Ave UNIT 101, Las Vegas, NV 89178Off Market
- $330,8003 bd2 ba1.5k sqft8747 Tom Noon Ave UNIT 103, Las Vegas, NV 89178Off Market
- $301,5002 bd2 ba1.1k sqft8727 Tom Noon Ave UNIT 101, Las Vegas, NV 89178Off Market
A local agent can set up tours, give advice and negotiate with sellers.
Similar homes
- $365,0003 bd3 ba1.5k sqft8710 Horizon Wind Ave Unit 103, Las Vegas, NV 89178For Sale
 MLS ID #2807520, Brad Snyder, Simply Vegas. LVR
 - $354,9003 bd3 ba1.5k sqft8688 Tomnitz Ave Unit 103, Las Vegas, NV 89178For Sale
 MLS ID #2799551, Cynthia S. Jaleco, United Realty Group. LVR
 - $410,0003 bd3 ba1.7k sqft9320 Fort Bayard Ave, Las Vegas, NV 89178For Sale
 MLS ID #2798423, Alex Grodzinsky, Realty ONE Group, Inc. LVR
 - $340,0003 bd3 ba1.3k sqft9176 Badby Ave, Las Vegas, NV 89148For Sale
 MLS ID #2803280, Briana Sanderson, Real Broker LLC. LVR
 - $349,9003 bd3 ba1.3k sqft3923 Starfield Ln, Las Vegas, NV 89147For SaleMLS ID #2802241, George G. Kinney, Elite Realty. LVR
- $359,0003 bd3 ba1.5k sqft9343 Horizon Vista Ln, Las Vegas, NV 89117For SaleMLS ID #2805660, Samantha A. D'Amelio, Sphere Real Estate. LVR
- $405,0003 bd3 ba1.4k sqft8386 Creek Canyon Ave, Las Vegas, NV 89113For SaleMLS ID #2801578, Apollo K. Tillman, Realty ONE Group, Inc. LVR
- $349,9003 bd3 ba1.1k sqft5923 W Santoli Ave, Las Vegas, NV 89139For SaleMLS ID #2798657, Robert W. Morganti, LIFE Realty District. LVR
- $350,0003 bd3 ba1.3k sqft5732 Rose Tiara Dr, Las Vegas, NV 89139For SaleMLS ID #2788992, Giovanna Adams, Coldwell Banker Premier. LVR
- $484,9003 bd4 ba1.7k sqft9171 Cowboy Inn Ave, Las Vegas, NV 89178For SaleMLS ID #2778007, Crystal Elijah-Ramos, Signature Real Estate Group. LVR
- $495,9993 bd2 ba1.3k sqft4826 Regalo Bello St, Las Vegas, NV 89135For SaleMLS ID #2808704, Debra Wohlschlegel, General Realty Group Inc. LVR
- $330,0003 bd3 ba1.5k sqft2752 Fountain Vista Ln, Henderson, NV 89074For SaleMLS ID #2762428, Martin G. Fajardo, Innova Realty & Management. LVR
- $400,0003 bd3 ba1.7k sqft5692 Calm Season St, Spring Valley, NV 89118For SaleMLS ID #2805665, Kristina L. Karr, eXp Realty. LVR
- $300,0002 bd2 ba838 sqft1401 Red Crest Ln Unit 201, Las Vegas, NV 89144For SaleMLS ID #2808912, Carol J. Goetze, Motion Properties. LVR
- $360,0003 bd3 ba1.4k sqft12346 Indigo Montage Rd #4, Las Vegas, NV 89183For SaleMLS ID #2718776, Yasmin E. Smith, Century 21 Americana. LVR
- $327,5002 bd2 ba1.1k sqft9052 Gemstone Dr, Las Vegas, NV 89134For SaleMLS ID #2796407, Eric S. Bumgardner, eXp Realty. LVR
- $410,0003 bd3 ba1.5k sqft8488 Ravencrest St, Las Vegas, NV 89139For SaleMLS ID #2797160, Jillian M. Batchelor, Real Broker LLC. LVR
- $275,0002 bd2 ba1.1k sqft8555 W Russell Rd Unit 2069, Las Vegas, NV 89113For SaleMLS ID #2806567, Donghyun Kim, BHHS Nevada Properties. LVR
- $239,9003 bd2 ba1.1k sqft10245 S Maryland Pkwy Unit 2197, Las Vegas, NV 89123For SaleMLS ID #2808405, Jared A. English, Congress Realty. LVR
- $450,0003 bd3 ba1.8k sqft8680 Giant Causeway Ave, Spring Valley, NV 89148For SaleMLS ID #2781589, Elleston Espinosa, Lyons Share Real Estate. LVR
