PAID OFF SOLAR!! Looking for a beautifully remodeled home in Westbrook Village? Your search ends here. This stunning home has been thoughtfully updated throughout, featuring new luxury laminate flooring in the main living areas and a beautifully redesigned kitchen with granite countertops, custom cabinetry, and brand-new appliances. The open-concept layout flows seamlessly into the spacious family room, creating the perfect space for entertaining and everyday living.
Natural light fills the home, showcasing the quality finishes and inviting atmosphere. The oversized laundry room offers abundant storage with built-in cabinetry, while the luxurious primary suite features a completely remodeled bath with a large walk-in shower, dual vanities, additional storage, and an expansive walk-in clo Every detail has been considered, including updated lighting, fixtures, faucets, and hardware throughout the home. The desirable 3-car garage includes built-in cabinets for extra storage and a water softener.
Additional peace of mind comes with a newer roof and HVAC system.
Move-in ready and beautifully updated, this exceptional home offers the perfect opportunity to enjoy the active adult lifestyle and resort-style amenities of Westbrook Village. Don't miss your chance to make it yours!
Pending
Price increase: $5.9K (6/15)
$539,900
8737 W KIMBERLY Way, Peoria, AZ 85382
2beds
1,835sqft
:
Get pre-qualified$3,285/mo
Single Family Residence
Built in 1992
8,200 Square Feet Lot
$-- Zestimate®
$294/sqft
$68/mo HOA
What's special
Open-concept layoutCompletely remodeled bathInviting atmosphereBeautifully remodeled homeLuxurious primary suiteQuality finishesNewer roof
- 144 days |
- 80 |
- 1 |
Zillow last checked:
Listing updated:
Listed by:
Elise A Fay 602-329-7782,
eXp Realty
Source: ARMLS,MLS#: 6996371
Facts & features
Interior
Bedrooms & bathrooms
- Bedrooms: 2
- Bathrooms: 2
- Full bathrooms: 2
Heating
- Heat Pump, Natural Gas
Cooling
- Central Air, Ceiling Fan(s)
Appliances
- Included: Dryer, Washer, Water Softener Owned, Refrigerator, Built-in Microwave, Dishwasher, Disposal, Built-In Electric Oven
- Laundry: Inside
Features
- High Speed Internet, Granite Counters, Double Vanity, Master Downstairs, Eat-in Kitchen, Breakfast Bar, No Interior Steps, Pantry, Full Bth Master Bdrm
- Flooring: Carpet, Laminate
- Windows: Screens, Double Pane Windows
- Has basement: No
- Has fireplace: No
Interior area
- Total structure area: 1,835
- Total interior livable area: 1,835 sqft
Property
Parking
- Total spaces: 6
- Parking features: Attached, Garage Door Opener, Direct Access, Attch'd Gar Cabinets
- Attached garage spaces: 3
- Uncovered spaces: 3
Features
- Stories: 1
- Patio & porch: Covered, Patio
- Spa features: None
- Fencing: Perimeter,Block
Lot
- Size: 8,200 Square Feet
- Features: North/South Exposure, Sprinklers In Rear, Sprinklers In Front, Desert Back, Desert Front, Auto Timer H2O Front, Auto Timer H2O Back
Details
- Parcel number: 20031147
- Special conditions: Age Restricted (See Remarks)
Construction
Type & style
- Home type: SingleFamily
- Property subtype: Single Family Residence
Materials
- Stucco, Wood Frame, Painted
- Roof: Tile
Condition
- Year built: 1992
Details
- Builder name: UDC
Utilities & green energy
- Sewer: Public Sewer
- Water: City Water
- Utilities for property: Natural Gas Available
Green energy
- Energy efficient items: Solar Panels
Community & HOA
Community
- Features: Pool, Golf, Pickleball, Community Spa, Community Spa Htd, Community Media Room, Tennis Court(s), Biking/Walking Path, Fitness Center
- Senior community: Yes
- Subdivision: WESTBROOK VILLAGE
HOA
- Has HOA: Yes
- Services included: Maintenance Grounds
- HOA fee: $819 annually
- HOA name: Westbrook Village
- HOA phone: 623-561-0099
Location
- Region: Peoria
Financial & listing details
- Price per square foot: $294/sqft
- Tax assessed value: $276,800
- Annual tax amount: $1,542
- Date on market: 3/12/2026
- Cumulative days on market: 142 days
- Listing terms: Cash,Conventional,FHA,VA Loan
- Ownership: Fee Simple
Estimated market value
Not available
Estimated sales range
Not available
Not available
Price history
| Date | Event | Price |
|---|---|---|
| 7/2/2026 | Pending sale | $539,900$294/sqft |
Source:  ARMLS #6996371 Report a problem ARMLS #6996371 Report a problem | ||
| 6/15/2026 | Price change | $539,900+1.1%$294/sqft |
Source: ARMLS #6996371 Report a problem | ||
| 6/9/2026 | Price change | $534,000-0.2%$291/sqft |
Source: ARMLS #6996371 Report a problem | ||
| 5/18/2026 | Price change | $535,000-0.9%$292/sqft |
Source: ARMLS #6996371 Report a problem | ||
| 5/7/2026 | Price change | $539,900-0.8%$294/sqft |
Source: ARMLS #6996371 Report a problem | ||
| 4/27/2026 | Price change | $544,000-0.9%$296/sqft |
Source: ARMLS #6996371 Report a problem | ||
| 4/9/2026 | Price change | $549,000-1.6%$299/sqft |
Source: ARMLS #6996371 Report a problem | ||
| 3/12/2026 | Listed for sale | $558,000+33.5%$304/sqft |
Source: ARMLS #6996371 Report a problem | ||
| 1/2/2026 | Sold | $418,000-4.1%$228/sqft |
Source: ARMLS #6920984 Report a problem | ||
| 9/11/2025 | Sold | $436,002-9.1%$238/sqft |
Source: Public Record Report a problem | ||
| 6/14/2025 | Price change | $479,900-1.1%$262/sqft |
Source: ARMLS #6772085 Report a problem | ||
| 5/3/2025 | Price change | $485,000-3%$264/sqft |
Source: ARMLS #6772085 Report a problem | ||
| 1/17/2025 | Listed for sale | $500,000$272/sqft |
Source: ARMLS #6772085 Report a problem | ||
| 1/13/2025 | Pending sale | $500,000$272/sqft |
Source: ARMLS #6772085 Report a problem | ||
| 10/18/2024 | Listed for sale | $500,000$272/sqft |
Source: ARMLS #6772085 Report a problem | ||
Public tax history
| Year | Property taxes | Tax assessment |
|---|---|---|
| 2025 | $1,506 -3.4% | $27,680 |
| 2024 | $1,560 -6.6% | $27,680 +12.7% |
| 2023 | $1,669 -5.7% | $24,555 -11.3% |
| 2022 | $1,770 -23.2% | $27,680 +5.4% |
| 2021 | $2,306 +3.4% | $26,250 +4.5% |
| 2020 | $2,231 +3.4% | $25,120 +7.4% |
| 2019 | $2,158 | $23,380 +5.5% |
| 2018 | $2,158 0% | $22,170 +8.6% |
| 2017 | $2,159 +8.3% | $20,420 +6.2% |
| 2016 | $1,994 +10.8% | $19,220 |
| 2015 | $1,800 | $19,220 +15.6% |
| 2014 | -- | $16,620 +5.4% |
| 2013 | -- | $15,770 -11.7% |
| 2012 | -- | $17,860 -3.3% |
| 2011 | -- | $18,470 -7.5% |
| 2010 | -- | $19,960 -7.2% |
| 2009 | -- | $21,520 -17.5% |
| 2008 | -- | $26,100 +2.8% |
| 2007 | -- | $25,400 +65.5% |
| 2006 | -- | $15,350 |
| 2005 | -- | $15,350 +3.7% |
| 2004 | -- | $14,800 |
| 2003 | -- | $14,800 +8.4% |
| 2002 | -- | $13,650 |
Find assessor info on the county website
Monthly payment
Est. payment
Payment breakdown
Explore the cost of this home by adjusting the details. Changes won't be saved.Climate risks
Neighborhood: Westbrook Village
Nearby schools
GreatSchools rating
- 9/10Apache Elementary SchoolGrades: PK-8Distance: 0.6 mi
- 5/10Sunrise Mountain High SchoolGrades: 7-12Distance: 1.5 mi
- $597,4003 bd3 ba2.2k sqft8743 W Kimberly Way, Peoria, AZ 85382Off Market
- $610,500-- bd3 ba2.2k sqft8731 W Kimberly Way, Peoria, AZ 85382Off Market
- $614,9003 bd2 ba2k sqft8749 W Kimberly Way, Peoria, AZ 85382Off Market
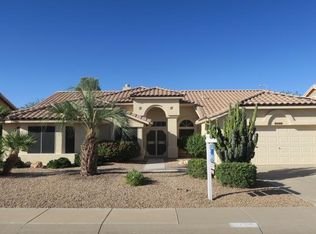
- $761,900-- bd2 ba2.4k sqft22016 E Country Shadows Rd, Peoria, AZ 85382Off Market
- $390,600-- bd3 ba1.6k sqft8207 W Hess Ave, Peoria, AZ 85382Off Market
- $815,100-- bd6 ba4.7k sqft18426 W Ivy Ln, Peoria, AZ 85382Off Market
- $605,0002 bd2 ba2.1k sqft18871 N 88th Dr, Peoria, AZ 85382Sold
- $560,600-- bd2 ba2.1k sqft18883 N 88th Dr, Peoria, AZ 85382Off Market
A local agent can set up tours, give advice and negotiate with sellers.
Similar homes
- $519,9003 bd2 ba1.5k sqft8939 W WESCOTT Drive, Peoria, AZ 85382For Sale
 MLS ID #6997338, Matthew W. Long, Realty Executives Arizona Territory. ARMLS
 - $519,9992 bd2 ba1.8k sqft19830 N 84TH Avenue, Peoria, AZ 85382For Sale
 MLS ID #7050633, Gina McClain, AIG Realty LLC. ARMLS
 - $525,0002 bd2 ba2.1k sqft12447 W MORNING DOVE Drive, Sun City West, AZ 85375For Sale
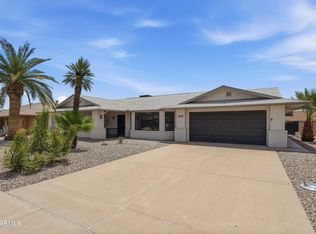 MLS ID #7058583, Suzanne Artinghelli, Coldwell Banker Realty. ARMLS
 - $649,9003 bd2 ba2.3k sqft9444 W MELINDA Lane, Peoria, AZ 85382For Sale
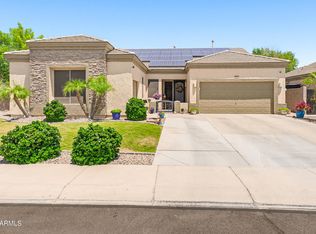 MLS ID #7034906, Craig Morton, A.Z. & Associates. ARMLS
 - $529,0003 bd2 ba1.9k sqft7113 W JULIE Drive, Glendale, AZ 85308For SaleMLS ID #7018374, Jeffrey Robbins, HomeSmart. ARMLS
- $567,5004 bd3 ba2.3k sqft7380 W PIUTE Avenue, Glendale, AZ 85308For SaleMLS ID #7051816, Gerardo Hernandez, West USA Realty. ARMLS
- $529,0004 bd3 ba2k sqft21914 N 74TH Lane, Glendale, AZ 85310For SaleMLS ID #7031178, Israel Da-Re, Real Broker. ARMLS
- $499,9993 bd2 ba1.9k sqft14076 N 138TH Lane, Surprise, AZ 85379For SaleMLS ID #7059297, Jazlin Coronado, Realty ONE Group. ARMLS
- $548,3004 bd2 ba2k sqft10737 W Rowel Road, Peoria, AZ 85383For SaleMLS ID #7005537, Krystal Staggs, H2 Realty. ARMLS
- $529,0002 bd2 ba1.6k sqft15828 N 109TH Lane, Sun City, AZ 85351For SaleMLS ID #7032075, Danielle L Dror, West USA Realty. ARMLS
- $495,0003 bd3 ba1.7k sqft601 E WESCOTT Drive, Phoenix, AZ 85024For SaleMLS ID #7059817, Troy Dowdell, Gentry Real Estate. ARMLS
- $623,0004 bd2 ba2k sqft6319 W VILLA MARIA Drive, Glendale, AZ 85308For SaleMLS ID #7057600, Jill Li, West USA Realty. ARMLS
- $598,0004 bd3 ba2.6k sqft12956 N 94TH Avenue, Peoria, AZ 85381For SaleMLS ID #6998836, Stephen Tamras, Realty ONE Group. ARMLS
- $435,0003 bd2 ba1.9k sqft11739 W DONALD Drive, Sun City, AZ 85373For SaleMLS ID #7060350, James Albera, LPT Realty, LLC. ARMLS
- $534,9992 bd3 ba2k sqft20174 N SHADOW MOUNTAIN Drive, Surprise, AZ 85374For SaleMLS ID #7048191, Gina McClain, AIG Realty LLC. ARMLS
- $524,9995 bd3 ba2.2k sqft13642 W DESERT MOON Way, Peoria, AZ 85383For SaleMLS ID #7034223, George Laughton, EveryPlace. ARMLS
- $460,0002 bd2 ba1.7k sqft19437 N 110TH Avenue, Peoria, AZ 85373For SaleMLS ID #6998186, Michelle Perry, Coldwell Banker Realty. ARMLS
- $464,0003 bd3 ba1.5k sqft21961 N 69TH Avenue, Glendale, AZ 85310For SaleMLS ID #7005893, David C Zajdzinski, eXp Realty. ARMLS
- $575,0004 bd2 ba1.9k sqft3034 W OBERLIN Way, Phoenix, AZ 85083For SaleMLS ID #7051546, Karson Norton, HomeSmart. ARMLS
- $574,9994 bd3 ba2.4k sqft29629 N 69TH Avenue, Peoria, AZ 85383For SaleMLS ID #7031310, George Laughton, EveryPlace. ARMLS
