Welcome to Portico Lane an exclusive enclave of just 40 custom estates where luxury, privacy, and timeless design come together. This French-chateau inspired residence sits on just over an acre with mountain views, offering nearly 7,000 square feet of refined living designed for those who believe space is the ultimate luxury. Brand new carpet install just prior of listing, an incredible lot, and endless space for enjoyment makes this home the best residence in this quiet pocket of Longmont. With 7 bedrooms and 7 bathrooms, the estate blends grandeur with warmth. Inside, 4,142 square feet above grade showcases expansive gathering spaces, oversized bedroom suites, and a layout that makes both entertaining and everyday living feel effortless.The finished 3,091-square-foot lower level creates an entirely new dimension of living perfect for entertaining. Above the 4-car garage, a fully finished private residence with its own living room, kitchen, and bedroom offers rare flexibility for an in-law suite, au pair quarters, or long-term guest retreat. Step outside to a stunning $150,000 covered patio designed for true Colorado indoor-outdoor living. From the quiet porch, enjoy mountain views while overlooking a peaceful fountain, Zen garden, and custom built-in fire pit a setting designed for slow mornings and unforgettable gatherings. What truly sets this home apart is the meticulous care it has received.Upon arrival, buyers will find a curated list of thoughtful upgrades displayed on the counter a testament to exceptional stewardship. From the quiet porch, enjoy mountain views overlooking a peaceful fountain, Zen garden, and custom built-in fire pit perfect for slow mornings and memorable gatherings. What truly sets this home apart is its meticulous care rarely seen. Private when desired, connected when needed just minutes to Whole Foods, a short drive to Boulder & Niwot. This home was made for you.
Pending
$2,300,000
8745 Portico Ln, Longmont, CO 80503
7beds
7,233sqft
:
Get pre-qualified$12,277/mo
Single Family Residence
Built in 2002
1.02 Acres Lot
$2,200,500 Zestimate®
$318/sqft
$183/mo HOA
What's special
Zen gardenPeaceful fountainFrench-chateau inspired residenceOversized bedroom suitesExpansive gathering spaces
- 60 days |
- 728 |
- 17 |
Zillow last checked:
Listing updated:
Listed by:
Kayla Schmitz 303-249-4118,
Compass-Denver
Source: IRES as distributed by MLS GRID,MLS#: 1060342
Facts & features
Interior
Bedrooms & bathrooms
- Bedrooms: 7
- Bathrooms: 7
- Full bathrooms: 4
- 1/2 bathrooms: 3
- Main level bathrooms: 4
Rooms
- Room types: Media Room
Primary bedroom
- Description: Carpet
- Features: Tub+Shower Primary, Luxury Features Primary Bath
- Level: Main
- Area: 400 Square Feet
- Dimensions: 20 x 20
Bedroom 2
- Level: Main
Bedroom 3
- Level: Main
Bedroom 4
- Level: Basement
Bedroom 5
- Level: Basement
Bedroom 6
- Level: Basement
Dining room
- Level: Main
Great room
- Level: Basement
Kitchen
- Description: Hardwood
- Level: Main
- Area: 225 Square Feet
- Dimensions: 15 x 15
Laundry
- Level: Main
Living room
- Level: Main
Recreation room
- Level: Basement
Study
- Level: Main
Heating
- Forced Air
Cooling
- Central Air
Appliances
- Included: Gas Range, Dishwasher, Refrigerator, Bar Fridge, Washer, Dryer, Microwave
Features
- Eat-in Kitchen, Separate Dining Room, Cathedral Ceiling(s), Open Floorplan, Pantry, Walk-In Closet(s), Wet Bar, Kitchen Island, High Ceilings
- Flooring: Wood
- Basement: Full
- Has fireplace: Yes
- Fireplace features: Free Standing
Interior area
- Total structure area: 4,142
- Total interior livable area: 7,233 sqft
- Finished area above ground: 4,142
Property
Parking
- Total spaces: 4
- Parking features: Attached, Oversized
- Attached garage spaces: 4
- Details: Attached
Accessibility
- Accessibility features: Main Floor Bath, Accessible Bedroom, Main Level Laundry
Features
- Levels: One
- Stories: 1
- Patio & porch: Patio
- Exterior features: Sprinkler System
- Fencing: Wood
Lot
- Size: 1.02 Acres
- Features: Corner Lot, Level
Details
- Parcel number: R0149398
- Zoning: A
- Special conditions: Private Owner
Construction
Type & style
- Home type: SingleFamily
- Property subtype: Single Family Residence
Materials
- Frame
- Roof: Tile
Condition
- New construction: No
- Year built: 2002
Utilities & green energy
- Water: City
- Utilities for property: Natural Gas Available, Electricity Available
Community & HOA
Community
- Subdivision: Ranch At Clover Basin Nupud
HOA
- Has HOA: Yes
- Services included: Trash
- HOA fee: $2,200 annually
- HOA name: Portico HOA
- HOA phone: 303-682-0098
Location
- Region: Longmont
Financial & listing details
- Price per square foot: $318/sqft
- Tax assessed value: $2,613,400
- Annual tax amount: $17,672
- Date on market: 5/29/2026
- Listing terms: Cash,Conventional
- Exclusions: Sellers Personal Property
- Electric utility on property: Yes
Estimated market value
$2,200,500
$2.09M - $2.31M
$5,470/mo
Price history
| Date | Event | Price |
|---|---|---|
| 7/21/2026 | Pending sale | $2,300,000$318/sqft |
Source:  IRES as distributed by MLS GRID #1060342 Report a problem IRES as distributed by MLS GRID #1060342 Report a problem | ||
| 6/24/2026 | Listed for sale | $2,300,000$318/sqft |
Source: IRES as distributed by MLS GRID #1060342 Report a problem | ||
| 6/21/2026 | Pending sale | $2,300,000$318/sqft |
Source: IRES as distributed by MLS GRID #1060342 Report a problem | ||
| 5/29/2026 | Listed for sale | $2,300,000+28.2%$318/sqft |
Source: IRES as distributed by MLS GRID #1060342 Report a problem | ||
| 4/26/2018 | Sold | $1,794,000-0.1%$248/sqft |
Source: IRES as distributed by MLS GRID #834832 Report a problem | ||
| 10/16/2017 | Listed for sale | $1,795,000+25.5%$248/sqft |
Source: Acquire, Inc #834832 Report a problem | ||
| 7/14/2014 | Sold | $1,430,000-6.2%$198/sqft |
Source: IRES as distributed by MLS GRID #734134 Report a problem | ||
| 4/30/2014 | Listed for sale | $1,525,000+19%$211/sqft |
Source: Colorado Landmark, Realtors #734134 Report a problem | ||
| 3/5/2012 | Sold | $1,282,000-5.6%$177/sqft |
Source: Public Record Report a problem | ||
| 4/19/2006 | Sold | $1,357,500+352.5%$188/sqft |
Source: Public Record Report a problem | ||
| 7/19/2002 | Sold | $300,000$41/sqft |
Source: Public Record Report a problem | ||
Public tax history
| Year | Property taxes | Tax assessment |
|---|---|---|
| 2025 | $16,628 +1.3% | $163,337 -5.1% |
| 2024 | $16,408 +21.6% | $172,191 -1% |
| 2023 | $13,495 -1.3% | $173,860 +31.5% |
| 2022 | $13,675 +13% | $132,259 -2.8% |
| 2021 | $12,102 | $136,065 +12.7% |
| 2020 | $12,102 +20.4% | $120,728 |
| 2019 | $10,048 | $120,728 +17.9% |
| 2018 | $10,048 | $102,420 -9.5% |
| 2017 | $10,048 +3.4% | $113,231 +9.8% |
| 2016 | $9,714 +5% | $103,105 +13.5% |
| 2015 | $9,250 +2% | $90,808 |
| 2014 | $9,072 +9.8% | $90,808 |
| 2013 | $8,266 +6.9% | $90,808 +0.4% |
| 2012 | $7,730 -19.1% | $90,425 |
| 2011 | $9,558 +1.8% | -- |
| 2010 | $9,388 +6% | $112,910 |
| 2009 | $8,854 +18.6% | $112,910 -8.5% |
| 2008 | $7,463 -12.4% | $123,360 |
| 2007 | $8,525 -2.1% | $123,360 -12% |
| 2006 | $8,704 +16.4% | $140,240 |
| 2005 | $7,481 +59.8% | $140,240 +15.7% |
| 2004 | $4,681 +177.2% | $121,170 +58.2% |
| 2003 | $1,689 | $76,590 |
Find assessor info on the county website
Monthly payment
Est. payment
Payment breakdown
Explore the cost of this home by adjusting the details. Changes won't be saved.Climate risks
Neighborhood: 80503
Nearby schools
GreatSchools rating
- 8/10Blue Mountain Elementary SchoolGrades: PK-5Distance: 0.5 mi
- 9/10Altona Middle SchoolGrades: 6-8Distance: 0.7 mi
- 8/10Silver Creek High SchoolGrades: 9-12Distance: 1 mi
Schools provided by the listing agent
- Elementary: Blue Mountain
- Middle: Altona
- High: Silver Creek
Source: IRES as distributed by MLS GRID. This data may not be complete. We recommend contacting the local school district to confirm school assignments for this home.
- $2,398,9004 bd5 ba7.7k sqft8755 Portico Ln, Longmont, CO 80503Off Market
- $1,698,8004 bd4 ba3.6k sqft8750 Portico Ln, Longmont, CO 80503Off Market

- $2,100,0005 bd6 ba6.6k sqft8733 Portico Ln, Longmont, CO 80504Sold
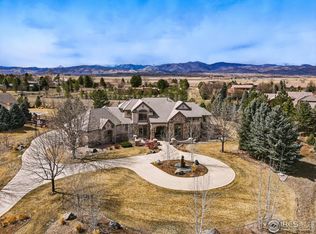
- $2,713,5005 bd6 ba5.5k sqft7668 Portico Pl, Longmont, CO 80503Off Market
- $---- bd-- ba-- sqft5306 Village Green Ln, Longmont, CO 80503Off Market
- $2,775,0006 bd7 ba7.5k sqft7677 Portico Pl, Longmont, CO 80504For Sale
- $1,056,5005 bd3 ba4.6k sqft5273 Village Green Ln, Longmont, CO 80503Off Market
- $1,046,4004 bd2 ba3.5k sqft5267 Village Green Ln, Longmont, CO 80503Off Market
A local agent can set up tours, give advice and negotiate with sellers.
Similar homes
- $2,300,0006 bd7 ba5.6k sqft1503 Stones Peak Dr, Longmont, CO 80503For Sale

 MLS ID #1064291, Brian Sundberg, Compass - Boulder. IRES as distributed by MLS GRID

 - $2,300,0005 bd6 ba6.3k sqft8652 Portico Ln, Longmont, CO 80503For Sale
 MLS ID #1052738, Chum Tran, Coldwell Banker Realty-Boulder. IRES as distributed by MLS GRID
 - $2,295,0005 bd4 ba6.1k sqft8584 Summerlin Pl, Longmont, CO 80503For Sale
 MLS ID #1063008, Deborah Read Fowler, Madison & Company Properties - Niwot. IRES as distributed by MLS GRID
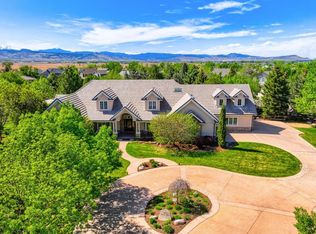
 - $2,775,0006 bd7 ba7.5k sqft7677 Portico Pl, Longmont, CO 80503For Sale
 MLS ID #1054681, Kevin Byrne, Compass - Boulder. IRES as distributed by MLS GRID
 - $2,250,0006 bd5 ba5.4k sqft7237 Spring Creek Cir, Niwot, CO 80503For SaleMLS ID #1060286, Sharyn Breslin, RE/MAX Alliance-Wadsworth. IRES as distributed by MLS GRID
- $2,049,9994 bd3 ba3.6k sqft8675 Summerlin Pl, Longmont, CO 80503New ConstructionMLS ID #1063292, Angela Moss, 8z Real Estate. IRES as distributed by MLS GRID
- $2,250,0005 bd6 ba5.4k sqft7271 Longview Dr, Niwot, CO 80503For SaleMLS ID #1063893, Mark Brigham, RE/MAX of Boulder, Inc. IRES as distributed by MLS GRID
- $2,350,0005 bd5 ba6.2k sqft8272 Greenwood Place, Niwot, CO 80503For Sale
 MLS ID #3513158, Tara Littell, Compass Colorado, LLC - Boulder. REcolorado as distributed by MLS GRID
 - $2,495,0006 bd5 ba5.6k sqft10826 N 75th Street, Longmont, CO 80503For SaleMLS ID #6700883, Jeff Kurtz, LPT Realty. REcolorado as distributed by MLS GRID
- $2,095,0004 bd5 ba6.3k sqft5300 Highlands Dr, Longmont, CO 80503For SaleMLS ID #1058138, Brian McCann, McCann Real Estate. IRES as distributed by MLS GRID
- $2,490,0004 bd4 ba5k sqft4061 Spy Glass Ln, Boulder, CO 80301For SaleMLS ID #1064932, The Bernardi Group, Coldwell Banker Realty-Boulder. IRES as distributed by MLS GRID
- $2,250,0005 bd5 ba5.1k sqft7273 Spring Creek Cir, Niwot, CO 80503For SaleMLS ID #1058723, Cari Higgins, Compass - Boulder. IRES as distributed by MLS GRID
- $2,495,0005 bd5 ba5.8k sqft8847 Spring Creek Trl, Niwot, CO 80503For SaleMLS ID #1060824, Kimberly Thompson, milehimodern - Boulder. IRES as distributed by MLS GRID
- $1,850,0005 bd6 ba6.1k sqft5355 Highlands Drive, Longmont, CO 80503For SaleMLS ID #4082729, Mary Rose, Coldwell Banker Global Luxury Denver. REcolorado as distributed by MLS GRID
- $2,995,0004 bd5 ba6.5k sqft7401 Deerfield Rd, Longmont, CO 80503For SaleMLS ID #1050525, Deborah Read Fowler, Madison & Company Properties - Niwot. IRES as distributed by MLS GRID
- $1,995,0004 bd4 ba4.7k sqft6440 Monarch Park Ct, Niwot, CO 80503For SaleMLS ID #1062184, Patrick Brown, Compass - Boulder. IRES as distributed by MLS GRID
- $2,500,0006 bd5 ba5.5k sqft7688 Crestview Drive, Niwot, CO 80504For SaleMLS ID #IR1061856, Patricia Murphy, Compass - Boulder. REcolorado as distributed by MLS GRID
- $2,500,0006 bd5 ba5.5k sqft7688 Crestview Dr, Niwot, CO 80504For SaleMLS ID #1061856, Patricia Murphy, Compass - Boulder. IRES as distributed by MLS GRID
- $2,100,0006 bd8 ba3.9k sqft1623 Stone Canyon Rd, Longmont, CO 80503For SaleMLS ID #1064744, Cecilia DeVilliers, Shasta Realty Inc. IRES as distributed by MLS GRID
- $2,600,0005 bd4 ba9.2k sqft3800 Plateau Road, Longmont, CO 80503For SaleMLS ID #6540589, Camilo Perez, Home Sold Realty, LLC. REcolorado as distributed by MLS GRID
