LOVELY TWO-STORY, THREE-BEDROOM HOME FEATURING DRAMATIC VAULTED CEILINGS AND A FORMAL LIVING AND DINING ROOM HIGHLIGHTED BY MIRRORED ACCENTS. ENJOY BEAUTIFUL MOUNTAIN VIEWS FROM THE FRONT BALCONY. ADDITIONAL FEATURES INCLUDE A COVERED PATIO AND EXTRA STORAGE SPACE IN THE GARAGE. LOCATED NEAR PLENTY OF SHOPPING, DINING, PARKS AND CONVENIENCE.
Pending
$420,000
8747 Martinique Bay Ln, Las Vegas, NV 89147
3beds
1,744sqft
Single Family Residence
Built in 1996
5,227 Square Feet Lot
$-- Zestimate®
$241/sqft
$-- HOA
What's special
Covered patioDramatic vaulted ceilingsThree-bedroom homeMirrored accents
- 27 days |
- 485 |
- 39 |
Likely to sell faster than
Zillow last checked:
Listing updated:
Listed by:
Mike Tchobanian B.1001228 702-530-5844,
Vegas Capital Realty
Source: LVR,MLS#: 2793574 Originating MLS: Greater Las Vegas Association of Realtors Inc
Originating MLS: Greater Las Vegas Association of Realtors IncFacts & features
Interior
Bedrooms & bathrooms
- Bedrooms: 3
- Bathrooms: 3
- Full bathrooms: 2
- 1/2 bathrooms: 1
Primary bedroom
- Description: Ceiling Fan,Upstairs
- Dimensions: 15X13
Bedroom 2
- Description: Ceiling Fan,TV/ Cable,Upstairs
- Dimensions: 12X12
Bedroom 3
- Description: Ceiling Fan,Telephone Jack,Upstairs
- Dimensions: 12X11
Primary bathroom
- Description: Double Sink,Separate Shower,Separate Tub
Dining room
- Description: Living Room/Dining Combo
- Dimensions: 11X9
Family room
- Description: Downstairs,Separate Family Room
- Dimensions: 14X12
Kitchen
- Description: Breakfast Bar/Counter,Tile Countertops,Tile Flooring
Living room
- Description: Formal,Front,Vaulted Ceiling
- Dimensions: 23X12
Heating
- Central, Gas
Cooling
- Electric, High Efficiency
Appliances
- Included: Dryer, Disposal, Gas Range, Refrigerator, Washer
- Laundry: Gas Dryer Hookup, Laundry Room
Features
- Ceiling Fan(s), Pot Rack, Window Treatments
- Flooring: Carpet, Ceramic Tile
- Windows: Blinds
- Number of fireplaces: 1
- Fireplace features: Family Room, Gas
Interior area
- Total structure area: 1,744
- Total interior livable area: 1,744 sqft
Video & virtual tour
Property
Parking
- Total spaces: 2
- Parking features: Attached, Garage, Inside Entrance, Private
- Attached garage spaces: 2
Features
- Stories: 2
- Patio & porch: Balcony, Covered, Patio
- Exterior features: Balcony, Barbecue, Patio
- Fencing: Block,Back Yard
Lot
- Size: 5,227 Square Feet
- Features: Back Yard, Front Yard, Sprinklers In Front, < 1/4 Acre
Details
- Parcel number: 16317614010
- Zoning description: Single Family
- Special conditions: Real Estate Owned
- Horse amenities: None
Construction
Type & style
- Home type: SingleFamily
- Architectural style: Two Story
- Property subtype: Single Family Residence
Materials
- Roof: Tile
Condition
- Year built: 1996
Utilities & green energy
- Electric: Photovoltaics None
- Sewer: Public Sewer
- Water: Public
- Utilities for property: Cable Available, Underground Utilities
Community & HOA
Community
- Security: Security System Owned
- Subdivision: Cottage Collection
HOA
- Has HOA: No
- Amenities included: None
Location
- Region: Las Vegas
Financial & listing details
- Price per square foot: $241/sqft
- Tax assessed value: $319,483
- Annual tax amount: $2,676
- Date on market: 7/21/2026
- Listing agreement: Exclusive Right To Sell
- Listing terms: Cash,Conventional,FHA,VA Loan
- Ownership: Single Family Residential
Foreclosure details
Estimated market value
Not available
Estimated sales range
Not available
Not available
Price history
| Date | Event | Price |
|---|---|---|
| 5/22/2013 | Listing removed | $1,250$1/sqft |
Source: Nevada Asset Report a problem | ||
| 4/20/2013 | Listed for rent | $1,250$1/sqft |
Source: Nevada Asset Report a problem | ||
| 4/30/2008 | Sold | $220,000-4.3%$126/sqft |
Source: Public Record Report a problem | ||
| 3/22/2008 | Price change | $230,000-5%$132/sqft |
Source: Number1Expert #798012 Report a problem | ||
| 2/12/2008 | Listed for sale | $242,122-10.2%$139/sqft |
Source: Number1Expert #798012 Report a problem | ||
| 11/20/2007 | Sold | $269,700-22.9%$155/sqft |
Source: Public Record Report a problem | ||
| 6/30/2006 | Sold | $350,000+150.2%$201/sqft |
Source: Public Record Report a problem | ||
| 4/13/2000 | Sold | $139,900-3.5%$80/sqft |
Source: Public Record Report a problem | ||
| 10/25/1996 | Sold | $145,000+5.1%$83/sqft |
Source: Public Record Report a problem | ||
| 12/9/1994 | Sold | $138,000$79/sqft |
Source: Public Record Report a problem | ||
Public tax history
| Year | Property taxes | Tax assessment |
|---|---|---|
| 2026 | $2,679 +8% | $111,819 -0.3% |
| 2025 | $2,480 +8% | $112,159 +10.1% |
| 2024 | $2,297 +8% | $101,887 +14% |
| 2023 | $2,127 +8% | $89,347 +5.6% |
| 2022 | $1,970 +7.7% | $84,626 +2.6% |
| 2021 | $1,829 +6.7% | $82,480 +4.4% |
| 2020 | $1,713 +4.8% | $79,017 +9.4% |
| 2019 | $1,635 +6.9% | $72,206 |
| 2018 | $1,530 | $72,206 -0.2% |
| 2017 | $1,530 | $72,372 +5.6% |
| 2016 | $1,530 +0.2% | $68,506 +23.4% |
| 2015 | $1,526 +3% | $55,535 +13.3% |
| 2014 | $1,481 | $49,002 |
| 2013 | -- | $49,002 -4.7% |
| 2012 | -- | $51,400 -12% |
| 2011 | -- | $58,418 +19.7% |
| 2010 | -- | $48,787 -30.8% |
| 2009 | -- | $70,511 |
| 2008 | -- | $70,511 -32.4% |
| 2007 | -- | $104,298 -1.3% |
| 2006 | -- | $105,628 +36.9% |
| 2005 | -- | $77,158 +35.5% |
| 2004 | -- | $56,956 +1.7% |
| 2003 | -- | $55,983 +14.2% |
| 2002 | -- | $49,010 +7.1% |
| 2001 | -- | $45,770 |
Find assessor info on the county website
Monthly payment
Climate risks
Neighborhood: Spring Valley
Nearby schools
GreatSchools rating
- 3/10Patricia A Bendorf Elementary SchoolGrades: PK-5Distance: 0.4 mi
- 6/10Clifford J Lawrence Junior High SchoolGrades: 6-8Distance: 1.1 mi
- 7/10Spring Valley High SchoolGrades: 9-12Distance: 1.3 mi
Schools provided by the listing agent
- Elementary: Bendorf, Patricia A.,Bendorf, Patricia A.
- Middle: Lawrence
- High: Spring Valley HS
Source: LVR. This data may not be complete. We recommend contacting the local school district to confirm school assignments for this home.
- $450,3003 bd3 ba1.9k sqft8755 Martinique Bay Ln, Las Vegas, NV 89147Off Market
- $437,2003 bd2 ba1.5k sqft8739 Martinique Bay Ln, Las Vegas, NV 89147Off Market

- $438,3003 bd2 ba1.5k sqft8763 Martinique Bay Ln, Las Vegas, NV 89147Off Market

- $504,0003 bd2 ba1.7k sqft8742 Point Kristi Cir, Las Vegas, NV 89147Off Market

- $469,9004 bd3 ba1.9k sqft8732 Point Kristi Cir, Las Vegas, NV 89147Off Market
- $529,9003 bd2 ba2k sqft8731 Martinique Bay Ln, Las Vegas, NV 89147Off Market
- $440,0003 bd2 ba1.9k sqft8752 Point Kristi Cir, Las Vegas, NV 89147Off Market
- $430,0003 bd2 ba1.7k sqft8722 Point Kristi Cir, Las Vegas, NV 89147Off Market
A local agent can set up tours, give advice and negotiate with sellers.
Similar homes
- $420,0003 bd2 ba1.5k sqft3212 Ivory Coast Dr, Las Vegas, NV 89117For Sale
 MLS ID #2753056, Geovanny Alvizures, Keller Williams VIP. LVR
 - $415,0003 bd3 ba1.5k sqft7954 Kentshire Dr, Las Vegas, NV 89117For Sale
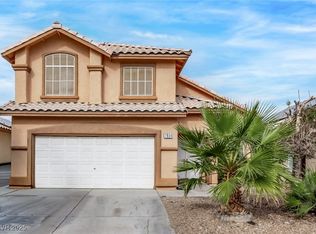 MLS ID #2733551, Michael Joseph, Fathom Realty. LVR
 - $455,0003 bd2 ba1.7k sqft3288 Monaco Shores Dr, Las Vegas, NV 89117For Sale
 MLS ID #2791745, Keasha Waddell, Simply Vegas. LVR
 - $429,9993 bd3 ba1.6k sqft9518 W Martin Ave, Las Vegas, NV 89148For Sale
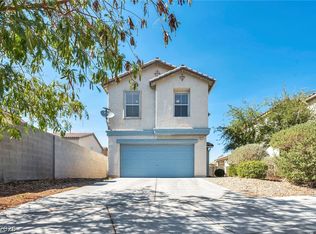 MLS ID #2793155, Mahisha Sedere, Zenith Realty Group. LVR
 - $425,0003 bd2 ba1.4k sqft2313 Diamondback Dr, Las Vegas, NV 89117For SaleMLS ID #2781699, Angelo Hermosura, Realty ONE Group, Inc. LVR
- $418,0003 bd2 ba1.3k sqft8024 Tulum Ct, Las Vegas, NV 89145For SaleMLS ID #2783428, Jeremy Taylor, Keller Williams MarketPlace. LVR
- $549,0003 bd3 ba2.2k sqft8963 Crystal Lagoon Ct, Las Vegas, NV 89147For SaleMLS ID #2779625, Marisa V. Vincent, Vegas One Realty. LVR
- $392,0003 bd3 ba1.4k sqft9838 Hanover Grove Ave, Las Vegas, NV 89148For SaleMLS ID #2789957, Doan-Thuy N. Clavel, Las Vegas Sotheby's Int'l. LVR
- $420,0003 bd3 ba1.7k sqft9320 Fort Bayard Ave, Las Vegas, NV 89178For SaleMLS ID #2798423, Alex Grodzinsky, Realty ONE Group, Inc. LVR
- $440,0003 bd3 ba1.6k sqft8216 Hollister Ave, Las Vegas, NV 89131For SaleMLS ID #2803660, Shad S. Williams, JMG Real Estate. LVR
- $450,0003 bd3 ba1.7k sqft7068 Mandy Scarlet Ct, Las Vegas, NV 89148For SaleMLS ID #2784754, Cory Giorgi, Signature Real Estate Group. LVR
- $413,0003 bd2 ba1.4k sqft5582 Henshaw Ave, Las Vegas, NV 89118For SaleMLS ID #2794931, Vanessa A. Rosas, The Agency Las Vegas. LVR
- $529,9004 bd4 ba2.5k sqft8061 Retriever Ave, Las Vegas, NV 89147For SaleMLS ID #2748032, Yong S. Ji, Century 21 1st Priority Realty. LVR
- $375,0002 bd2 ba1.4k sqft9642 Midnight Sun Ave, Las Vegas, NV 89147For SaleMLS ID #2788337, Mark D. Perry, Local Realty. LVR
- $362,0002 bd3 ba1.4k sqft6086 Sunken River Trl, Las Vegas, NV 89118For SaleMLS ID #2802720, Leslie J. Hoke, RE/MAX United. LVR
- $405,0003 bd2 ba1.5k sqft7857 W Delhi Ave, Las Vegas, NV 89129For SaleMLS ID #2791681, Daisy Rogers, Realty ONE Group, Inc. LVR
- $398,7503 bd2 ba1.4k sqft9009 Tumblewood Ave, Las Vegas, NV 89143For SaleMLS ID #2802135, Michele W. Brown, The Home Shop. LVR
- $400,0003 bd3 ba1.8k sqft2640 La Mata St, Las Vegas, NV 89108For SaleMLS ID #2793910, George Kypreos, Signature Real Estate Group. LVR
- $425,0003 bd2 ba1.4k sqft9332 Longhorn Falls Ct, Las Vegas, NV 89149For SaleMLS ID #2796642, Eric S. Bumgardner, eXp Realty. LVR
- $420,0003 bd2 ba1.2k sqft3720 Alliance St, Las Vegas, NV 89129For SaleMLS ID #2783470, Isidro Ruiz, Innova Realty & Management. LVR
