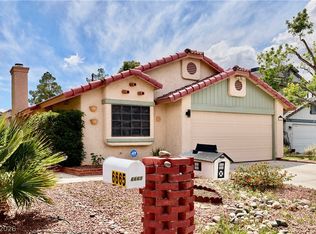
Beautiful residence featuring an inviting open layout with vaulted ceilings, a bright kitchen with ample cabinetry, travertine tile and other stylish finishes throughout. Enjoy the flexibility of dual suite-style bedrooms, ideal for guests or multi-generational living. The private backyard showcases low-maintenance desert landscaping, a patio for outdoor entertaining, dog run, and added space for relaxation. Conveniently located near parks, shopping, and just minutes from Summerlin, this home blends comfort, functionality, and prime location. Don't miss out!
Active under contract
Price cut: $5K (6/23)
$399,999
8752 Autumn Wreath Ave, Las Vegas, NV 89129
3beds
1,613sqft
:
Get pre-qualified$2,592/mo
Single Family Residence
Built in 1997
3,920 Square Feet Lot
$396,100 Zestimate®
$248/sqft
$15/mo HOA
What's special
Low-maintenance desert landscapingPatio for outdoor entertainingDog runDual suite-style bedroomsPrivate backyardAdded space for relaxation
- 100 days |
- 1,586 |
- 117 |
Likely to sell faster than
Zillow last checked:
Listing updated:
Listed by:
Bar Levy S.0187274 (702)956-3887,
Vice Realty
Source: LVR,MLS#: 2772843 Originating MLS: Greater Las Vegas Association of Realtors Inc
Originating MLS: Greater Las Vegas Association of Realtors IncFacts & features
Interior
Bedrooms & bathrooms
- Bedrooms: 3
- Bathrooms: 2
- Full bathrooms: 1
- 3/4 bathrooms: 1
Primary bedroom
- Description: 2 Pbr's,Bedroom With Bath Downstairs,Downstairs,Pbr Separate From Other,Walk-In Closet(s)
- Dimensions: 13x14
Primary bedroom
- Description: 2 Pbr's,Upstairs,Walk-In Closet(s)
- Dimensions: 13x14
Bedroom 3
- Description: Ceiling Light,Upstairs
- Dimensions: 10x11
Primary bathroom
- Description: Double Sink,Tub/Shower Combo
Dining room
- Description: Breakfast Nook/Eating Area
- Dimensions: 15x10
Family room
- Description: Downstairs
- Dimensions: 16x14
Kitchen
- Description: Pantry,Tile Countertops,Tile Flooring
Heating
- Central, Gas
Cooling
- Central Air, Electric
Appliances
- Included: Dryer, Disposal, Gas Range, Microwave, Refrigerator, Washer
- Laundry: Electric Dryer Hookup, In Garage
Features
- Bedroom on Main Level, Ceiling Fan(s), Primary Downstairs, Window Treatments
- Flooring: Carpet, Ceramic Tile
- Windows: Double Pane Windows, Window Treatments
- Has fireplace: No
Interior area
- Total structure area: 1,613
- Total interior livable area: 1,613 sqft
Video & virtual tour
Property
Parking
- Total spaces: 2
- Parking features: Attached, Garage, Garage Door Opener, Inside Entrance, Private, Storage
- Attached garage spaces: 2
Features
- Stories: 2
- Patio & porch: Patio
- Exterior features: Patio, Private Yard, Sprinkler/Irrigation
- Fencing: Block,Back Yard
Lot
- Size: 3,920 Square Feet
- Features: Drip Irrigation/Bubblers, Desert Landscaping, Sprinklers In Front, Landscaped, Synthetic Grass, < 1/4 Acre
Details
- Parcel number: 13808613017
- Zoning description: Single Family
- Horse amenities: None
Construction
Type & style
- Home type: SingleFamily
- Architectural style: Two Story
- Property subtype: Single Family Residence
- Attached to another structure: Yes
Materials
- Roof: Tile
Condition
- Resale
- Year built: 1997
Utilities & green energy
- Electric: Photovoltaics None
- Sewer: Public Sewer
- Water: Public
- Utilities for property: Underground Utilities
Green energy
- Energy efficient items: Windows, Solar Screens
Community & HOA
Community
- Subdivision: El Capitan Ranch
HOA
- Has HOA: Yes
- Services included: Association Management
- HOA fee: $15 monthly
- HOA name: El Capitan Ranch LMA
- HOA phone: 702-795-3344
Location
- Region: Las Vegas
Financial & listing details
- Price per square foot: $248/sqft
- Tax assessed value: $251,523
- Annual tax amount: $2,108
- Date on market: 4/15/2026
- Listing agreement: Exclusive Right To Sell
- Listing terms: Cash,Conventional,FHA,VA Loan
Estimated market value
$396,100
$376,000 - $416,000
$2,068/mo
Price history
| Date | Event | Price |
|---|---|---|
| 7/20/2026 | Contingent | $399,999$248/sqft |
Source:  LVR #2772843 Report a problem LVR #2772843 Report a problem | ||
| 6/23/2026 | Price change | $399,999-1.2%$248/sqft |
Source: LVR #2772843 Report a problem | ||
| 5/12/2026 | Price change | $405,000-2.4%$251/sqft |
Source: LVR #2772843 Report a problem | ||
| 4/15/2026 | Listed for sale | $415,000+46.4%$257/sqft |
Source: LVR #2772843 Report a problem | ||
| 2/21/2020 | Listing removed | $1,600$1/sqft |
Source: Realty One Group Report a problem | ||
| 2/17/2020 | Price change | $1,600-8.6%$1/sqft |
Source: Realty One Group Report a problem | ||
| 2/14/2020 | Listed for rent | $1,750$1/sqft |
Source: Realty One Group Report a problem | ||
| 1/24/2020 | Sold | $283,500-3.1%$176/sqft |
Source: LVR #2155585 Report a problem | ||
| 12/17/2019 | Pending sale | $292,500$181/sqft |
Source: BHHS Nevada Properties #2155585 Report a problem | ||
| 12/12/2019 | Price change | $292,500-2.5%$181/sqft |
Source: BHHS Nevada Properties #2155585 Report a problem | ||
| 11/26/2019 | Listed for sale | $300,000+20.5%$186/sqft |
Source: BHHS Nevada Properties #2155585 Report a problem | ||
| 4/12/2018 | Sold | $248,900-0.4%$154/sqft |
Source: LVR #1973031 Report a problem | ||
| 4/9/2018 | Pending sale | $250,000$155/sqft |
Source: Coldwell Banker Premier Realty #1973031 Report a problem | ||
| 3/8/2018 | Listed for sale | $250,000+38.9%$155/sqft |
Source: Coldwell Banker Premier Realty #1973031 Report a problem | ||
| 6/24/2014 | Sold | $180,000$112/sqft |
Source: LVR #1447163 Report a problem | ||
| 5/22/2014 | Pending sale | $180,000$112/sqft |
Source: Premier Real Estate #1447163 Report a problem | ||
| 5/20/2014 | Listed for sale | $180,000+11.1%$112/sqft |
Source: Premier Real Estate #1447163 Report a problem | ||
| 10/23/2002 | Sold | $162,000+10.2%$100/sqft |
Source: Public Record Report a problem | ||
| 7/19/2001 | Sold | $147,000+18.5%$91/sqft |
Source: Public Record Report a problem | ||
| 6/18/1997 | Sold | $124,000$77/sqft |
Source: Public Record Report a problem | ||
Public tax history
| Year | Property taxes | Tax assessment |
|---|---|---|
| 2026 | $2,492 +8% | $88,033 -1.3% |
| 2025 | $2,307 -13.8% | $89,189 +7.9% |
| 2024 | $2,676 +59.6% | $82,676 +14.2% |
| 2023 | $1,676 +8% | $72,391 +5.2% |
| 2022 | $1,552 +7.7% | $68,823 +0.8% |
| 2021 | $1,441 +6.7% | $68,264 +7.8% |
| 2020 | $1,350 +3% | $63,354 +7.8% |
| 2019 | $1,311 +5.7% | $58,752 |
| 2018 | $1,240 | $58,752 +2% |
| 2017 | $1,240 | $57,591 +12.9% |
| 2016 | $1,240 +0.3% | $51,033 +16.7% |
| 2015 | $1,237 +3.2% | $43,730 +20.9% |
| 2014 | $1,199 | $36,182 |
| 2013 | -- | $36,182 +6.3% |
| 2012 | -- | $34,046 -27.2% |
| 2011 | -- | $46,773 +5.5% |
| 2010 | -- | $44,341 -24.3% |
| 2009 | -- | $58,589 |
| 2008 | -- | $58,589 -41.5% |
| 2007 | -- | $100,179 +3% |
| 2006 | -- | $97,291 +34.9% |
| 2005 | -- | $72,132 +42.9% |
| 2004 | -- | $50,474 +1.4% |
| 2003 | -- | $49,788 +15.4% |
| 2002 | -- | $43,130 +3.7% |
| 2001 | -- | $41,590 |
Find assessor info on the county website
Monthly payment
Est. payment
Payment breakdown
Explore the cost of this home by adjusting the details. Changes won't be saved.Climate risks
Neighborhood: Lone Mountain
Nearby schools
GreatSchools rating
- 5/10Edith Garehime Elementary SchoolGrades: PK-5Distance: 0.3 mi
- 4/10Irwin & Susan Molasky Junior High SchoolGrades: 6-8Distance: 1.2 mi
- 4/10Centennial High SchoolGrades: 9-12Distance: 3.9 mi
Schools provided by the listing agent
- Elementary: Garehime, Edith,Garehime, Edith
- Middle: Molasky I
- High: Centennial
Source: LVR. This data may not be complete. We recommend contacting the local school district to confirm school assignments for this home.
- $391,6003 bd3 ba1.5k sqft8756 Autumn Wreath Ave, Las Vegas, NV 89129Off Market

- $425,0004 bd2 ba1.9k sqft8748 Autumn Wreath Ave, Las Vegas, NV 89129Off Market
- $453,0003 bd3 ba1.6k sqft8753 Country Pines Ave, Las Vegas, NV 89129Off Market

- $423,5004 bd2 ba1.9k sqft8749 Country Pines Ave, Las Vegas, NV 89129Off Market
- $500,5005 bd3 ba2.2k sqft8757 Country Pines Ave, Las Vegas, NV 89129Off Market
- $373,1002 bd2 ba1.6k sqft8760 Autumn Wreath Ave, Las Vegas, NV 89129Off Market
- $434,9003 bd3 ba1.7k sqft8744 Autumn Wreath Ave, Las Vegas, NV 89129Off Market
- $445,2003 bd3 ba1.5k sqft8761 Country Pines Ave, Las Vegas, NV 89129Off Market
A local agent can set up tours, give advice and negotiate with sellers.
Similar homes
- $405,0003 bd2 ba1.5k sqft7857 W Delhi Ave, Las Vegas, NV 89129For Sale
 MLS ID #2791681, Daisy Rogers, Realty ONE Group, Inc. LVR
 - $405,0003 bd2 ba1.2k sqft6669 Pleasant Plains Way, Las Vegas, NV 89108For Sale
 MLS ID #2772111, Carlos Renteria, Wardley Real Estate. LVR
 - $349,9003 bd2 ba1.4k sqft9413 Mount Cash Ave Unit 103, Las Vegas, NV 89129For Sale
 MLS ID #2778197, Jeffrey Davis, Brokers Only, LLC. LVR
 - $419,9003 bd2 ba1.3k sqft8548 Hidden Pines Ave, Las Vegas, NV 89143For Sale
 MLS ID #2797908, Tyler Shelton, eXp Realty. LVR
 - $425,0003 bd2 ba1.7k sqft4636 Victoria Beach Way, Las Vegas, NV 89130For SaleMLS ID #2794571, Tesfaye J. Shiferaw, Neighborhood Assistance Corpor. LVR
- $430,0003 bd2 ba1.2k sqft5624 Scottyboy Dr, Las Vegas, NV 89113For SaleMLS ID #2802168, Oscar A. Castaneda, Realty of America LLC. LVR
- $419,9993 bd3 ba1.9k sqft8342 Fort Hallock Ave, Las Vegas, NV 89131For SaleMLS ID #2786723, Meredith Schaefermeyer, Scofield Group LLC. LVR
- $505,0002 bd2 ba1.3k sqft2401 Ocean Edge Ct, Las Vegas, NV 89134For SaleMLS ID #2800012, Christopher J. Logan, Realty ONE Group, Inc. LVR
- $480,0004 bd3 ba2.1k sqft4140 Hazelridge Dr, Las Vegas, NV 89129For SaleMLS ID #2766727, Steve P. Hawks, Platinum Real Estate Prof. LVR
- $445,0002 bd2 ba1.6k sqft9617 Gold Bank Dr, Las Vegas, NV 89134For SaleMLS ID #2791620, Stephanie Phillips, Cambridge Realty. LVR
- $475,0002 bd2 ba1.3k sqft9400 Grand Mesa Dr, Las Vegas, NV 89134For SaleMLS ID #2756539, Richard J. Brenkus, Keller Williams MarketPlace. LVR
- $389,9993 bd3 ba1.7k sqft5452 Wheatberry Ct, North Las Vegas, NV 89031For SaleMLS ID #2790632, Carlos A. Miranda, Vegas Dream Homes Inc. LVR
- $390,0004 bd3 ba1.8k sqft5743 Ancient Agora St, North Las Vegas, NV 89031For SaleMLS ID #2798533, Kelly I. Camacho, Vegas Edge Realty, LLC. LVR
- $295,0003 bd3 ba1.4k sqft10200 Deerfield Beach Ave Unit 102, Las Vegas, NV 89129For SaleMLS ID #2786661, Joey Gaede, Keller Williams MarketPlace. LVR
- $430,0003 bd2 ba1.5k sqft4210 Chicory Cir, North Las Vegas, NV 89032For SaleMLS ID #2783246, Anyn A. Papin, SOS Realty Group LLC. LVR
- $412,9003 bd3 ba1.7k sqft8155 Retriever Ave, Las Vegas, NV 89147For SaleMLS ID #2757151, Marisela Mondragon, The Agency Las Vegas. LVR
- $450,0003 bd3 ba2.2k sqft7813 Falconwing Ave, Las Vegas, NV 89131For SaleMLS ID #2796650, Stephanie Mack, Listing Masters LLC. LVR
- $425,0003 bd2 ba1.9k sqft6353 Cobalt Ln, Las Vegas, NV 89146For SaleMLS ID #2765605, John Chavez Jr., Huntington & Ellis, A Real Est. LVR
- $414,8003 bd2 ba1.7k sqft7119 Montcliff Ave, Las Vegas, NV 89147For SaleMLS ID #2787212, Brett Geisen, Compass Realty & Management. LVR
- $425,0002 bd2 ba1.5k sqft9224 Sunnyfield Dr, Las Vegas, NV 89134For SaleMLS ID #2779032, Jeanne Frederick, Coldwell Banker Premier. LVR
