Some homes reveal themselves all at once. This one saves its best surprises for the tour. Behind its handsome brick fa ade and garden-lined frontage lies an unexpectedly expansive home on a private double lot in the heart of Virginia Highland. Arched openings draw you from one beautiful space to the next; sunlight fills the dining room through a sweep of tall windows; and beyond the kitchen, the ceiling rises dramatically over the great room. Outside, the property opens once more to a pool and garden setting that feels remarkably secluded for such a connected intown location. The dining room is particularly memorable, with its architectural arches, distinctive lighting and generous proportions. It is a space worthy of the dinners you plan weeks in advance, though it is just as lovely on an ordinary evening. Nearby, the renovated kitchen brings together stone countertops, a substantial island and room for people to gather while a meal comes together. Doors to the covered outdoor living area make it easy to carry the evening outside. The vaulted great room is the home's dramatic counterpoint, with beautiful natural light, a stacked stone fireplace and a wet bar close at hand. A dedicated office offers a place to close the door and focus. Throughout the home, the generous rooms and multiple living areas give everyone space to come together-or find a corner of their own. The light-filled primary suite occupies the lower level, where its spacious bedroom, exceptional custom closet and generously appointed bath create a sense of privacy. This level also includes a family room, morning bar, renovated bath and ample storage. Upstairs, two bedrooms open to balconies, while a family room with daybeds and a coffee bar gives guests or family another comfortable place to settle in. The grounds may be the property's greatest luxury. Landscaping surrounds the heated saltwater pool and spa, with an outdoor kitchen, fireplace and inviting places to dine or linger beside the water. A covered area with a built-in grilling station connects back to the kitchen. There is room here for a celebration, and just as much reason to enjoy it with no plans at all. A two-car garage and additional parking add practical ease to the setting. And then there is everything just beyond the front gate. Walk to the shops and restaurants of Virginia Highland or head to Morningside Village; Piedmont Park and the Beltline are close by as well. Even the Atlanta skyline makes an appearance from the street. It is an extraordinary combination: a private pool property with the scale to live expansively and an intown location that invites you to leave the car at home.
Pending
$2,295,000
877 Highland Ter NE, Atlanta, GA 30306
5beds
5,502sqft
Single Family Residence
Built in 1936
0.35 Acres Lot
$2,280,100 Zestimate®
$417/sqft
$-- HOA
What's special
Stacked stone fireplaceTwo-car garageRenovated bathDedicated officeRenovated kitchenAdditional parkingUnexpectedly expansive home
- 21 days
- 2,882
- 355
Zillow last checked:
Listing updated:
Listed by:
Molly Carter 404-542-3120,
Ansley RE|Christie's Int'l RE
Source: GAMLS,MLS#: 10852772
Facts & features
Interior
Bedrooms & bathrooms
- Bedrooms: 5
- Bathrooms: 5
- Full bathrooms: 4
- 1/2 bathrooms: 1
- Main level bathrooms: 1
- Main level bedrooms: 1
Rooms
- Room types: Exercise Room
Dining room
- Features: Seats 12+, Separate Room
Kitchen
- Features: Breakfast Area, Kitchen Island, Pantry
Heating
- Forced Air
Cooling
- Central Air
Appliances
- Included: Dishwasher, Disposal, Double Oven, Microwave, Refrigerator
- Laundry: Other
Features
- Beamed Ceilings, Separate Shower, Vaulted Ceiling(s), Walk-In Closet(s)
- Flooring: Hardwood
- Basement: Daylight,Exterior Entry,Finished,Full,Interior Entry
- Number of fireplaces: 1
- Fireplace features: Gas Log, Gas Starter
- Common walls with other units/homes: No Common Walls
Interior area
- Total structure area: 5,502
- Total interior livable area: 5,502 sqft
- Finished area above ground: 4,508
- Finished area below ground: 994
Video & virtual tour
Property
Parking
- Total spaces: 3
- Parking features: Attached, Garage
- Has attached garage: Yes
Features
- Levels: Three Or More
- Stories: 3
- Exterior features: Balcony, Gas Grill, Sprinkler System
- Has private pool: Yes
- Pool features: In Ground
- Fencing: Back Yard
- Body of water: None
Lot
- Size: 0.35 Acres
- Features: Other
Details
- Parcel number: 17 000100010424
Construction
Type & style
- Home type: SingleFamily
- Architectural style: Tudor
- Property subtype: Single Family Residence
Materials
- Brick
- Roof: Composition
Condition
- Resale
- New construction: No
- Year built: 1936
Utilities & green energy
- Electric: 220 Volts
- Sewer: Public Sewer
- Water: Public
- Utilities for property: Cable Available, Electricity Available, Natural Gas Available, Sewer Available
Green energy
- Energy efficient items: Appliances
Community & HOA
Community
- Features: Sidewalks, Street Lights, Near Public Transport, Walk To Schools, Near Shopping
- Subdivision: Virginia Highland
HOA
- Has HOA: No
- Services included: Other
Location
- Region: Atlanta
Financial & listing details
- Price per square foot: $417/sqft
- Tax assessed value: $1,815,500
- Annual tax amount: $23,281
- Date on market: 9/24/2026
- Cumulative days on market: 21 days
- Listing agreement: Exclusive Right To Sell
- Electric utility on property: Yes
Estimated market value
$2,280,100
$2.17M - $2.39M
$9,453/mo
Price history
| Date | Event | Price |
|---|---|---|
| 10/12/2026 | Pending sale | $2,295,000$417/sqft |
Source:  GAMLS #10852772 Report a problem GAMLS #10852772 Report a problem | ||
| 9/24/2026 | Listed for sale | $2,295,000+27.9%$417/sqft |
Source:  FMLS GA #7843673 Report a problem FMLS GA #7843673 Report a problem | ||
| 9/11/2023 | Listing removed | -- |
Source: FMLS GA #6911387 Report a problem | ||
| 9/15/2021 | Listing removed | $1,795,000$326/sqft |
Source: FMLS GA #6911387 Report a problem | ||
| 7/27/2021 | Pending sale | $1,795,000$326/sqft |
Source: FMLS GA #6911387 Report a problem | ||
| 7/18/2021 | Contingent | $1,795,000$326/sqft |
Source: FMLS GA #6911387 Report a problem | ||
| 7/7/2021 | Listed for sale | $1,795,000+76.8%$326/sqft |
Source: FMLS GA #6911387 Report a problem | ||
| 9/21/2015 | Sold | $1,015,500-7.6%$185/sqft |
Source:  FMLS GA #5570813 Report a problem FMLS GA #5570813 Report a problem | ||
| 8/24/2015 | Pending sale | $1,099,000$200/sqft |
Source: ENGEL & VOLKERS INTOWN ATLANTA #07491575 Report a problem | ||
| 7/18/2015 | Listed for sale | $1,099,000-2.3%$200/sqft |
Source: ENGEL & VOLKERS INTOWN ATLANTA #5570813 Report a problem | ||
| 11/23/2005 | Sold | $1,125,000+275%$204/sqft |
Source: Public Record Report a problem | ||
| 7/1/2002 | Sold | $300,000$55/sqft |
Source: Public Record Report a problem | ||
Public tax history
| Year | Property taxes | Tax assessment |
|---|---|---|
| 2025 | $23,281 -0.8% | $726,200 -0.7% |
| 2024 | $23,460 +34.7% | $731,080 +9.3% |
| 2023 | $17,417 -10.8% | $668,880 +14.2% |
| 2022 | $19,535 +20.2% | $585,680 +4.2% |
| 2021 | $16,259 -6.5% | $561,840 +33.8% |
| 2020 | $17,388 +9.3% | $420,000 |
| 2019 | $15,907 | $420,000 -35% |
| 2018 | $15,907 | $646,120 +61.1% |
| 2017 | $15,907 -3.9% | $401,120 -12.5% |
| 2016 | $16,560 -18.9% | $458,200 -14.5% |
| 2015 | $20,421 +13.3% | $536,040 +20.9% |
| 2014 | $18,017 +4.3% | $443,440 +2% |
| 2013 | $17,266 -0.3% | $434,760 |
| 2012 | $17,310 | $434,760 |
| 2011 | -- | $434,760 |
| 2010 | $17,242 | $434,760 |
| 2009 | -- | $434,760 |
| 2008 | -- | $434,760 +2.1% |
| 2007 | -- | $426,000 |
Find assessor info on the county website
Monthly payment
Est. payment
Payment breakdown
Explore the cost of this home by adjusting the details. Changes won't be saved.Climate risks
Neighborhood: Virginia Highland
Nearby schools
Schools provided by the listing agent
- Elementary: Virginia Highland
- Middle: David T Howard
- High: Midtown
Source: GAMLS. This data may not be complete. We recommend contacting the local school district to confirm school assignments for this home.
Similar homes
- $2,195,0005 bd5 ba4.1k sqft939 Highland Ter NE, Atlanta, GA 30306Active

 MLS ID #10853469, Grady Dorn, HomeSmart. GAMLS
 - $1,795,0005 bd4 ba4.1k sqft700 Elkmont Dr NE, Atlanta, GA 30306Active
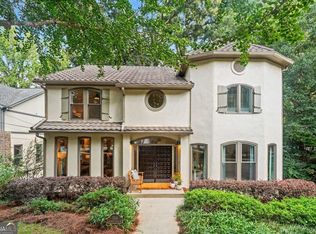 MLS ID #10848021, Ken Covers, Engel & Völkers Atlanta. GAMLS
 - $2,299,0005 bd5 ba5.3k sqft1386 Wayne Ave NE, Atlanta, GA 30306Active
 MLS ID #10658607, Robert Bennett, Maximum One Grt. Atl. REALTORS. GAMLS
 - $1,995,0006 bd5 ba5.6k sqft1929 Lenox Rd NE, Atlanta, GA 30306Active
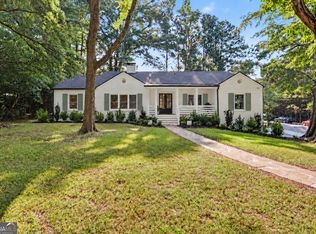 MLS ID #10840537, Ken Covers, Engel & Völkers Atlanta. GAMLS
 - $2,545,0006 bd9 ba5.7k sqft1332 Wayne Ave NE, Atlanta, GA 30306New Construction
 MLS ID #7845264, Amanda Nichols, Atlanta Fine Homes Sotheby's International. FMLS GA
 - $2,895,0005 bd6 ba4.9k sqft1317 N Highland Ave NE, Atlanta, GA 30306For SaleMLS ID #7804633, Allie Burks, Atlanta Fine Homes Sotheby's International. FMLS GA
- $1,749,0004 bd5 ba3.8k sqft1151 Orme Cir NE, Atlanta, GA 30306For SaleMLS ID #7829758, Gabriel Giron, The von Group, LLC. FMLS GA
- $1,650,0004 bd3 ba3.5k sqft755 Virginia Ave NE, Atlanta, GA 30306ActiveMLS ID #10853468, Kim Sutton Adair, Atlanta Communities. GAMLS
- $1,945,0004 bd3 ba3k sqft723 Sherwood Rd NE, Atlanta, GA 30324For SaleMLS ID #7853693, Joy Myrick, Atlanta Fine Homes Sotheby's International. FMLS GA
- $1,750,0004 bd4 ba3k sqft1426 Harvard Rd NE, Atlanta, GA 30306ActiveMLS ID #10868576, Kevin Steward, Keller Williams Realty. GAMLS
- $2,685,0005 bd5 ba4k sqft864 Amsterdam Ave NE, Atlanta, GA 30306ActiveMLS ID #10815601, Kyle MacDonald, Knapp Realty. GAMLS
- $2,299,0006 bd5 ba4.4k sqft1376 Lavista Rd NE, Atlanta, GA 30324For SaleMLS ID #7823365, Makenzi Kopp, Atlanta Fine Homes Sotheby's International. FMLS GA
- $2,195,0006 bd6 ba5.3k sqft75 26th St NW, Atlanta, GA 30309For SaleMLS ID #7836730, STEPHANIE MCCARTHY, Atlanta Fine Homes Sotheby's International. FMLS GA
- $1,695,0004 bd4 ba3.2k sqft1248 Stillwood Dr NE, Atlanta, GA 30306ActiveMLS ID #10825462, Justin Landis, Bolst. GAMLS
- $1,675,0005 bd5 ba3.7k sqft1130 Hancock Dr NE, Atlanta, GA 30306For SaleMLS ID #7831889, Pailey Nooromid, Atlanta Fine Homes Sotheby's International. FMLS GA
- $2,475,0006 bd5 ba4.8k sqft740 E Morningside Dr NE, Atlanta, GA 30324For SaleMLS ID #7836592, DAVID KAUFMAN, Atlanta Fine Homes Sotheby's International. FMLS GA
- $2,950,0006 bd6 ba5.5k sqft49 Huntington Rd NE, Atlanta, GA 30309For SaleMLS ID #7853797, PATTI JUNGER, Dorsey Alston Realtors. FMLS GA
- $2,695,0006 bd6 ba5.4k sqft219 Little John Trl NE, Atlanta, GA 30309ActiveMLS ID #10854813, John Ladky, Compass. GAMLS
- $2,195,0003 bd4 ba3.4k sqft43 28th St NW, Atlanta, GA 30309For SaleMLS ID #7845987, JARED SAPP, Atlanta Fine Homes Sotheby's International. FMLS GA
- $1,525,0004 bd4 ba2.7k sqft1298 Lanier Blvd NE, Atlanta, GA 30306For SaleMLS ID #7824649, CHASE MIZELL, Atlanta Fine Homes Sotheby's International. FMLS GA
