Welcome to The Preserve at Pulte’s Premier 55+ Active Adult Community! Discover resort-style living in this beautifully designed Preserve floor plan, located in a vibrant, master-planned community tailored for active adults. This thoughtfully crafted home features 2 spacious bedrooms, 2 full bathrooms, and a versatile main floor den—perfect for a home office or hobby space. The open-concept kitchen, café, and gathering area are ideal for entertaining family and friends, while the covered patio seamlessly extends your living space outdoors—perfect for enjoying Colorado’s beautiful weather. Additional highlights include:
• Large main floor laundry room for added convenience
• Unfinished basement offering ample storage or future expansion potential
• Move-in ready this fall!
Community amenities are second to none, including:
• Resort-style pool, tennis & pickleball courts
• A clubhouse with over 100 clubs and activities
• Scenic walking and biking trails
• Adult-focused parks with outdoor grills, fireplaces, and breathtaking mountain views
Don’t miss your chance to live in one of the most sought-after 55+ communities. Schedule your tour today and experience the lifestyle you’ve been waiting for! Call or text Kristin at 303.324.0885 or email kristin.congleton@pulte.com today.
Pending
$820,374
8781 S Quemoy, Aurora, CO 80018
2beds
3,672sqft
:
Get pre-qualified$5,254/mo
Single Family Residence
Built in 2026
9,641 Square Feet Lot
$818,900 Zestimate®
$223/sqft
$185/mo HOA
What's special
Resort-style poolTennis and pickleball courts
- 91 days |
- 12 |
- 0 |
Zillow last checked:
Listing updated:
Listed by:
Team Green 415-309-5454 TeamGreen@kentwood.com,
Kentwood Real Estate DTC, LLC
Source: REcolorado as distributed by MLS GRID,MLS#: 9093919
Facts & features
Interior
Bedrooms & bathrooms
- Bedrooms: 2
- Bathrooms: 1
- 3/4 bathrooms: 1
- Main level bathrooms: 1
- Main level bedrooms: 2
Bedroom
- Level: Main
Bedroom
- Features: Primary Suite
- Level: Main
Bathroom
- Features: Primary Suite
- Level: Main
Den
- Level: Main
Dining room
- Level: Main
Great room
- Level: Main
Kitchen
- Level: Main
Laundry
- Level: Main
Loft
- Level: Main
Heating
- Forced Air
Cooling
- Central Air
Appliances
- Included: Cooktop, Dishwasher, Dryer, Gas Water Heater, Microwave, Oven, Range Hood, Refrigerator, Self Cleaning Oven, Tankless Water Heater, Washer
Features
- Windows: Double Pane Windows
- Basement: Bath/Stubbed,Interior Entry,Partial,Sump Pump,Unfinished
- Number of fireplaces: 1
- Fireplace features: Great Room
Interior area
- Total structure area: 3,672
- Total interior livable area: 3,672 sqft
- Finished area above ground: 2,050
- Finished area below ground: 0
Property
Parking
- Total spaces: 2
- Parking features: Garage - Attached
- Attached garage spaces: 2
Features
- Levels: One
- Stories: 1
- Patio & porch: Covered, Patio
- Exterior features: Lighting, Private Yard, Rain Gutters, Smart Irrigation
Lot
- Size: 9,641 Square Feet
Details
- Parcel number: 223301321021
- Special conditions: Standard
Construction
Type & style
- Home type: SingleFamily
- Property subtype: Single Family Residence
Materials
- Cement Siding, Concrete, Frame
- Foundation: Slab
- Roof: Composition
Condition
- Year built: 2026
Utilities & green energy
- Sewer: Public Sewer
Green energy
- Energy efficient items: Appliances, Construction, Insulation, Lighting, Thermostat, Water Heater, Windows
Community & HOA
Community
- Security: Carbon Monoxide Detector(s), Smoke Detector(s), Video Doorbell
- Senior community: Yes
- Subdivision: Hilltop At Inspiration
HOA
- Has HOA: Yes
- HOA fee: $110 monthly
- HOA name: Inspiration Metropolitan District
- HOA phone: 303-627-2632
- Second HOA fee: $75 monthly
- Second HOA name: Hilltop at Inspiration
- Second HOA phone: 303-627-2632
Location
- Region: Aurora
Financial & listing details
- Price per square foot: $223/sqft
- Tax assessed value: $159,936
- Annual tax amount: $6,960
- Date on market: 4/24/2026
- Listing terms: 1031 Exchange,Cash,Conventional,FHA,Jumbo,VA Loan
- Exclusions: Staging Items
- Ownership: Builder
Estimated market value
$818,900
$778,000 - $860,000
$2,202/mo
Price history
| Date | Event | Price |
|---|---|---|
| 5/4/2026 | Pending sale | $820,374$223/sqft |
Source:  REcolorado as distributed by MLS GRID #9093919 Report a problem REcolorado as distributed by MLS GRID #9093919 Report a problem | ||
| 4/12/2026 | Price change | $820,374+18.7%$223/sqft |
Source:  Pulte Report a problem Pulte Report a problem | ||
| 2/21/2026 | Listed for sale | $690,990-82.7%$188/sqft |
Source: Pulte Report a problem | ||
| 4/1/2021 | Sold | $3,989,500$1,086/sqft |
Source: Public Record Report a problem | ||
Public tax history
| Year | Property taxes | Tax assessment |
|---|---|---|
| 2025 | $4,513 -2.3% | $43,180 +12.5% |
| 2024 | $4,619 +50% | $38,390 |
| 2023 | $3,080 -10.4% | $38,390 +60.6% |
| 2022 | $3,438 | $23,910 |
| 2021 | -- | $23,910 +81.1% |
| 2020 | $1,904 | $13,200 |
Find assessor info on the county website
Monthly payment
Est. payment
Payment breakdown
Explore the cost of this home by adjusting the details. Changes won't be saved.Climate risks
Neighborhood: Inspiration
Nearby schools
GreatSchools rating
- 8/10Pine Lane Elementary SchoolGrades: PK-6Distance: 1.3 mi
- 4/10Sierra Middle SchoolGrades: 7-8Distance: 2.2 mi
- 8/10Chaparral High SchoolGrades: 9-12Distance: 4.2 mi
Schools provided by the listing agent
- Elementary: Academy Charter School
- Middle: Sierra
- High: Chaparral
- District: Douglas RE-1
Source: REcolorado as distributed by MLS GRID. This data may not be complete. We recommend contacting the local school district to confirm school assignments for this home.
- $729,9902 bd2 ba3.4k sqft8791 S Quemoy St, Aurora, CO 80016Pending
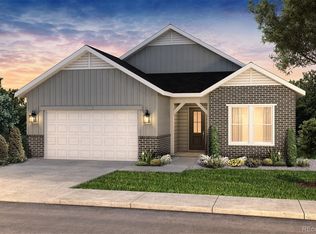
- $151,265-- bd-- ba-- sqft8801 S Quemoy St, Aurora, CO 80016Off Market
- $1,060,4014 bd4 ba4.1k sqft22007 E Rockinghorse Pkwy, Aurora, CO 80016New Construction
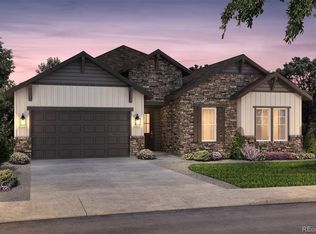
- $1,083,842-- bd-- ba-- sqft8775 S Quemoy St, Aurora, CO 80016Sold
- $154,070-- bd-- ba-- sqft22017 E Rockinghorse Pkwy, Aurora, CO 80016Off Market
- $845,0003 bd3 ba4.4k sqft8811 S Quemoy St, Aurora, CO 80016Sold
- $1,003,806-- bd-- ba-- sqft8782 S Quemoy St, Aurora, CO 80016Sold
- $833,6703 bd3 ba4.3k sqft22027 E Rockinghorse Pkwy, Aurora, CO 80016Sold
A local agent can set up tours, give advice and negotiate with sellers.
Similar homes
- $874,9903 bd3 ba4.4k sqft8867 S Riviera Court, Aurora, CO 80016New Construction
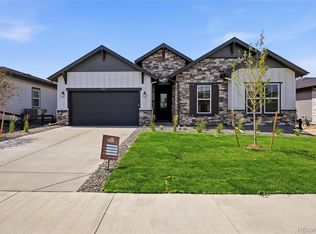
 REcolorado as distributed by MLS GRID
 - $1,060,4014 bd4 ba4.1k sqft22007 E Rockinghorse Parkway, Aurora, CO 80016New ConstructionREcolorado as distributed by MLS GRID
- $775,0004 bd3 ba3.6k sqft6802 S Uriah Street, Aurora, CO 80016For Sale
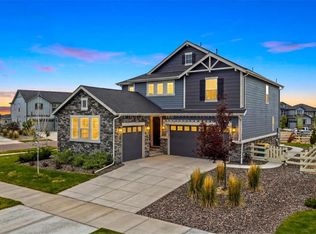 MLS ID #2882788, Mateo Gomez, Brokers Guild Homes. REcolorado as distributed by MLS GRID
 - $719,9005 bd3 ba3.4k sqft7768 S Old Hammer Way, Aurora, CO 80016For Sale
 MLS ID #7426899, Jesalyn Garcia, Denver Home Brokers Llc. REcolorado as distributed by MLS GRID
 - $824,9503 bd3 ba4k sqftThe Estates Collection, Aurora, CO 80016New ConstructionMLS ID #1932743, Tom Ullrich, RE/MAX Professionals. REcolorado as distributed by MLS GRID
- $663,5004 bd3 ba2.9k sqft7363 S Scottsburg Way, Aurora, CO 80016For SaleMLS ID #6023901, Heather Lessar, Compass - Denver. REcolorado as distributed by MLS GRID
- $760,0005 bd4 ba4.2k sqft15921 Filly Avenue, Parker, CO 80134For SaleMLS ID #7444857, Dominic Miller, Compass - Denver. REcolorado as distributed by MLS GRID
- $699,9883 bd3 ba3k sqft6845 Zebra Grass Lane, Parker, CO 80138For SaleMLS ID #5209334, Michael Anest, Mile High Real Estate LLC. REcolorado as distributed by MLS GRID
- $599,0002 bd2 ba3.3k sqft21537 E Smoky Hill Road, Aurora, CO 80015For SaleMLS ID #9137548, Rick Perez, LPT Realty. REcolorado as distributed by MLS GRID
- $989,7505 bd4 ba4.9k sqft14925 Pepper Pike Drive, Parker, CO 80134For SaleMLS ID #8926812, Stella Wirsig, Emblem Real Estate, Inc.. REcolorado as distributed by MLS GRID
- $520,0003 bd4 ba2.4k sqft22027 E Jamison Place, Aurora, CO 80016For SaleMLS ID #4509693, Marc Bayes, Keller Williams DTC. REcolorado as distributed by MLS GRID
- $775,0004 bd4 ba4.7k sqft12938 Bridge View Lane, Parker, CO 80134For SaleMLS ID #6162288, Patrick Ingrassia, HomeSmart Realty. REcolorado as distributed by MLS GRID
- $779,5805 bd3 ba4.8k sqft17758 E Emilia Drive, Parker, CO 80134For SaleMLS ID #8859603, Norm Solomon, Liberty Rents. REcolorado as distributed by MLS GRID
- $857,9002 bd2 ba3.9k sqft838 Bahia Point, Castle Rock, CO 80104For SaleMLS ID #8451707, Kari Goddard, Coldwell Banker Realty 18. REcolorado as distributed by MLS GRID
- $800,0005 bd4 ba4.7k sqft23814 E 36th Place, Aurora, CO 80019For SaleMLS ID #2981212, Brandon Ray, MyCore Properties. REcolorado as distributed by MLS GRID
- $769,9505 bd4 ba2.3k sqft10938 Greenhorn Loop, Englewood, CO 80112New ConstructionREcolorado as distributed by MLS GRID
- $790,0005 bd3 ba2.5k sqft3396 E Fair Place, Centennial, CO 80121For SaleMLS ID #6826821, Jesse Sehlmeyer, Vintage Homes of Denver, Inc.. REcolorado as distributed by MLS GRID
- $874,9905 bd3 ba3.8k sqft1113 Floyd Place, Elizabeth, CO 80107New ConstructionREcolorado as distributed by MLS GRID
- $725,0005 bd3 ba2.7k sqft5189 Red Oak Way, Parker, CO 80134For SaleMLS ID #8085882, Liliana Parra, Equity Colorado Real Estate. REcolorado as distributed by MLS GRID
- $746,9903 bd3 ba3.5k sqft13373 Finnhorse Street, Parker, CO 80134New ConstructionMLS ID #7784429, Batey McGraw, DFH Colorado Realty LLC. REcolorado as distributed by MLS GRID
