APPROVED SHORT SALE OPPORTUNITY — QUICK CLOSING POSSIBLE!
Exceptional opportunity to own a spacious, newer home in the highly desirable Aurora Highlands community. This impressive 5-bedroom, 4-bath residence offers an open and functional floor plan, generous living spaces, a finished basement, and a 3-car garage.
The main level features a bright great room, dedicated office, dining area, and a well-appointed kitchen with quartz countertops, large center island, stainless steel appliances, abundant cabinetry, and pantry space. The home also offers spacious bedrooms, modern bathrooms, flexible living areas, and plenty of room for entertaining, working from home, or multigenerational living.
Additional highlights include:
• Approximately 4,700+ square feet of total living space
• Built in 2023
• Finished basement
• 3-car garage
• Open-concept kitchen and living area
• Quartz countertops and stainless steel appliances
• Large primary suite
• Dedicated home office
• Multiple living and recreation areas
• Smart-home features
• Covered outdoor living space
• Located in The Aurora Highlands community near parks, trails, schools, shopping, dining, and major transportation routes
Property is being sold in its current AS-IS condition. Buyer should complete all desired inspections and due diligence.
This is an approved short sale opportunity with the potential for a quick closing. All offers remain subject to final mortgage-servicer approval.
A separate short-sale negotiation and processing fee is payable by the buyer at closing. Details of the fee and transaction requirements are available in the MLS documents and must be acknowledged by the buyer before offer submission.
Cash or strong financing preferred. Updated proof of funds or lender approval must accompany all offers. Buyer must be prepared to close promptly upon issuance of the final short-sale approval.
Pending
Price increase: $309.5K (7/20)
$800,000
23814 E 36th Place, Aurora, CO 80019
5beds
4,783sqft
:
Get pre-qualified$4,832/mo
Single Family Residence
Built in 2023
9,332 Square Feet Lot
$795,300 Zestimate®
$167/sqft
$-- HOA
What's special
- 204 days |
- 794 |
- 13 |
Zillow last checked:
Listing updated:
Listed by:
Brandon Ray 970-217-5826 brandon@mycorehome.com,
MyCore Properties
Source: REcolorado as distributed by MLS GRID,MLS#: 2981212
Facts & features
Interior
Bedrooms & bathrooms
- Bedrooms: 5
- Bathrooms: 4
- Full bathrooms: 3
- 3/4 bathrooms: 1
- Main level bathrooms: 1
- Main level bedrooms: 1
Bedroom
- Description: Mini-Split A/C Unit
- Features: Primary Suite
- Level: Upper
Bedroom
- Description: Bathroom Access
- Level: Upper
Bedroom
- Description: Mini-Split A/C Unit
- Level: Upper
Bedroom
- Description: Private Bathroom & Walk-In Closet
- Level: Main
Bedroom
- Description: Spacious Closet
- Level: Basement
Bathroom
- Description: Rain Shower & Led Lighting
- Features: Primary Suite
- Level: Upper
Bathroom
- Description: Tub/Shower Combo / Dual Sinks
- Features: En Suite Bathroom
- Level: Upper
Bathroom
- Description: Shower Only
- Level: Main
Bathroom
- Description: Garden Tub
- Level: Basement
Bonus room
- Description: Carpeted
- Level: Basement
Dining room
- Description: Backyard Access
- Level: Main
Kitchen
- Description: Island, Walk-In Pantry, & Ss Appliances
- Level: Main
Laundry
- Description: Sink
- Level: Main
Living room
- Description: Fireplace
- Level: Main
Media room
- Description: Recessed Lighting
- Level: Basement
Utility room
- Description: Unfinished
- Level: Basement
Heating
- Active Solar, Forced Air
Cooling
- Central Air
Appliances
- Included: Cooktop, Dishwasher, Disposal, Double Oven, Dryer, Microwave, Range Hood, Refrigerator, Solar Hot Water, Washer
- Laundry: In Unit
Features
- Built-in Features, Ceiling Fan(s), Eat-in Kitchen, Entrance Foyer, Five Piece Bath, High Ceilings, High Speed Internet, Kitchen Island, Open Floorplan, Pantry, Primary Suite, Quartz Counters, Radon Mitigation System, Smart Thermostat, Smoke Free, Walk-In Closet(s)
- Flooring: Carpet, Tile, Wood
- Basement: Finished,Interior Entry,Partial,Sump Pump
- Number of fireplaces: 1
- Fireplace features: Living Room
Interior area
- Total structure area: 4,783
- Total interior livable area: 4,783 sqft
- Finished area above ground: 3,110
- Finished area below ground: 1,131
Video & virtual tour
Property
Parking
- Total spaces: 3
- Parking features: Concrete
- Attached garage spaces: 3
Features
- Levels: Two
- Stories: 2
- Patio & porch: Covered, Front Porch
- Exterior features: Rain Gutters
- Fencing: None
Lot
- Size: 9,332 Square Feet
- Features: Cul-De-Sac, Near Public Transit
- Residential vegetation: Grassed
Details
- Parcel number: R0212221
- Special conditions: Short Sale,Third Party Approval
- Other equipment: Home Theater
Construction
Type & style
- Home type: SingleFamily
- Architectural style: Contemporary
- Property subtype: Single Family Residence
Materials
- Frame, Stone, Wood Siding
- Roof: Composition
Condition
- Year built: 2023
Utilities & green energy
- Sewer: Public Sewer
- Water: Public
- Utilities for property: Cable Available, Electricity Connected, Internet Access (Wired), Natural Gas Available, Natural Gas Connected, Phone Available
Community & HOA
Community
- Security: Security System, Smart Locks, Smoke Detector(s)
- Subdivision: The Aurora Highlands
HOA
- Has HOA: Yes
- Services included: Trash
- HOA fee: $250 included in property tax
- HOA name: The Aurora Highlands
- HOA phone: 303-597-8573
Location
- Region: Aurora
Financial & listing details
- Price per square foot: $167/sqft
- Tax assessed value: $945,000
- Annual tax amount: $12,785
- Date on market: 1/6/2026
- Listing terms: 1031 Exchange,Cash,Conventional,FHA,Jumbo,VA Loan
- Exclusions: Sellers Personal Property
- Ownership: Individual
- Electric utility on property: Yes
- Road surface type: Paved
Estimated market value
$795,300
$756,000 - $835,000
$4,595/mo
Price history
| Date | Event | Price |
|---|---|---|
| 7/25/2026 | Pending sale | $800,000$167/sqft |
Source:  REcolorado as distributed by MLS GRID #2981212 Report a problem REcolorado as distributed by MLS GRID #2981212 Report a problem | ||
| 7/20/2026 | Price change | $800,000+63.1%$167/sqft |
Source: REcolorado as distributed by MLS GRID #2981212 Report a problem | ||
| 6/8/2026 | Pending sale | $490,500$103/sqft |
Source: REcolorado as distributed by MLS GRID #2981212 Report a problem | ||
| 6/5/2026 | Price change | $490,500-19.4%$103/sqft |
Source: REcolorado as distributed by MLS GRID #2981212 Report a problem | ||
| 3/26/2026 | Price change | $608,888-44.6%$127/sqft |
Source: REcolorado as distributed by MLS GRID #2981212 Report a problem | ||
| 1/6/2026 | Listed for sale | $1,099,000+8.3%$230/sqft |
Source: REcolorado as distributed by MLS GRID #2981212 Report a problem | ||
| 7/11/2024 | Sold | $1,014,455+1.4%$212/sqft |
Source:  IRES as distributed by MLS GRID #1000179 Report a problem IRES as distributed by MLS GRID #1000179 Report a problem | ||
| 4/4/2024 | Pending sale | $999,990$209/sqft |
Source: REcolorado as distributed by MLS GRID #IR1000179 Report a problem | ||
| 3/5/2024 | Price change | $999,990+2.2%$209/sqft |
Source: IRES as distributed by MLS GRID #1000179 Report a problem | ||
| 12/12/2023 | Price change | $978,000-0.7%$204/sqft |
Source: IRES as distributed by MLS GRID #1000179 Report a problem | ||
| 11/30/2023 | Listed for sale | $985,000-0.2%$206/sqft |
Source: IRES as distributed by MLS GRID #1000179 Report a problem | ||
| 11/27/2023 | Listing removed | -- |
Source: IRES as distributed by MLS GRID #989944 Report a problem | ||
| 8/18/2023 | Price change | $986,990-0.4%$206/sqft |
Source: IRES as distributed by MLS GRID #989944 Report a problem | ||
| 8/8/2023 | Price change | $990,990+2.2%$207/sqft |
Source: IRES as distributed by MLS GRID #989944 Report a problem | ||
| 6/20/2023 | Price change | $969,990+0%$203/sqft |
Source: IRES as distributed by MLS GRID #989944 Report a problem | ||
| 6/14/2023 | Listed for sale | $969,801$203/sqft |
Source: IRES as distributed by MLS GRID #989944 Report a problem | ||
Public tax history
| Year | Property taxes | Tax assessment |
|---|---|---|
| 2025 | $12,785 +444.9% | $59,070 -16% |
| 2024 | $2,346 +180.1% | $70,290 +474.7% |
| 2023 | $838 | $12,230 +187.8% |
| 2022 | -- | $4,250 |
Find assessor info on the county website
Monthly payment
Est. payment
Payment breakdown
Explore the cost of this home by adjusting the details. Changes won't be saved.Climate risks
Neighborhood: Green Valley Ranch East
Nearby schools
GreatSchools rating
- 5/10Aurora Highlands P-8Grades: PK-8Distance: 0.6 mi
- 5/10Vista Peak 9-12 PreparatoryGrades: 9-12Distance: 3 mi
Schools provided by the listing agent
- Elementary: Harmony Ridge P-8
- Middle: Harmony Ridge P-8
- High: Vista Peak
- District: Adams-Arapahoe 28J
Source: REcolorado as distributed by MLS GRID. This data may not be complete. We recommend contacting the local school district to confirm school assignments for this home.
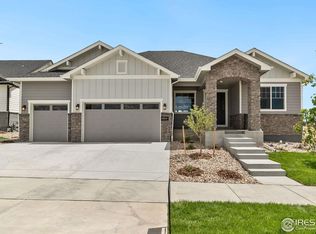
- $829,9903 bd3 ba5.1k sqft23824 E 36th Pl, Aurora, CO 80019Sold
- $31,877-- bd-- ba-- sqft23794 E 36th Pl, Aurora, CO 80019Off Market
- $31,877-- bd-- ba-- sqft23815 E River Front Dr, Aurora, CO 80019Off Market
- $31,877-- bd-- ba-- sqft23825 E River Front Dr, Aurora, CO 80019Off Market
- $834,9904 bd3 ba3.2k sqft23835 E River Front Dr, Aurora, CO 80019Sold
- $31,877-- bd-- ba-- sqft23805 E River Front Dr, Aurora, CO 80019Off Market
- $31,877-- bd-- ba-- sqft23813 E 36th Pl, Aurora, CO 80019Off Market
- $31,877-- bd-- ba-- sqft23793 E 36th Pl, Aurora, CO 80019Off Market
A local agent can set up tours, give advice and negotiate with sellers.
Similar homes
- $760,0005 bd4 ba3.9k sqft6160 N Malaya Street, Aurora, CO 80019For Sale
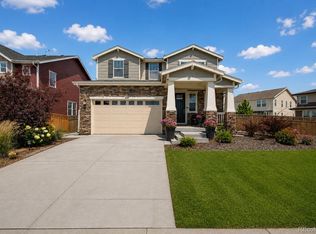
 MLS ID #1898542, Jeffrey Crase, MB A Perfect Home 4 U Realty. REcolorado as distributed by MLS GRID
 - $689,0005 bd2 ba3.6k sqft23642 E 40th Avenue, Aurora, CO 80019For Sale
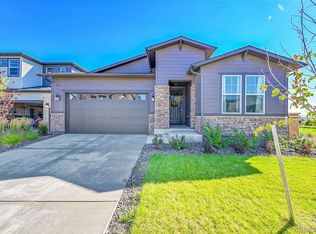 MLS ID #1940571, Susan Gutierrez, HomeSmart Realty. REcolorado as distributed by MLS GRID
 - $759,0004 bd5 ba3.6k sqft21420 E 61st Drive, Aurora, CO 80019For Sale
 MLS ID #5241411, James Mayl, One Avenue Realty. REcolorado as distributed by MLS GRID
 - $699,0003 bd3 ba3.5k sqft5066 N Quemoy Court, Aurora, CO 80019For Sale
 MLS ID #7023057, Cody Freis, eXp Realty, LLC. REcolorado as distributed by MLS GRID
 - $659,0005 bd4 ba3.4k sqft21962 E 44th Drive, Aurora, CO 80019For SaleMLS ID #5261615, Christen Costin, Start Real Estate. REcolorado as distributed by MLS GRID
- $705,0003 bd4 ba3.6k sqft6034 N Nepal St, Aurora, CO 80019For Sale
 MLS ID #1063296, Levi Rose, Valor Real Estate LLC. IRES as distributed by MLS GRID
 - $749,5004 bd4 ba4.7k sqft1834 S De Gaulle Ct, Aurora, CO 80018For SaleMLS ID #1060449, Andrea Strouse, Compass-Denver. IRES as distributed by MLS GRID
- $820,0004 bd3 ba4.2k sqft6807 S Riverwood Way, Aurora, CO 80016For SaleMLS ID #1063657, Melody Switzer, Compass-Denver. IRES as distributed by MLS GRID
- $825,0005 bd4 ba3.9k sqft26945 E Costilla Drive, Aurora, CO 80016For SaleMLS ID #5060077, Tara McCarthy, eXp Realty, LLC. REcolorado as distributed by MLS GRID
- $575,0003 bd3 ba3.4k sqft4524 N Picadilly Court, Aurora, CO 80019For SaleMLS ID #2443232, Nicolette Thomas, Compass Colorado, LLC - Boulder. REcolorado as distributed by MLS GRID
- $670,0004 bd4 ba3.6k sqft6264 N Lisbon Street, Aurora, CO 80019For SaleMLS ID #4469643, Leah Celler, HomeSmart Realty. REcolorado as distributed by MLS GRID
- $789,9004 bd3 ba3.8k sqft23839 E Narrowleaf Place, Aurora, CO 80016For SaleMLS ID #2618947, Kendra Rostvedt, REMAX Advantage. REcolorado as distributed by MLS GRID
- $860,0005 bd5 ba4.9k sqft23910 E Ontario Place, Aurora, CO 80016For SaleMLS ID #4946780, Heather Christensen, Keller Williams DTC. REcolorado as distributed by MLS GRID
- $800,0003 bd4 ba4.6k sqft23579 E Swallow Circle, Aurora, CO 80016For SaleMLS ID #2158105, Brian McWilliams, Compass - Denver. REcolorado as distributed by MLS GRID
- $680,0004 bd3 ba3.7k sqft1955 S Danube Way, Aurora, CO 80013For SaleMLS ID #4089177, Loba Ergeno, The Impact Realty. REcolorado as distributed by MLS GRID
- $830,0005 bd4 ba4.2k sqft16601 Buffalo Run Drive, Commerce City, CO 80022For SaleMLS ID #1906748, Jonathan Pierotti, Kentwood Boulder Valley. REcolorado as distributed by MLS GRID
- $624,9005 bd3 ba2.7k sqft26754 E Archer Avenue, Aurora, CO 80018For SaleMLS ID #7739167, Kevin Berry, Coldwell Banker Global Luxury Denver. REcolorado as distributed by MLS GRID
- $824,9003 bd2 ba4.8k sqft8029 S Elk Way, Aurora, CO 80016For SaleMLS ID #3686255, Mary Jane Ogle, eXp Realty, LLC. REcolorado as distributed by MLS GRID
- $775,0004 bd3 ba3.6k sqft6802 S Uriah Street, Aurora, CO 80016For SaleMLS ID #2882788, Mateo Gomez, Brokers Guild Homes. REcolorado as distributed by MLS GRID
- $830,0006 bd4 ba5k sqft9805 Ceylon Court, Commerce City, CO 80022New ConstructionMLS ID #9261366, Daniel Gurzhiev, Fixed Rate Real Estate, LLC. REcolorado as distributed by MLS GRID
