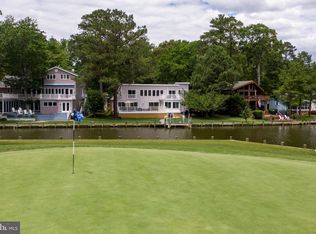
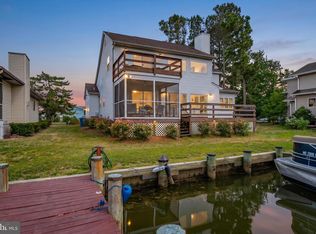
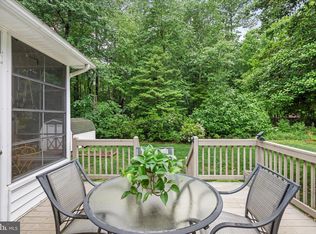
Don’t Miss your Chance to enjoy the BEST panoramic Canal and Golf Course Views in Ocean Pines!!! The extra large, rear deck and fully screened porch offer unobstructed scenic views. There are roll-down sunshades on the screened porch, and beautifully landscaped grounds with irrigation, paver walkways, and a private boat dock with lift. Brand new stainless steel appliances, single basin sink, quartz countertops, and Fabuwood cabinets highlight the welcoming kitchen. The living room features a beautiful corner-set gas fireplace and built-in display storage shelving. Real bamboo hardwood flooring accents all living areas and bedrooms, while porcelain tile is found in the foyer, kitchen, and baths. All three bathrooms have been tastefully updated, while all bedroom closets have built-in organizers and lighting. In the garage with extra-tall ceiling height, you will find lots of cabinet storage, work surface, and a utility sink. A brand new dehumidifier was recently installed in the crawlspace, a whole house carbon water filtration system is included, and the 2 x 6 wall studs offer strong construction and deeper window sills throughout. Six vehicles will fit nicely in the thoughtfully designed driveway. There are so many more upgrades to discover in this home, located on a wide street in a quiet and lovely neighborhood!!
Under contract
$848,800
88 Newport Dr, Ocean Pines, MD 21811
3beds
1,526sqft
:
Get pre-qualified$5,901/mo
Single Family Residence
Built in 1991
9,504 Square Feet Lot
$848,400 Zestimate®
$556/sqft
$132/mo HOA
What's special
Beautiful corner-set gas fireplaceUnobstructed scenic viewsReal bamboo hardwood flooringExtra large rear deckQuartz countertopsBuilt-in display storage shelvingFully screened porch
- 33 days |
- 229 |
- 4 |
Likely to sell faster than
Zillow last checked:
Listing updated:
Listed by:
Debbie E Hileman 410-208-9200,
Hileman Real Estate-Berlin (410) 208-9200
Source: Bright MLS,MLS#: MDWO2039224
Facts & features
Interior
Bedrooms & bathrooms
- Bedrooms: 3
- Bathrooms: 3
- Full bathrooms: 2
- 1/2 bathrooms: 1
- Main level bathrooms: 3
- Main level bedrooms: 3
Rooms
- Room types: Living Room, Dining Room, Primary Bedroom, Bedroom 2, Bedroom 3, Kitchen, Foyer, Bathroom 2, Primary Bathroom
Primary bedroom
- Features: Walk-In Closet(s), Ceiling Fan(s), Flooring - Bamboo, Attached Bathroom
- Level: Main
- Area: 195 Square Feet
- Dimensions: 13 X 15
Bedroom 2
- Features: Ceiling Fan(s), Flooring - Bamboo
- Level: Main
- Area: 132 Square Feet
- Dimensions: 11 X 12
Bedroom 3
- Features: Ceiling Fan(s), Flooring - Bamboo
- Level: Main
- Area: 120 Square Feet
- Dimensions: 10 X 12
Primary bathroom
- Features: Double Sink, Flooring - Ceramic Tile, Bathroom - Walk-In Shower
- Level: Main
- Area: 56 Square Feet
- Dimensions: 7 X 8
Bathroom 2
- Features: Bathroom - Tub Shower, Flooring - Ceramic Tile
- Level: Main
- Area: 45 Square Feet
- Dimensions: 5 X 9
Dining room
- Features: Cathedral/Vaulted Ceiling, Flooring - Bamboo
- Level: Main
- Area: 160 Square Feet
- Dimensions: 10 X 16
Foyer
- Features: Cathedral/Vaulted Ceiling, Flooring - Ceramic Tile
- Level: Main
- Area: 56 Square Feet
- Dimensions: 7 X 8
Kitchen
- Features: Breakfast Bar, Cathedral/Vaulted Ceiling, Countertop(s) - Quartz, Flooring - Ceramic Tile, Kitchen - Gas Cooking, Pantry
- Level: Main
- Area: 168 Square Feet
- Dimensions: 14 X 12
Living room
- Features: Cathedral/Vaulted Ceiling, Ceiling Fan(s), Flooring - Bamboo, Recessed Lighting, Fireplace - Gas
- Level: Main
- Area: 294 Square Feet
- Dimensions: 14 X 21
Heating
- Central, Forced Air, Natural Gas
Cooling
- Ceiling Fan(s), Central Air, Electric
Appliances
- Included: Microwave, Dishwasher, Disposal, Dryer, Exhaust Fan, Ice Maker, Self Cleaning Oven, Oven/Range - Gas, Refrigerator, Stainless Steel Appliance(s), Cooktop, Washer, Water Heater, Water Treat System, Gas Water Heater
- Laundry: Dryer In Unit, Has Laundry, Washer In Unit
Features
- Attic, Bathroom - Tub Shower, Bathroom - Walk-In Shower, Breakfast Area, Ceiling Fan(s), Combination Dining/Living, Dining Area, Entry Level Bedroom, Open Floorplan, Pantry, Primary Bath(s), Recessed Lighting, Upgraded Countertops, Walk-In Closet(s), Dry Wall, Vaulted Ceiling(s)
- Flooring: Bamboo, Ceramic Tile, Wood
- Doors: Sliding Glass, Storm Door(s)
- Windows: Double Hung, Insulated Windows, Wood Frames, Window Treatments
- Has basement: No
- Number of fireplaces: 1
- Fireplace features: Corner, Gas/Propane
Interior area
- Total structure area: 1,526
- Total interior livable area: 1,526 sqft
- Finished area above ground: 1,526
- Finished area below ground: 0
Property
Parking
- Total spaces: 7
- Parking features: Garage Door Opener, Garage Faces Front, Inside Entrance, Gravel, Private, Attached, Driveway
- Attached garage spaces: 1
- Uncovered spaces: 6
Accessibility
- Accessibility features: 2+ Access Exits
Features
- Levels: One
- Stories: 1
- Patio & porch: Deck, Porch, Screened
- Exterior features: Lighting, Extensive Hardscape, Rain Gutters, Lawn Sprinkler, Stone Retaining Walls
- Pool features: Community
- Has view: Yes
- View description: Canal, Garden, Golf Course, Panoramic, Scenic Vista, Street, Trees/Woods, Water
- Has water view: Yes
- Water view: Canal,Water
- Waterfront features: Private Dock Site, Canal, Boat - Powered, Canoe/Kayak, Fishing Allowed, Personal Watercraft (PWC), Private Access
- Frontage type: Road Frontage
- Frontage length: Water Frontage Ft: 71
Lot
- Size: 9,504 Square Feet
- Features: Bulkheaded, Cleared, Landscaped, Rear Yard, Year Round Access
Details
- Additional structures: Above Grade, Below Grade
- Parcel number: 2403086712
- Zoning: R-3
- Special conditions: Standard
Construction
Type & style
- Home type: SingleFamily
- Architectural style: Ranch/Rambler
- Property subtype: Single Family Residence
Materials
- Vinyl Siding
- Foundation: Block, Crawl Space
- Roof: Architectural Shingle
Condition
- New construction: No
- Year built: 1991
Utilities & green energy
- Electric: Circuit Breakers, Underground
- Sewer: Public Sewer
- Water: Public
- Utilities for property: Cable Available, Natural Gas Available, Underground Utilities, Cable
Community & HOA
Community
- Features: Pool
- Security: Main Entrance Lock, Smoke Detector(s), Carbon Monoxide Detector(s)
- Subdivision: Ocean Pines - Newport
HOA
- Has HOA: Yes
- Amenities included: Bar/Lounge, Baseball Field, Basketball Court, Beach Access, Beach Club, Bike Trail, Boat Dock/Slip, Boat Ramp, Cable TV, Clubhouse, Common Grounds, Community Center, Dining Rooms, Dog Park, Gift Shop, Golf Club, Golf Course, Golf Course Membership Available, Jogging Path, Lake, Library, Marina/Marina Club, Meeting Room, Non-Lake Recreational Area, Party Room, Picnic Area, Pier/Dock, Indoor Pool, Pool, Pool Mem Avail, Putting Green, Racquetball, Recreation Facilities, Retirement Community, Security, Soccer Field, Tennis Court(s), Tot Lots/Playground, Water/Lake Privileges
- Services included: Common Area Maintenance, Management, Reserve Funds, Road Maintenance, Snow Removal
- HOA fee: $1,580 annually
- HOA name: OCEAN PINES ASSOCIATION
Location
- Region: Ocean Pines
Financial & listing details
- Price per square foot: $556/sqft
- Tax assessed value: $444,733
- Annual tax amount: $3,883
- Date on market: 6/26/2026
- Listing agreement: Exclusive Right To Sell
- Inclusions: Mounted Floating Tv Console And Shelving With Custom Daybed, Black Kitchen Stools, White Cubby Unit In Garage, Deck Umbrella And Mount, Grill
- Ownership: Fee Simple
- Road surface type: Paved
Estimated market value
$848,400
$806,000 - $891,000
$2,512/mo
Price history
| Date | Event | Price |
|---|---|---|
| 6/29/2026 | Contingent | $848,800$556/sqft |
Source:  Bright MLS #MDWO2039224 Report a problem Bright MLS #MDWO2039224 Report a problem | ||
| 6/26/2026 | Listed for sale | $848,800+112.7%$556/sqft |
Source: Bright MLS #MDWO2039224 Report a problem | ||
| 9/25/2011 | Listing removed | $399,000+10.2%$261/sqft |
Source: Visual Tour #468446 Report a problem | ||
| 4/20/2011 | Sold | $362,000-9.3%$237/sqft |
Source: Public Record Report a problem | ||
| 9/13/2010 | Listed for sale | $399,000$261/sqft |
Source: Bunting Realty #468446 Report a problem | ||
Public tax history
| Year | Property taxes | Tax assessment |
|---|---|---|
| 2025 | $3,883 +3.2% | $418,867 +6.6% |
| 2024 | $3,761 +4% | $393,000 +4% |
| 2023 | $3,617 +4.1% | $377,967 -3.8% |
| 2022 | $3,473 +4.3% | $393,000 +13% |
| 2021 | $3,329 +2.2% | $347,900 +2.2% |
| 2020 | $3,258 +2.2% | $340,467 -2.1% |
| 2019 | $3,187 +3.4% | $347,900 +6.8% |
| 2018 | $3,083 +1.2% | $325,600 +1.2% |
| 2017 | $3,046 +4.4% | $321,667 +1.2% |
| 2016 | $2,919 | $317,733 +1.3% |
| 2015 | $2,919 | $313,800 |
| 2014 | $2,919 | $313,800 |
| 2013 | -- | $313,800 -13.5% |
| 2012 | -- | $362,600 |
| 2011 | -- | $362,600 |
| 2010 | -- | $362,600 -25.1% |
| 2009 | -- | $483,830 +10.1% |
| 2008 | -- | $439,466 +11.2% |
| 2007 | -- | $395,103 +12.6% |
| 2006 | -- | $350,740 +17.2% |
| 2005 | -- | $299,190 +20.8% |
| 2004 | -- | $247,640 +26.3% |
| 2003 | -- | $196,090 +7.2% |
| 2002 | -- | $182,976 +7.7% |
| 2001 | -- | $169,863 |
Find assessor info on the county website
Monthly payment
Est. payment
Payment breakdown
Explore the cost of this home by adjusting the details. Changes won't be saved.Climate risks
Neighborhood: 21811
Nearby schools
GreatSchools rating
- 8/10Showell Elementary SchoolGrades: PK-4Distance: 2.2 mi
- 10/10Stephen Decatur Middle SchoolGrades: 7-8Distance: 4.5 mi
- 7/10Stephen Decatur High SchoolGrades: 9-12Distance: 4.2 mi
Schools provided by the listing agent
- Elementary: Showell
- Middle: Berlin Intermediate School
- High: Stephen Decatur
- District: Worcester County Public Schools
Source: Bright MLS. This data may not be complete. We recommend contacting the local school district to confirm school assignments for this home.
- $614,3003 bd2 ba1.7k sqft86 Newport Dr, Ocean Pines, MD 21811Off Market
- $835,7003 bd2 ba2.7k sqft90 Newport Dr, Ocean Pines, MD 21811Off Market
- $787,7003 bd4 ba2.5k sqft84 Newport Dr, Ocean Pines, MD 21811Off Market
- $424,6003 bd2 ba1.7k sqft87 Newport Dr, Ocean Pines, MD 21811Off Market
- $669,0004 bd4 ba2.4k sqft92 Newport Dr, Ocean Pines, MD 21811Off Market
- $433,3003 bd3 ba1.8k sqft89 Newport Dr, Ocean Pines, MD 21811Off Market
- $343,000-- bd1 ba1.2k sqft91 Newport Dr, Ocean Pines, MD 21811Off Market
- $392,6003 bd2 ba1.5k sqft83 Newport Dr, Berlin, MD 21811Off Market
A local agent can set up tours, give advice and negotiate with sellers.
A local lender can help you make sure your offer is ready when you are.
Similar homes
- $479,0003 bd3 ba1.6k sqftNone Available, Ocean Pines, MD 21811For Sale

 MLS ID #MDWO2038858, Jon M Barker, Keller Williams Realty Delmarva. Bright MLS
 - $1,075,0004 bd3 ba2.1k sqftNone Available, Ocean Pines, MD 21811For Sale
 MLS ID #MDWO2039060, Kevin E Decker, Coastal Life Realty Group LLC. Bright MLS
 - $569,0003 bd2 ba1.9k sqftNone Available, Ocean Pines, MD 21811For Sale
 MLS ID #MDWO2037908, Ed Balcerzak JR., Berkshire Hathaway HomeServices PenFed Realty-WOC. Bright MLS
 - $535,0003 bd2 ba2k sqftNone Available, Ocean Pines, MD 21811For Sale
 MLS ID #MDWO2038424, Cindy Delzoppo, Northrop Realty. Bright MLS
 - $449,0003 bd2 ba1.4k sqftNone Available, Berlin, MD 21811For SaleMLS ID #MDWO2039252, Justin Damadio, Iron Valley Real Estate Ocean City. Bright MLS
- $424,9003 bd2 ba1.4k sqftNone Available, Ocean Pines, MD 21811For SaleMLS ID #MDWO2039132, Sandie Mattes, Keller Williams Realty Delmarva. Bright MLS
- $724,9004 bd3 ba2k sqftNone Available, Bishopville, MD 21813For SaleMLS ID #MDWO2037120, Chase Church, Coldwell Banker Bud Church Realty,Inc.. Bright MLS
- $679,9003 bd3 ba1.3k sqftNone Available, Ocean City, MD 21842For SaleMLS ID #MDWO2038988, Anne Marie Mercier-Bouse, RE/MAX Advantage Realty. Bright MLS
- $525,0003 bd2 ba2.1k sqftNone Available, Berlin, MD 21811For SaleMLS ID #MDWO2039024, Charlie Elliott, Long & Foster Real Estate, Inc.. Bright MLS
- $525,0003 bd2 ba1.7k sqftNone Available, Bishopville, MD 21813For SaleMLS ID #MDWO2039444, Pam Price, Berkshire Hathaway HomeServices PenFed Realty. Bright MLS
- $650,0003 bd3 ba2k sqftNone Available, Selbyville, DE 19975For SaleMLS ID #DESU2113868, Joseph Wilson, Coastal Life Realty Group LLC. Bright MLS
- $1,019,0004 bd3 ba2.2k sqftNone Available, Ocean City, MD 21842For SaleMLS ID #MDWO2039314, Jack Zamer, Fred Louis Zamer. Bright MLS
- $850,0003 bd2 ba1.9k sqftNone Available, Ocean View, DE 19970For SaleMLS ID #DESU2106310, Krystal Casey, Keller Williams Realty. Bright MLS
- $689,0004 bd3 ba2.1k sqftNone Available, Ocean City, MD 21842For SaleMLS ID #MDWO2039676, Grant Fritschle, Keller Williams Realty Delmarva. Bright MLS
- $445,0002 bd2 ba1.2k sqftMarina Village -pink, Berlin, MD 21811For SaleMLS ID #MDWO2038708, Elizabeth Cummings Bacigalupo, Coldwell Banker Realty. Bright MLS
- $635,0004 bd3 ba2k sqftNone Available, Selbyville, DE 19975For SaleMLS ID #DESU2110528, ADAM LINDER, Northrop Realty. Bright MLS
- $725,0003 bd3 ba1.8k sqftNone Available, Bethany Beach, DE 19930For SaleMLS ID #DESU2111612, PAUL SICARI, Compass. Bright MLS
- $699,0003 bd3 ba1.8k sqftNone Available, Frankford, DE 19945For SaleMLS ID #DESU2113016, ADAM KSEBE, Long & Foster Real Estate, Inc.. Bright MLS
- $609,9004 bd3 ba2.2k sqftNone Available, Berlin, MD 21811For SaleMLS ID #MDWO2037780, Sheri Hearn, Coldwell Banker Realty. Bright MLS
- $430,0003 bd3 ba1.4k sqftNone Available, Selbyville, DE 19975For SaleMLS ID #DESU2113272, ASHLEY BROSNAHAN, Long & Foster Real Estate, Inc.. Bright MLS
