One-of-a-kind loft-style penthouse in Arlington Heights’ historic and sought-after Locke School. Spanning 1,160 square feet over two levels of living, this distinctive residence is anchored by the open and airy living area, defined by soaring, vaulted ceilings with exposed beams and skylights. Upstairs, perched above the living room and beneath the skylights, an open loft area serves as an ideal home office, workout space, or reading nook. Notably not loft-like or open are two proper bedrooms, both generously sized. The unit offers ample closet space along with a private storage area located on the same floor. Other features include in-unit laundry, solar-powered skylights, and a double vanity in the bathroom, in addition to an elevator and off-street parking in this pet-friendly building. Set on a picturesque, tree-lined street, the 1898-built Locke School is an impressive piece of both Arlington architecture and history, having earned a spot on the National Register of Historic Places shortly after its conversion into condos. Professionally managed with high owner-occupancy and a proactive HOA, the building is well maintained and cared for. Located in the heart of the Arlington Heights neighborhood with easy access to Route 2, the Minuteman Bikeway, the Arlington Reservoir, shopping, restaurants, cafes, and the MBTA with buses to Alewife Station, Porter Square, and Harvard Square.
For sale
$725,000
88 Park Ave APT 412, Arlington, MA 02476
2beds
1,160sqft
Condominium
Built in 1898
-- sqft lot
$712,000 Zestimate®
$625/sqft
$549/mo HOA
What's special
Open loft areaLoft-style penthouseSolar-powered skylightsIn-unit laundryPicturesque tree-lined streetAmple closet spaceOff-street parking
- 2 days
- 462
- 22
Zillow last checked:
Listing updated:
Listed by:
Matthew Slowik 617-750-2950,
Compass 617-303-0067
Source: MLS PIN,MLS#: 73573062
Facts & features
Interior
Bedrooms & bathrooms
- Bedrooms: 2
- Bathrooms: 1
- Full bathrooms: 1
Primary bedroom
- Level: Second
Bedroom 2
- Level: Second
Bathroom 1
- Level: Second
Dining room
- Level: First
Kitchen
- Level: First
Living room
- Level: First
Heating
- Heat Pump, Electric
Cooling
- Heat Pump
Appliances
- Included: Range, Dishwasher, Disposal, Refrigerator, Washer, Dryer
- Laundry: Second Floor, In Unit, Electric Dryer Hookup
Features
- Loft, Elevator
- Flooring: Tile, Carpet, Hardwood
- Has basement: Yes
- Has fireplace: No
- Common walls with other units/homes: No One Above
Interior area
- Total structure area: 1,160
- Total interior livable area: 1,160 sqft
- Finished area above ground: 1,160
- Finished area below ground: 0
Property
Parking
- Total spaces: 1
- Parking features: Off Street, Assigned
- Uncovered spaces: 1
Details
- Parcel number: M:170.B B:0001 L:0412,331114
- Zoning: B3
- Other equipment: Intercom
Construction
Type & style
- Home type: Condo
- Property subtype: Condominium
Materials
- Brick
- Roof: Shingle
Condition
- Year built: 1898
- Major remodel year: 1983
Utilities & green energy
- Electric: Circuit Breakers
- Sewer: Public Sewer
- Water: Public
- Utilities for property: for Electric Range, for Electric Dryer
Community & HOA
Community
- Features: Public Transportation, Shopping, Tennis Court(s), Park, Walk/Jog Trails, Medical Facility, Laundromat, Bike Path, Conservation Area, Highway Access, House of Worship, Private School, Public School
- Security: Intercom
HOA
- Amenities included: Elevator(s)
- Services included: Water, Sewer, Insurance, Maintenance Structure, Maintenance Grounds, Snow Removal, Reserve Funds
- HOA fee: $549 monthly
Location
- Region: Arlington
Financial & listing details
- Price per square foot: $625/sqft
- Tax assessed value: $558,700
- Annual tax amount: $6,017
- Date on market: 9/8/2026
Estimated market value
$712,000
$676,000 - $748,000
$3,312/mo
Price history
| Date | Event | Price |
|---|---|---|
| 9/8/2026 | Listed for sale | $725,000+287.7%$625/sqft |
Source: MLS PIN #73573062 Report a problem | ||
| 1/30/1998 | Sold | $187,000+8.4%$161/sqft |
Source: Public Record Report a problem | ||
| 8/28/1990 | Sold | $172,500$149/sqft |
Source: Public Record Report a problem | ||
Public tax history
| Year | Property taxes | Tax assessment |
|---|---|---|
| 2025 | $6,017 +10.6% | $558,700 +8.8% |
| 2024 | $5,438 -1.6% | $513,500 +4.2% |
| 2023 | $5,524 +0.9% | $492,800 +2.8% |
| 2022 | $5,474 +2.1% | $479,300 +1.4% |
| 2021 | $5,359 +5.6% | $472,600 +3% |
| 2020 | $5,077 -0.3% | $459,000 +1.5% |
| 2019 | $5,093 +12.5% | $452,300 +21.1% |
| 2018 | $4,529 +11% | $373,400 +15% |
| 2017 | $4,079 -1.9% | $324,800 |
| 2016 | $4,157 +1.1% | $324,800 +7.1% |
| 2015 | $4,110 +2.2% | $303,300 +4% |
| 2014 | $4,020 +1.3% | $291,500 |
| 2013 | $3,967 -2% | $291,500 -1.6% |
| 2012 | $4,046 +10.1% | $296,200 |
| 2011 | $3,676 +2.5% | $296,200 |
| 2010 | $3,587 -1.2% | $296,200 -2.7% |
| 2009 | $3,630 -0.8% | $304,500 -4.7% |
| 2008 | $3,658 +1.4% | $319,500 -3% |
| 2007 | $3,607 | $329,400 |
Find assessor info on the county website
Monthly payment
Est. payment
Payment breakdown
Explore the cost of this home by adjusting the details. Changes won't be saved.Climate risks
Neighborhood: 02476
Nearby schools
Schools provided by the listing agent
- Elementary: Dallin/Peirce
- Middle: Ottoson Middle School
- High: Arlington High
Source: MLS PIN. This data may not be complete. We recommend contacting the local school district to confirm school assignments for this home.
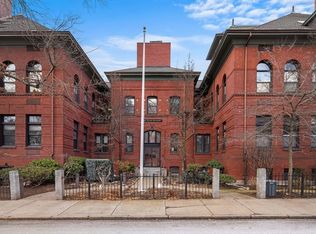

Similar homes
- $579,0002 bd2 ba1k sqftThe Rembrandt Condominiums, Arlington, MA 02476For Sale
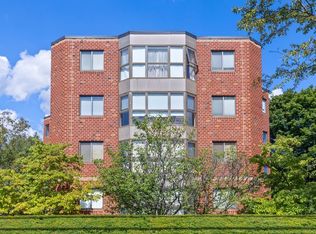 MLS ID #73573591, Currier, Lane & Young, Compass. MLS PIN
 - $720,0002 bd1 ba985 sqftThe 11 Varnum St Condominium Trust, Arlington, MA 02474For Sale
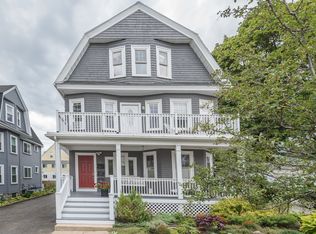 MLS ID #73574966, Kathryn Hendy, Aikenhead Real Estate, Inc.. MLS PIN
 - $675,0002 bd1 ba973 sqft38 Tanager St #1, Arlington, MA 02476For Sale
 MLS ID #73540694, Jody Fricia Geany, Citylight Realty. MLS PIN
 - $695,0002 bd2 ba1k sqftWatermill Place, Arlington, MA 02476For Sale
 MLS ID #73499668, Michael Fisher, Realty Advisors. MLS PIN
