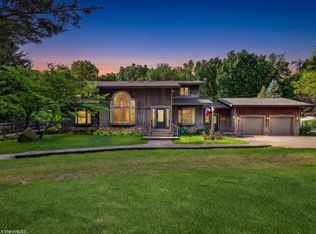
PRICE IMPROVED! Best of all worlds: New Construction & Lake Access & Quiet Setting! This home is move-in-ready, offering upscale living with warmth, style, and serenity, in the heart of Southwestern Michigan. Located near Berrien Springs Lakewood Trail, offers private access to BIG SMITH & Little Smith Lakes via private HOA boat launch. This home is ideal for lake living. A gracious floor plan features four bedrooms, including a main-floor primary suite and guest suites, 3.5 baths, and two living areas. The upscale kitchen includes a center island that flows into the dining area, while the living room offers a vaulted ceiling, abundant windows, and a gas-log fireplace. A walkout lower level, pre-plumbed for an additional bath, provides excellent potential for future living space of 1800 SF. Outdoor living includes a covered deck, back patio, and lake views, plus an oversized three-car garage with room for vehicles, storage, recreational gear, or boats. Custom Built by Steve Nitz. Big Smith & Little Smith Lakes are low wake lake known for fishing, swimming and Kayaking. Conveniently located with easy access to Andrews University, South Bend and a short drive to Lake Michigan. Escape the crowds and enjoy this amazing setting. Must see to truly appreciate.
Active
Price cut: $5K (7/6)
$844,900
8806 Lakewood Trl, Berrien Center, MI 49102
4beds
2,761sqft
Single Family Residence
Built in 2025
1.11 Acres Lot
$-- Zestimate®
$306/sqft
$73/mo HOA
What's special
Lake viewsWalkout lower levelBack patioCovered deck
- 207 days |
- 153 |
- 11 |
Zillow last checked:
Listing updated:
Listed by:
Wortman Real Estate Group 269-930-2250,
@properties Christie's International R.E. 269-469-0700,
Mark Wortman 269-876-2929,
@properties Christie's International R.E.
Source: MichRIC,MLS#: 25050374
Facts & features
Interior
Bedrooms & bathrooms
- Bedrooms: 4
- Bathrooms: 4
- Full bathrooms: 3
- 1/2 bathrooms: 1
- Main level bedrooms: 2
Primary bedroom
- Level: Main
- Area: 168
- Dimensions: 12.00 x 14.00
Bedroom 2
- Description: Ensuite
- Level: Main
- Area: 132
- Dimensions: 12.00 x 11.00
Bedroom 3
- Level: Upper
- Area: 276
- Dimensions: 23.00 x 12.00
Bedroom 4
- Level: Upper
- Area: 272
- Dimensions: 16.00 x 17.00
Primary bathroom
- Level: Main
- Area: 108
- Dimensions: 9.00 x 12.00
Bathroom 2
- Description: Half Bath
- Level: Main
- Area: 30
- Dimensions: 6.00 x 5.00
Bathroom 3
- Description: Ensuite
- Level: Main
- Area: 84
- Dimensions: 12.00 x 7.00
Bathroom 4
- Level: Upper
- Area: 63
- Dimensions: 7.00 x 9.00
Dining area
- Level: Main
- Area: 192
- Dimensions: 16.00 x 12.00
Family room
- Level: Main
- Area: 320
- Dimensions: 16.00 x 20.00
Kitchen
- Description: center island
- Level: Main
- Area: 160
- Dimensions: 16.00 x 10.00
Laundry
- Level: Main
- Area: 90
- Dimensions: 9.00 x 10.00
Living room
- Description: Gas log fireplace
- Level: Main
- Area: 360
- Dimensions: 15.00 x 24.00
Heating
- Forced Air
Cooling
- Central Air
Appliances
- Included: Dishwasher, Range, Refrigerator, Water Softener Owned
- Laundry: Laundry Room, Main Level
Features
- Center Island, Pantry
- Flooring: Carpet, Vinyl
- Windows: Insulated Windows
- Basement: Full,Walk-Out Access
- Number of fireplaces: 1
- Fireplace features: Gas Log, Living Room
Interior area
- Total structure area: 2,761
- Total interior livable area: 2,761 sqft
- Finished area below ground: 0
Property
Parking
- Total spaces: 3
- Parking features: Garage Faces Front, Attached, Garage Door Opener
- Garage spaces: 3
Features
- Stories: 2
- Exterior features: Other
- Waterfront features: Lake
- Body of water: Big Smith Lake
Lot
- Size: 1.11 Acres
- Dimensions: 155 x 311 x 156 x 311
- Features: Wooded, Rolling Hills
Details
- Parcel number: 110445700015006
Construction
Type & style
- Home type: SingleFamily
- Architectural style: Cape Cod,Traditional
- Property subtype: Single Family Residence
Materials
- Vinyl Siding
- Roof: Composition
Condition
- New Construction
- New construction: Yes
- Year built: 2025
Details
- Builder name: J. Nitz Select Properties
Utilities & green energy
- Sewer: Septic Tank
- Water: Well
- Utilities for property: Cable Available
Community & HOA
Community
- Subdivision: LAKEWOOD TRAILS
HOA
- Has HOA: Yes
- Amenities included: Boat Launch
- Services included: Other
- HOA fee: $880 annually
Location
- Region: Berrien Center
Financial & listing details
- Price per square foot: $306/sqft
- Tax assessed value: $51,358
- Annual tax amount: $2,100
- Date on market: 5/20/2026
- Listing terms: Cash,Conventional
Estimated market value
Not available
Estimated sales range
Not available
Not available
Price history
| Date | Event | Price |
|---|---|---|
| 7/6/2026 | Price change | $844,900-0.6%$306/sqft |
Source:  MichRIC #25050374 Report a problem MichRIC #25050374 Report a problem | ||
| 6/5/2026 | Price change | $849,900-3.2%$308/sqft |
Source: MichRIC #25050374 Report a problem | ||
| 3/27/2026 | Price change | $878,000-2.2%$318/sqft |
Source: MichRIC #25050374 Report a problem | ||
| 1/20/2026 | Listed for sale | $898,000$325/sqft |
Source: MichRIC #25050374 Report a problem | ||
| 1/6/2026 | Listing removed | $898,000$325/sqft |
Source: MichRIC #25050374 Report a problem | ||
| 10/1/2025 | Listed for sale | $898,000$325/sqft |
Source: MichRIC #25050374 Report a problem | ||
Public tax history
Tax history is unavailable.
Monthly payment
Est. payment
Payment breakdown
Explore the cost of this home by adjusting the details. Changes won't be saved.Climate risks
Neighborhood: 49102
Nearby schools
GreatSchools rating
- NAMars Elementary SchoolGrades: PK-2Distance: 5.6 mi
- 8/10Berrien Springs Middle SchoolGrades: 6-8Distance: 5.8 mi
- NABerrien Springs Adult EducationGrades: 9-12Distance: 5.6 mi
- $44,8001.12 acres8778 Lakewood Trl, Berrien Center, MI 49102Off Market
- $30,0001.11 acres8842 Lakewood Trl, Berrien Springs, MI 49102Sold
- $30,00048,470 acres8842 Lakewood Trl #16, Berrien Center, MI 49102Sold
- $44,800-- bd-- ba-- sqft8766 Lakewood Trl, Berrien Springs, MI 49102Off Market
- $45,800-- bd-- ba-- sqft8787 Lakewood Trl, Berrien Springs, MI 49102Off Market
- $--1.03 acres8787 Lakewood Trl, Berrien Center, MI 49102Off Market
- $44,9001.04 acres8828 Beechwood Ct, Berrien Center, MI 49102Lot/Land
- $150,6003.39 acres8864 Lakewood Trl, Berrien Springs, MI 49102Off Market
A local agent can set up tours, give advice and negotiate with sellers.
A local lender can help you make sure your offer is ready when you are.
Similar homes
- $529,0006 bd4 ba3.4k sqft8467 Pucker St, Berrien Center, MI 49102For Sale
 MLS ID #26018426, Wortman Real Estate Group, @properties Christie's International R.E.. MichRIC
 - $595,0004 bd4 ba3.5k sqft6457 Oak Ct, Berrien Center, MI 49102For Sale
 MLS ID #26040993, Terri A Sluder, Coldwell Banker Realty. MichRIC
 - $830,0005 bd4 ba2.9k sqft10492 Range Line Rd, Berrien Springs, MI 49103For Sale
 MLS ID #26032973, Scott McLauchlin, McLauchlin Realty, Inc.. MichRIC
 - $895,0004 bd5 ba3.6k sqft11410 Jones Rd, Berrien Springs, MI 49103For Sale
 MLS ID #26038974, Jason Sutton, @properties Christie's International R.E.. MichRIC
 - $825,0005 bd3 ba3.1k sqft9555 Dunewood Dr, Bridgman, MI 49106For SaleMLS ID #26022704, Wortman Real Estate Group, @properties Christie's International R.E.. MichRIC
- $680,0003 bd4 ba2.9k sqft677 Tuttle Rd, Baroda, MI 49101For SaleMLS ID #26041822, Ben Stephen, Cressy & Everett Real Estate. MichRIC
- $1,050,0004 bd4 ba3.9k sqft14275 Deer Path, Buchanan, MI 49107For SaleMLS ID #26042292, Dennis Bamber, Cressy & Everett Real Estate. MichRIC
- $799,0003 bd3 ba2.1k sqft2175 E Hinchman Rd, Berrien Springs, MI 49103For SaleMLS ID #26028191, Julie Dalson Scott, The Shore Real Estate Group. MichRIC
- $899,0005 bd4 ba2.5k sqft7400 Lake Solis Dr, Stevensville, MI 49127For SaleMLS ID #26041682, Wortman Real Estate Group, @properties Christie's International R.E.. MichRIC
- $670,0004 bd3 ba3.8k sqft2519 W John Beers Rd, Stevensville, MI 49127For SaleMLS ID #26041929, Wortman Real Estate Group, @properties Christie's International R.E.. MichRIC
- $929,9004 bd3 ba2.5k sqft15111 Gossamer Trl, Granger, IN 46530For SaleMLS ID #202632941, Aaron C Cowham, Howard Hanna SB Real Estate. IRMLS
- $875,0003 bd2 ba2.2k sqft16639 Lakeview Dr, Vandalia, MI 49095For Sale
 MLS ID #50213429, Tom Jerdon, CGBOR Guest Listings. MiRealSource
 - $674,9004 bd3 ba2.7k sqft3181 Chamberlain Rd, Buchanan, MI 49107For SaleMLS ID #26031806, Amy Neal, @properties Christie's International R.E.. MichRIC
- $799,0004 bd3 ba3k sqft2600 Bell Cir, Stevensville, MI 49127For SaleMLS ID #26026857, Gretchen Volkenstein, @properties Christie's International R.E.. MichRIC
- $1,050,0004 bd4 ba2.9k sqft27661 Pine Lake St, Edwardsburg, MI 49112For SaleMLS ID #26039609, Elisha Taylor, @properties Christie's International R.E.. MichRIC
- $475,0003 bd3 ba2.6k sqft11261 Bridlewood Trl, Berrien Springs, MI 49103For SaleMLS ID #26027606, Dennis Foote, Carmac Realty. MichRIC
- $529,9004 bd3 ba3.4k sqft15730 Durham Way, Granger, IN 46530For SaleMLS ID #202632970, Tim Burkey, eXp Realty, LLC. IRMLS
- $814,9004 bd3 ba2k sqft21557 Lake St, Cassopolis, MI 49031For SaleMLS ID #26027159, Catherine Waggoner, CK Home Group. MichRIC
- $789,0005 bd4 ba3.5k sqft86640 60th St, Decatur, MI 49045For SaleMLS ID #26029053, Shelly Myers, @properties Christie's International R.E.. MichRIC
- $525,0003 bd3 ba2.3k sqft614 S Mechanic St, Berrien Springs, MI 49103For SaleMLS ID #26019880, David Jardine, @properties Christie's International R.E.. MichRIC
