A SOLID 3 BEDROOM RANCH WITH FINISHED BASEMENT, 2-CAR ATTACHED GARAGE AND AN EXPANSIVE FENCED BACKYARD IN THE ORCHARD ON THE HILL SUBDIVISION. THE PRIMARY BEDROOM FEATURES AN EN-SUITE HALF BATH. THE ROOF, FURNACE, AIR CONDITIONER AND A STAMPED DRIVEWAY WERE REPLACED IN THE TEENS. THIS HOME HAS GREAT UPSIDE POTENTIAL WITH SOME COSMETIC UPDATING TO SUIT YOUR PREFERENCES. OFF TO A GOOD START WITH HARDWOOD FLOORS, SOME NEWER APPLIANCES, AND A WALK-IN CEDAR CLOSET. A FENCED YARD FOR OUTDOOR ENJOYMENT FEATURES MATURE TREES, A LARGE OPEN AREA, COMPOSITE DECK AND RETAINING WALL WITH FRENCH DRAIN SYSTEM INSTALLED BY SID'S LANDSCAPING. THE HOME HAS BEEN WELL-MAINTAINED AND IS BEING SOLD "AS IS". LOCATED IN CLOSE PROXIMITY TO SHOPPING, RESTAURANTS, SCHOOLS, PARKS AND FOREST PRESERVES. THE NORTH PALOS SCHOOL DISTRICT HAS BEEN AWARDED NUMEROUS BLUE RIBBON SCHOOL AWARDS. COUNTLESS RECREATION OPPORTUNITIES AWAIT IN THE NEARBY PALOS FOREST PRESERVES WITH TRAILS SYSTEMS AND 10,000+ ACRES OF PROTECTED AREAS. THIS HICKORY HILLS LOCATION HAS EASY ACCESS TO THE CITY AND SUBURBS VIA LAGRANGE ROAD, I-294, I-55 AND THE METRA HERITAGE CORRIDOR LINE. MULTIPLE OFFERS RECEIVED. BEST & FINAL OFFERS ARE REQUESTED BY SUNDAY, JUNE 28TH AT 4 PM.
Contingent
$349,900
8808 S Pleasant Ave, Hickory Hills, IL 60457
3beds
1,360sqft
Single Family Residence
Built in 1963
10,010 Square Feet Lot
$-- Zestimate®
$257/sqft
$-- HOA
What's special
Finished basementMature treesExpansive fenced backyardComposite deckHardwood floorsNewer appliancesWalk-in cedar closet
- --
- on Zillow |
- 979
- views |
- 54
- saves |
Likely to sell faster than
Zillow last checked:
Listed by:
Sean Kenny sean.kenny@mindspring.com,
Longwood Real Estate Company,
Jennifer Kenny,
Longwood Real Estate Company
Source: MRED as distributed by MLS GRID,MLS#: 12686771
Facts & features
Interior
Bedrooms & bathrooms
- Bedrooms: 3
- Bathrooms: 2
- Full bathrooms: 1
- 1/2 bathrooms: 1
Rooms
- Room types: Recreation Room, Utility Room-Lower Level, Walk In Closet
Primary bedroom
- Features: Bathroom (Half)
- Level: Main
- Area: 196 Square Feet
- Dimensions: 14X14
Bedroom 2
- Level: Main
- Area: 154 Square Feet
- Dimensions: 14X11
Bedroom 3
- Level: Main
- Area: 110 Square Feet
- Dimensions: 11X10
Family room
- Level: Main
- Area: 285 Square Feet
- Dimensions: 19X15
Kitchen
- Features: Kitchen (Eating Area-Table Space, Island)
- Level: Main
- Area: 160 Square Feet
- Dimensions: 16X10
Living room
- Level: Main
- Area: 288 Square Feet
- Dimensions: 18X16
Recreation room
- Level: Basement
- Area: 644 Square Feet
- Dimensions: 28X23
Other
- Level: Basement
- Area: 420 Square Feet
- Dimensions: 28X15
Walk in closet
- Level: Basement
- Area: 50 Square Feet
- Dimensions: 10X5
Heating
- Natural Gas
Cooling
- Central Air
Appliances
- Included: Range, Microwave, Refrigerator, Washer, Dryer, Humidifier
Features
- Basement: Partially Finished,Partial Exposure,Full
- Number of fireplaces: 1
- Fireplace features: Gas Log, Family Room
Interior area
- Total structure area: 0
- Total interior livable area: 1,360 sqft
Property
Parking
- Total spaces: 8
- Parking features: Concrete, Yes, Attached, Garage
- Attached garage spaces: 2
Accessibility
- Accessibility features: No Disability Access
Features
- Stories: 1
- Patio & porch: Deck
Lot
- Size: 10,010 Square Feet
- Dimensions: 130 x 77
Details
- Parcel number: 23021120020000
- Special conditions: None
- Other equipment: Sump Pump
Construction
Type & style
- Home type: SingleFamily
- Architectural style: Ranch
- Property subtype: Single Family Residence
Materials
- Brick
Condition
- New construction: No
- Year built: 1963
Utilities & green energy
- Sewer: Public Sewer, Storm Sewer
- Water: Lake Michigan
Community & HOA
Community
- Subdivision: Orchard On The Hill
HOA
- Services included: None
Location
- Region: Hickory Hills
Financial & listing details
- Price per square foot: $257/sqft
- Annual tax amount: $3,373
- Ownership: Fee Simple
Estimated market value
Not available
Estimated sales range
Not available
Not available
Price history
Price history is unavailable.
Public tax history
Tax history is unavailable.
Monthly payment
Est. payment
Payment breakdown
Explore the cost of this home by adjusting the details. Changes won't be saved.Climate risks
Neighborhood: 60457
Nearby schools
GreatSchools rating
- 9/10Glen Oaks Elementary SchoolGrades: 2-5Distance: 0.3 mi
- 10/10H H Conrady Jr High SchoolGrades: 6-8Distance: 1.5 mi
- 7/10Amos Alonzo Stagg High SchoolGrades: 9-12Distance: 3.1 mi
Schools provided by the listing agent
- Elementary: Glen Oaks Elementary School
- Middle: H H Conrady Junior High School
- High: Amos Alonzo Stagg High School
- District: 117
Source: MRED as distributed by MLS GRID. This data may not be complete. We recommend contacting the local school district to confirm school assignments for this home.
- $340,5003 bd1 ba1.3k sqft8808 Pleasant Ave, Hickory Hills, IL 60457Off Market
- $412,2004 bd2 ba1.6k sqft8816 Pleasant Ave, Hickory Hills, IL 60457Off Market
- $380,8004 bd2 ba1.6k sqft8800 Pleasant Ave, Hickory Hills, IL 60457Off Market
- $300,0003 bd2 ba1.7k sqft8824 Pleasant Ave, Hickory Hills, IL 60457Sold
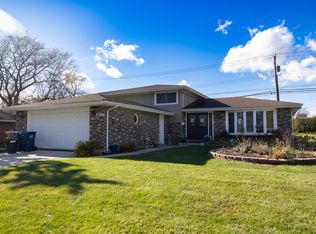
- $376,3003 bd2 ba1.3k sqft8815 Pleasant Ave, Hickory Hills, IL 60457Off Market
- $381,3004 bd2 ba1.7k sqft8801 Pleasant Ave, Hickory Hills, IL 60457Off Market
- $431,7003 bd3 ba2k sqft8782 Pleasant Ave, Hickory Hills, IL 60457Off Market
- $358,5003 bd1 ba1.3k sqft8801 Dewey Ln, Hickory Hills, IL 60457Off Market
A local agent can set up tours, give advice and negotiate with sellers.
Similar homes
- $324,9503 bd1 ba1k sqft5262 Alexander Pl, Oak Lawn, IL 60453New
 MLS ID #12711044, Chris Cucci, Cucci Realty. MRED as distributed by MLS GRID
 - $328,0003 bd2 ba1k sqft10435 Barnard Dr, Chicago Ridge, IL 60415Active
 MLS ID #12663079, Kyle Altenburg, Hanley Realty, Inc.. MRED as distributed by MLS GRID
 - $349,9004 bd2 ba1.4k sqft5065 Lamb Dr, Oak Lawn, IL 60453Active
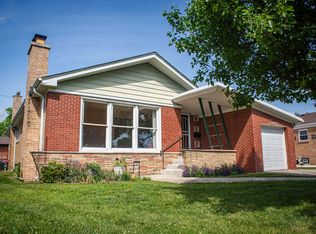 MLS ID #12699303, Kyle Altenburg, Hanley Realty, Inc.. MRED as distributed by MLS GRID
 - $325,0003 bd2 ba1.7k sqft10313 S Karlov Ave, Oak Lawn, IL 60453New
 MLS ID #12709279, Muaz Musa, Cucci Realty. MRED as distributed by MLS GRID
 - $439,9003 bd2 ba1.2k sqft10524 S Michael Dr, Palos Hills, IL 60465NewMLS ID #12708892, Natalie Jonas, First Rate Realty, Inc.. MRED as distributed by MLS GRID
- $299,7003 bd2 ba1.1k sqft8901 Austin Ave, Oak Lawn, IL 60453ActiveMLS ID #12700955, Neil Gates, Chase Real Estate LLC. MRED as distributed by MLS GRID
- $345,0003 bd1 ba1.2k sqft11655 S Nagle Ave, Worth, IL 60482ActiveMLS ID #12700341, Anna Staszel, NowEquity Real Estate. MRED as distributed by MLS GRID
- $379,9003 bd1 ba1.2k sqft1350 63rd Pl, La Grange, IL 60525ActiveMLS ID #12672729, Joanne Simonelli, CSC, Coldwell Banker Realty. MRED as distributed by MLS GRID
- $329,9003 bd2 ba1.6k sqft518 Whitehall Way, Bolingbrook, IL 60440NewMLS ID #12677031, Shelly Askin, Coldwell Banker Realty. MRED as distributed by MLS GRID
- $225,9002 bd2 ba1.2k sqft8425 W 95th St APT 27, Hickory Hills, IL 60457ActiveMLS ID #12703832, Paul Kelch, KRG Real Estate. MRED as distributed by MLS GRID
- $407,7043 bd3 ba1.3k sqft9020 Nashville Ave, Oak Lawn, IL 60453ActiveMLS ID #12698851, Michael Jennings, HomeSmart Realty Group. MRED as distributed by MLS GRID
- $385,0004 bd2 ba1.9k sqft12300 S Austin Ave, Palos Heights, IL 60463ActiveMLS ID #12681981, Liz Maldonado, @properties Christie's International Real Estate. MRED as distributed by MLS GRID
- $314,8734 bd2 ba1.7k sqft7306 W 115th St, Worth, IL 60482ActiveMLS ID #12698623, Thomas Domasik, RE/MAX 10 in the Park. MRED as distributed by MLS GRID
- $395,0005 bd3 ba1.5k sqft5568 W 96th St, Oak Lawn, IL 60453ActiveMLS ID #12701655, Shannon Welch, A Progeny Global LLC. MRED as distributed by MLS GRID
- $349,9005 bd2 ba1.4k sqft9804 S Springfield Ave, Evergreen Park, IL 60805ActiveMLS ID #12676277, Tanya R Coffman, Berkshire Hathaway HomeServices Chicago. MRED as distributed by MLS GRID
- $325,0003 bd2 ba1.8k sqft10008 Buell Ct, Oak Lawn, IL 60453ActiveMLS ID #12580253, Mary J Andersen, Coldwell Banker Realty. MRED as distributed by MLS GRID
- $334,0003 bd1 ba1.2k sqft10440 S Hamlin Ave, Chicago, IL 60655ActiveMLS ID #12700714, Scott Stapleton, Stapleton Brothers Realty. MRED as distributed by MLS GRID
- $399,9003 bd2 ba1.4k sqft8240 W 135th St, Orland Park, IL 60462ActiveMLS ID #12660057, Sophie Williams, Coldwell Banker Realty. MRED as distributed by MLS GRID
- $350,0003 bd3 ba1.2k sqft1037 31st Ave, Bellwood, IL 60104ActiveMLS ID #12698809, Harry Fabusuyi, United Real Estate - Chicago. MRED as distributed by MLS GRID
- $340,0002 bd2 ba1.3k sqft324 W Harrison Rd, Lombard, IL 60148Re-activatedMLS ID #12623324, John McLaren, Village Realty, Inc.. MRED as distributed by MLS GRID
