This stunning end unit townhome has so much to offer! As you enter you will notice the large bright entryway that leads to the beautiful living room with a gas fireplace and tile surround, off the living room is the dining area with new flooring and lighting, next is the dream kitchen which was recently remodeled with beautiful cabinets, new stainless steel appliances and new granite countertops with very large breakfast bar, off the kitchen is a fully remodeled ½ bathroom. As you walk upstairs to the bedrooms you can’t help but notice the gorgeous newly updated handrails, the upper level features the over-sized primary suite with ceiling fan, dual closets and a private newly remodeled ¾ bathroom, the upper level also has a large second bedroom, updated full bathroom and a laundry room with custom cabinets. The lower level has a spacious family room, bedroom and an updated ¾ bathroom.
This home has been fully refreshed with modern finishes throughout!
Pending
Price cut: $10K (6/15)
$399,900
881 Kimberly Ln, Chanhassen, MN 55317
3beds
2,262sqft
:
Get pre-qualified$2,980/mo
(TH) Side x Side
Built in 1997
1,829 Square Feet Lot
$-- Zestimate®
$177/sqft
$405/mo HOA
What's special
- 39 days |
- 80 |
- 0 |
Likely to sell faster than
Zillow last checked:
Listing updated:
Listed by:
Gary T Walters 763-232-7664,
Edina Realty, Inc.,
Thomas R Walters 612-382-4607
Source: NorthstarMLS as distributed by MLS GRID,MLS#: 7093454
Facts & features
Interior
Bedrooms & bathrooms
- Bedrooms: 3
- Bathrooms: 4
- Full bathrooms: 1
- 3/4 bathrooms: 2
- 1/2 bathrooms: 1
Bedroom
- Level: Upper
- Area: 210 Square Feet
- Dimensions: 15x14
Bedroom 2
- Level: Upper
- Area: 143 Square Feet
- Dimensions: 13x11
Bedroom 3
- Level: Lower
- Area: 130 Square Feet
- Dimensions: 13x10
Deck
- Level: Main
- Area: 84 Square Feet
- Dimensions: 12x7
Dining room
- Level: Main
- Area: 99 Square Feet
- Dimensions: 11x9
Family room
- Level: Lower
- Area: 252 Square Feet
- Dimensions: 18x14
Kitchen
- Level: Main
- Area: 132 Square Feet
- Dimensions: 12x11
Laundry
- Level: Upper
- Area: 48 Square Feet
- Dimensions: 8x6
Living room
- Level: Main
- Area: 238 Square Feet
- Dimensions: 17x14
Heating
- Forced Air
Cooling
- Central Air
Appliances
- Included: Dishwasher, Dryer, Microwave, Range, Refrigerator, Stainless Steel Appliance(s), Washer, Water Softener Owned
- Laundry: Laundry Room, Upper Level, Washer Hookup
Features
- Basement: Egress Window(s),Finished,Sump Pump
- Number of fireplaces: 1
- Fireplace features: Gas, Living Room
Interior area
- Total structure area: 2,262
- Total interior livable area: 2,262 sqft
- Finished area above ground: 1,502
- Finished area below ground: 760
Property
Parking
- Total spaces: 2
- Parking features: Attached, Concrete, Garage Door Opener
- Attached garage spaces: 2
- Has uncovered spaces: Yes
Accessibility
- Accessibility features: None
Features
- Levels: Two
- Stories: 2
- Patio & porch: Deck
- Pool features: None
- Fencing: None
Lot
- Size: 1,829 Square Feet
- Dimensions: 32 x 58 x 32 x 61
- Features: Tree Coverage - Medium
Details
- Foundation area: 1133
- Parcel number: 255610510
- Zoning description: Residential-Single Family
Construction
Type & style
- Home type: Townhouse
- Property subtype: (TH) Side x Side
- Attached to another structure: Yes
Materials
- Block
Condition
- New construction: No
- Year built: 1997
Utilities & green energy
- Electric: Circuit Breakers
- Gas: Natural Gas
- Sewer: City Sewer/Connected
- Water: City Water/Connected
Community & HOA
Community
- Subdivision: Oak Ponds 3rd Add
HOA
- Has HOA: Yes
- Services included: Lawn Care, Maintenance Grounds, Professional Mgmt, Sanitation, Snow Removal
- HOA fee: $405 monthly
- HOA name: Property Care
- HOA phone: 651-554-9949
Location
- Region: Chanhassen
Financial & listing details
- Price per square foot: $177/sqft
- Tax assessed value: $342,600
- Annual tax amount: $3,539
- Date on market: 6/15/2026
- Cumulative days on market: 76 days
- Road surface type: Paved
Estimated market value
Not available
Estimated sales range
Not available
Not available
Price history
| Date | Event | Price |
|---|---|---|
| 6/25/2026 | Pending sale | $399,900$177/sqft |
Source:  NorthstarMLS as distributed by MLS GRID #7093454 Report a problem NorthstarMLS as distributed by MLS GRID #7093454 Report a problem | ||
| 6/15/2026 | Price change | $399,900-2.4%$177/sqft |
Source: NorthstarMLS as distributed by MLS GRID #7093454 Report a problem | ||
| 5/26/2026 | Listed for sale | $409,900-2.4%$181/sqft |
Source: NorthstarMLS as distributed by MLS GRID #7080664 Report a problem | ||
| 5/26/2026 | Listing removed | $419,900$186/sqft |
Source: NorthstarMLS as distributed by MLS GRID #7067370 Report a problem | ||
| 5/9/2026 | Listed for sale | $419,900+29.2%$186/sqft |
Source: NorthstarMLS as distributed by MLS GRID #7067370 Report a problem | ||
| 10/13/2021 | Sold | $325,000+3.2%$144/sqft |
Source: NorthstarMLS as distributed by MLS GRID #6092210 Report a problem | ||
| 9/2/2021 | Pending sale | $314,900$139/sqft |
Source: NorthstarMLS as distributed by MLS GRID #6092210 Report a problem | ||
| 8/30/2021 | Listed for sale | $314,900+40%$139/sqft |
Source: NorthstarMLS as distributed by MLS GRID #6092210 Report a problem | ||
| 6/28/2013 | Sold | $225,000+19.5%$99/sqft |
Source:  Lake Superior Area Realtors as distributed by MLS GRID #2014137 Report a problem Lake Superior Area Realtors as distributed by MLS GRID #2014137 Report a problem | ||
| 10/1/2008 | Sold | $188,333-7%$83/sqft |
Source: Public Record Report a problem | ||
| 2/8/2006 | Sold | $202,500+14.5%$90/sqft |
Source: Public Record Report a problem | ||
| 10/19/2000 | Sold | $176,900+15.6%$78/sqft |
Source: Public Record Report a problem | ||
| 11/10/1997 | Sold | $153,000+5.6%$68/sqft |
Source: Public Record Report a problem | ||
| 2/27/1997 | Sold | $144,900$64/sqft |
Source: Public Record Report a problem | ||
Public tax history
| Year | Property taxes | Tax assessment |
|---|---|---|
| 2025 | $3,318 -1.6% | $342,600 +3% |
| 2024 | $3,372 +0.9% | $332,600 0% |
| 2023 | $3,342 +5.1% | $332,700 +0.1% |
| 2022 | $3,180 +7.9% | $332,500 +18.2% |
| 2021 | $2,946 +5.6% | $281,200 +4.7% |
| 2020 | $2,790 +8.5% | $268,700 +7.5% |
| 2019 | $2,572 | $250,000 +14.7% |
| 2017 | $2,572 -7.7% | $217,900 +7.1% |
| 2016 | $2,786 | $203,400 -3.5% |
| 2015 | $2,786 +29.7% | $210,700 +48.1% |
| 2014 | $2,148 +1.9% | $142,300 -13.6% |
| 2013 | $2,108 -4.3% | $164,700 +5.1% |
| 2012 | $2,202 -4.9% | $156,700 -6.5% |
| 2011 | $2,316 +1.1% | $167,600 |
| 2010 | $2,290 -2.2% | -- |
| 2009 | $2,342 -5.6% | $202,800 -4.1% |
| 2008 | $2,480 | $211,400 +0.6% |
| 2007 | -- | $210,162 +7.9% |
| 2005 | -- | $194,765 +3.7% |
| 2004 | -- | $187,844 |
| 2002 | -- | -- |
| 2001 | $2,739 +4.2% | -- |
| 2000 | $2,629 | -- |
Find assessor info on the county website
Monthly payment
Est. payment
Payment breakdown
Explore the cost of this home by adjusting the details. Changes won't be saved.Climate risks
Neighborhood: 55317
Nearby schools
GreatSchools rating
- 8/10Chanhassen Elementary SchoolGrades: K-5Distance: 0.3 mi
- 8/10Pioneer Ridge Middle SchoolGrades: 6-8Distance: 3.4 mi
- 9/10Chanhassen High SchoolGrades: 9-12Distance: 2.1 mi
- $325,0002 bd3 ba1.5k sqft885 Kimberly Ln, Chanhassen, MN 55317Pending
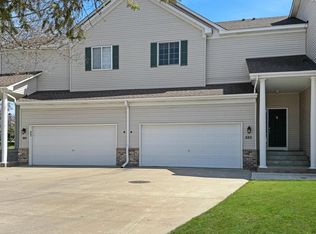
- $353,1002 bd4 ba2.1k sqft889 Kimberly Ln, Chanhassen, MN 55317Off Market
- $381,1002 bd3 ba1.7k sqft899 Kimberly Ln, Chanhassen, MN 55317Off Market
- $360,6002 bd3 ba1.7k sqft852 Kimberly Ln, Chanhassen, MN 55317Off Market
- $436,8003 bd4 ba2.6k sqft856 Kimberly Ln, Chanhassen, MN 55317Off Market
- $422,5003 bd3 ba2.9k sqft860 Kimberly Ln, Chanhassen, MN 55317Off Market
- $337,8002 bd3 ba3k sqft903 Kimberly Ln, Chanhassen, MN 55317Off Market
- $407,9003 bd3 ba2.3k sqft874 Kimberly Ln, Chanhassen, MN 55317Sold
A local agent can set up tours, give advice and negotiate with sellers.
Similar homes
- $425,0003 bd3 ba1.8k sqft762 Stonegate Rd, Chanhassen, MN 55317For Sale
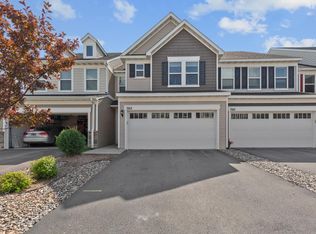
 MLS ID #7109466, Zach Duckworth, Keller Williams Preferred Rlty. NorthstarMLS as distributed by MLS GRID
 - $439,5003 bd3 ba2k sqft708 Rockburn Rd, Chanhassen, MN 55317For Sale
 MLS ID #7074335, Matthew Jones, Edina Realty, Inc.. NorthstarMLS as distributed by MLS GRID
 - $389,0004 bd4 ba2k sqft8967 SW Village Loop, Chanhassen, MN 55317For Sale
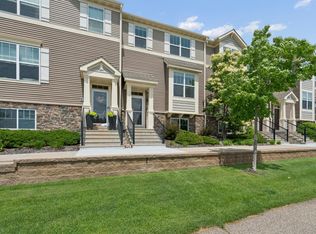 MLS ID #7083265, Butcher Real Estate Team, Edina Realty, Inc.. NorthstarMLS as distributed by MLS GRID
 - $399,9002 bd3 ba2.2k sqft5550 Bimini Dr, Minnetonka, MN 55343For Sale
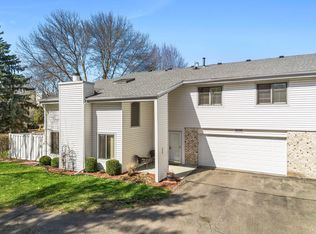 MLS ID #7114077, Wyatt Lemon, Real Broker, LLC. NorthstarMLS as distributed by MLS GRID
 - $379,0003 bd4 ba2.3k sqft9993 Pincherry Ln, Eden Prairie, MN 55347For SaleMLS ID #7093490, Steve Schmitz, Coldwell Banker Realty - Southwest Regional. NorthstarMLS as distributed by MLS GRID
- $379,9003 bd3 ba2.5k sqft8992 Quail Ct, Saint Bonifacius, MN 55375For SaleMLS ID #7113381, Christy H Haasken Schuler, Chestnut Realty Inc. NorthstarMLS as distributed by MLS GRID
- $414,9003 bd3 ba2.5k sqft7680 Anthony Pl, Victoria, MN 55386For SaleMLS ID #7050246, Shantelle Odegard, RE/MAX Results. NorthstarMLS as distributed by MLS GRID
- $349,9003 bd2 ba1.6k sqft6130 Creek View Trl, Minnetonka, MN 55345For SaleMLS ID #7102719, Sandra J. West-Vecellio, Keller Williams Premier Realty. NorthstarMLS as distributed by MLS GRID
- $444,9003 bd3 ba2.1k sqft8370 Crabapple Ct, Victoria, MN 55386For SaleMLS ID #7108142, Brian A Klingelhutz, Bridge Realty, LLC. NorthstarMLS as distributed by MLS GRID
- $449,0005 bd4 ba2.6k sqft15734 Porchlight Ln, Eden Prairie, MN 55347For SaleMLS ID #7091786, Dan Anshus, Financially Free, LLC. NorthstarMLS as distributed by MLS GRID
- $389,9003 bd4 ba2.3k sqft8960 Comstock Ln N, Maple Grove, MN 55311For SaleMLS ID #7108231, Jon Speich, JPW Realty. NorthstarMLS as distributed by MLS GRID
- $325,0003 bd3 ba1.6k sqft17849 66th Ave N, Maple Grove, MN 55311For SaleMLS ID #7105022, Brittney Sullivan, Compass. NorthstarMLS as distributed by MLS GRID
- $394,0003 bd4 ba2.1k sqft14358 Parkside Ct NW, Prior Lake, MN 55372For SaleMLS ID #7074098, Peter Trinh, REMAX Results. NorthstarMLS as distributed by MLS GRID
- $424,9003 bd4 ba2.1k sqft5000 Everest Ln N, Plymouth, MN 55446For SaleMLS ID #7100747, Gregg M Murray, Coldwell Banker Realty. NorthstarMLS as distributed by MLS GRID
- $425,0004 bd4 ba2.6k sqft3062 Walden Dr, Chaska, MN 55318For SaleMLS ID #7110771, Bethany Nelson, Keller Williams Premier Realty Lake Minnetonka. NorthstarMLS as distributed by MLS GRID
- $464,0002 bd2 ba2k sqft6308 Red Fox Ln, Edina, MN 55436For SaleMLS ID #7111809, Richard S Webb, RE/MAX Results. NorthstarMLS as distributed by MLS GRID
- $349,0004 bd3 ba2.1k sqft1724 Riverside Dr, Shakopee, MN 55379For SaleMLS ID #7110085, Ryan Olson, Pemberton RE. NorthstarMLS as distributed by MLS GRID
- $295,0004 bd3 ba1.8k sqft1773 Grove Dr, Shakopee, MN 55379For SaleMLS ID #7115484, Jill M Erlandson, Keller Williams Integrity NW. NorthstarMLS as distributed by MLS GRID
- $420,0003 bd2 ba1.6k sqft9203 Xenium Ln N, Maple Grove, MN 55369For SaleMLS ID #7113938, John Brisky, Real Broker, LLC. NorthstarMLS as distributed by MLS GRID
- $419,0003 bd3 ba2.5k sqft5208 Deerfield Ln SE, Prior Lake, MN 55372For SaleMLS ID #7057651, The Huerkamp Home Group, Keller Williams Preferred Rlty. NorthstarMLS as distributed by MLS GRID
